Perched on a hillside in coveted Summit Park, this Park City home pulls double duty: room to live large, plus a built-in income stream to help pay for it all. The main floor welcomes you at street level, light and bright and open, with mountain views pouring through the windows, vaulted ceilings, a gas fireplace, white oak hardwood floors, and a custom kitchen with quartz counters and stainless appliances that make it a space you actually want to gather in. Down a level, a fully finished flex space is ready to become whatever you need, whether a home gym, playroom, or theater room, and because the home is built smartly into the slope, it connects to the main house or folds into the rental below, so you decide how much space stays yours. Then the game-changer: a full, separate ADU with its own kitchen, laundry, and a private walkout to the backyard, ready to rent long term for steady income or cash in on Sundance and ski season, with short-term rentals allowed and a freshly restored driveway for parking to match. Freshly painted and move-in ready, tucked in one of Park City's most sought-after pockets, you're minutes from Historic Park City, world-class skiing, and endless trails, with Salt Lake City an easy drive down the canyon. Homes with real income potential here don't come along often, so come see it before it's gone. Square footage figures are provided as a courtesy estimate only and were obtained from Cubicasa. Buyer is advised to obtain an independent measurement.
For sale
$1,395,000
150 N Crestview Dr, Park City, UT 84098
5beds
3,879sqft
:
Get pre-qualified$7,689/mo
Single Family Residence
Built in 2008
0.47 Acres Lot
$1,351,700 Zestimate®
$360/sqft
$4/mo HOA
What's special
- 21 days |
- 671 |
- 42 |
Zillow last checked:
Listing updated:
Listed by:
Kian Torimi 801-998-8568,
Selling Salt Lake
Source: UtahRealEstate.com,MLS#: 2172918
Facts & features
Interior
Bedrooms & bathrooms
- Bedrooms: 5
- Bathrooms: 6
- Full bathrooms: 2
- 3/4 bathrooms: 3
- 1/2 bathrooms: 1
- Partial bathrooms: 1
- Main level bedrooms: 3
Rooms
- Room types: Master Bathroom, Updated Kitchen
Primary bedroom
- Level: First
Heating
- Forced Air, Central
Cooling
- Central Air, Ceiling Fan(s)
Appliances
- Included: Portable Dishwasher, Dryer, Microwave, Refrigerator, Washer, Gas Oven, Gas Range
- Laundry: Electric Dryer Hookup
Features
- Accessory Apt, Basement Apartment, Separate Bath/Shower, Walk-In Closet(s), In-Law Floorplan
- Flooring: Carpet, Hardwood, Tile
- Windows: Blinds
- Basement: Daylight,Full,Walk-Out Access,Basement Entrance
- Number of fireplaces: 1
- Fireplace features: Fireplace Insert, Insert
Interior area
- Total structure area: 3,879
- Total interior livable area: 3,879 sqft
- Finished area above ground: 1,797
- Finished area below ground: 1,185
Property
Parking
- Total spaces: 5
- Parking features: Garage - Attached
- Attached garage spaces: 2
- Uncovered spaces: 3
Features
- Stories: 3
- Patio & porch: Porch, Open Porch
- Has spa: Yes
- Spa features: Jetted Tub
- Has view: Yes
- View description: Mountain(s)
Lot
- Size: 0.47 Acres
- Features: Terrain: Mountain, Steep Slope
- Topography: Terrain Mountain,Terrain Steep Slope
- Residential vegetation: Pines, Scrub Oak
Details
- Parcel number: SUE21
- Zoning: RES
- Zoning description: Single-Family
Construction
Type & style
- Home type: SingleFamily
- Architectural style: Rambler/Ranch
- Property subtype: Single Family Residence
Materials
- Stone, Stucco
- Roof: Asphalt
Condition
- Blt./Standing
- New construction: No
- Year built: 2008
Utilities & green energy
- Water: Culinary
- Utilities for property: Natural Gas Connected, Electricity Connected, Sewer Connected, Water Connected
Community & HOA
Community
- Security: Security Alarm, Security System
- Subdivision: Summit Park
HOA
- Has HOA: Yes
- HOA fee: $50 annually
- HOA name: summitparkutah.net
Location
- Region: Park City
Financial & listing details
- Price per square foot: $360/sqft
- Annual tax amount: $7,355
- Date on market: 7/9/2026
- Listing terms: Cash,Conventional,VA Loan
- Inclusions: Ceiling Fan, Dishwasher: Portable, Dryer, Fireplace Insert, Microwave, Range, Refrigerator, Washer, Video Door Bell(s), Video Camera(s)
- Acres allowed for irrigation: 0
- Electric utility on property: Yes
Estimated market value
$1,351,700
$1.28M - $1.42M
$6,752/mo
Price history
| Date | Event | Price |
|---|---|---|
| 7/24/2026 | Listed for sale | $1,395,000+3.3%$360/sqft |
Source:  UtahRealEstate.com #2172918 Report a problem UtahRealEstate.com #2172918 Report a problem | ||
| 11/25/2023 | Listing removed | $1,350,000$348/sqft |
Source: UtahRealEstate.com #1894112 Report a problem | ||
| 8/11/2023 | Listed for sale | $1,350,000$348/sqft |
Source: UtahRealEstate.com #1894112 Report a problem | ||
| 10/22/2018 | Sold | -- |
Source:  PCBR #11805984 Report a problem PCBR #11805984 Report a problem | ||
Public tax history
Tax history is unavailable.
Monthly payment
Est. payment
Payment breakdown
Explore the cost of this home by adjusting the details. Changes won't be saved.Climate risks
Neighborhood: 84098
Nearby schools
GreatSchools rating
- 6/10Jeremy Ranch SchoolGrades: K-5Distance: 2.8 mi
- 7/10Ecker Hill Middle SchoolGrades: 6-7Distance: 2.9 mi
- 7/10Park City High SchoolGrades: 10-12Distance: 8.6 mi
Schools provided by the listing agent
- Elementary: Jeremy Ranch
- Middle: Ecker Hill
- High: Park City
- District: Park City
Source: UtahRealEstate.com. This data may not be complete. We recommend contacting the local school district to confirm school assignments for this home.
- $1,570,1005 bd6 ba4.1k sqft150 Crestview Dr, Park City, UT 84098Off Market
- $--5 bd4 ba2.6k sqft161 Maple Dr, Park City, UT 84098Sold

- $1,131,700-- bd2 ba2.6k sqft140 Crestview Dr, Park City, UT 84098Off Market
- $1,229,0000.35 acres155 Maple Dr, Park City, UT 84098Off Market
- $863,5003 bd2 ba2k sqft155 Crestview Dr, Park City, UT 84098Off Market
- $--3 bd2 ba1.3k sqft130 Parkview Dr, Park City, UT 84098Sold
- $821,400-- bd2 ba1k sqft145 Crestview Dr, Park City, UT 84098Off Market
- $708,400-- bd2 ba1.8k sqft165 Crestview Dr, Park City, UT 84098Off Market
A local agent can set up tours, give advice and negotiate with sellers.
Similar homes
- $925,0004 bd4 ba2.5k sqft300 Aspen Dr, Park City, UT 84098For Sale
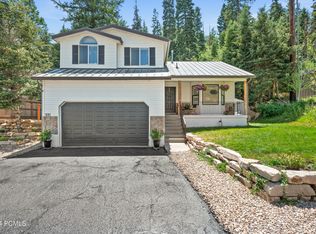
 MLS ID #12603680, Gabe Westberg, Windermere RE Utah - Park City. PCBR
 - $1,485,0004 bd3 ba3.4k sqft3861 Silver Spur Cir, Park City, UT 84098For Sale
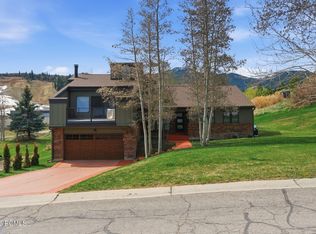 MLS ID #12602827, Bud Raymer, Windermere RE Utah - Park Ave. PCBR
 - $1,470,0004 bd4 ba2.4k sqft7998 N Springshire Dr, Park City, UT 84098For Sale
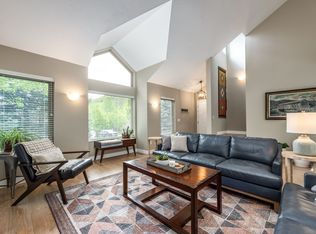
 MLS ID #2160810, Doug Almstedt, Summit Sotheby's International Realty. UtahRealEstate.com
 - $1,470,0004 bd4 ba2.4k sqft7998 Springshire Dr, Park City, UT 84098For Sale
 MLS ID #12602232, Doug Almstedt, Summit Sotheby's International Realty . PCBR
 - $1,695,0004 bd3 ba2.9k sqft329 Matterhorn Dr, Park City, UT 84098For SaleMLS ID #2171277, Caleb Ryan Mumford, Livingstone Brokers PLLC. UtahRealEstate.com
- $1,875,0005 bd4 ba3.7k sqft110 Paradise Rd, Park City, UT 84098For SaleMLS ID #12601884, Matthew Mullin, BHHS Utah Properties - SV. PCBR
- $1,695,0006 bd4 ba5.3k sqft3587 Wrangler Way, Park City, UT 84098For SaleMLS ID #12602323, Kim Watson, BHHS Utah Properties - SV. PCBR
- $1,360,0005 bd4 ba3.6k sqft1775 E Rosecrest Dr, Salt Lake City, UT 84108For SaleMLS ID #2176747, Kaestle J Muir, EXP Realty, LLC. UtahRealEstate.com
- $1,895,0006 bd4 ba4.7k sqft3639 W Wrangler Way, Park City, UT 84098For SaleMLS ID #12602364, Maribeth Herman, KW Park City Keller Williams Real Estate. PCBR
- $1,745,0004 bd3 ba2.4k sqft530 E Highland Dr, Park City, UT 84098For SaleMLS ID #12602130, Quinn Eichner, KW Park City Keller Williams Real Estate. PCBR
- $1,300,0004 bd4 ba2.8k sqft6723 Woods Rose Dr, Park City, UT 84098For SaleMLS ID #12602551, Bronson Calder, BHHS Utah Properties - SV. PCBR
- $1,250,0003 bd3 ba2.4k sqft3356 W Cedar Dr #2, Park City, UT 84098For SaleMLS ID #26-274333, RYAN M KRAMER, RE/MAX ASSOCIATES ST GEORGE. WCBR
- $1,425,0005 bd4 ba2.3k sqft5460 Luge Ln, Park City, UT 84098For SaleMLS ID #2152052, Charles Taylor, The Agency Park City. UtahRealEstate.com
- $1,250,0003 bd4 ba2.3k sqft3446 W Cedar Dr, Park City, UT 84098For SaleMLS ID #12602809, Cameron Boone, Windermere RE Utah - Park City. PCBR
- $1,250,0003 bd3 ba2.4k sqft3447 Cedar Dr, Park City, UT 84098For SaleMLS ID #2161948, Ryan Fogarty, Berkshire Hathaway HomeServices Utah Properties (Saddleview). UtahRealEstate.com
- $1,250,0003 bd3 ba2.4k sqft3447 W Cedar Dr Unit 71, Park City, UT 84098For SaleMLS ID #12602324, Ryan Fogarty, BHHS Utah Properties - SV. PCBR
- $1,200,0004 bd4 ba2.8k sqft1349 Red Twig Dr, Park City, UT 84098For SaleMLS ID #12602331, Joe Reardon, KW Utah Realtors Keller Willia. PCBR
- $1,275,0003 bd4 ba2.6k sqft3347 Quarry Springs Dr, Park City, UT 84098For SaleMLS ID #12602698, Kristen Barber, Stein Eriksen Realty Group. PCBR
- $1,500,0006 bd4 ba4.1k sqft4612 S 600 E, Murray, UT 84107For SaleMLS ID #2177516, Charlotte L Cherrington, Homes International. UtahRealEstate.com
- $1,249,5003 bd2 ba1.9k sqft5100 Cove Canyon Dr APT B, Park City, UT 84098For SaleMLS ID #12601591, Brendon Drury, Windermere RE Utah - Park Ave. PCBR
