Set on more than 2.3 acres in Highland Estates, this thoughtfully updated mountain retreat captures panoramic views stretching from Deer Valley Resort to Utah Olympic Park. It blends modern comfort and convenience with the space, flexibility, and outdoor lifestyle buyers seek in Park City.
At the heart of the home is a stunning chef's kitchen featuring custom soft-close cabinetry, quartzite countertops and backsplash, and a beautiful 48-inch double-oven gas range with commercial hood and pot filler. The open-concept living, dining, and kitchen areas have been elevated with new hardwood flooring, while the windows frame the surrounding ski resort and mountain views.
Additional upgrades include updated windows, mini-split heating and cooling systems in the living room and 3 of the bedrooms, new carpet throughout, fresh interior and exterior paint, updated lighting, fiber internet, water softener, and a freshly stained back deck with expansive mountain views, and covered pergola for year-round outdoor enjoyment.
The adaptable floor plan includes a separate entrance ideal for guest quarters or a mother-in-law suite. Outside, the property offers abundant parking for RVs and recreational vehicles, a custom matching 160-square-foot shed, trees, and ample room to enjoy the mountain lifestyle. The acreage add the rare potential to build a barn, large garage and other structures.
Located just minutes from Round Valley trails, Trailside amenities, dining, and shopping, this move-in-ready property offers the rare combination of acreage, views, updates, and convenience in Park City.
For sale
Price cut: $55K (8/19)
$1,690,000
530 E Highland Dr, Park City, UT 84098
4beds
2,460sqft
Single Family Residence
Built in 1979
2.32 Acres Lot
$-- Zestimate®
$687/sqft
$3/mo HOA
What's special
Quartzite countertops and backsplashNew hardwood flooringCustom soft-close cabinetryUpdated windowsNew carpet throughoutUpdated lighting
- 23 hours
- 89
- 3
Zillow last checked:
Listing updated:
Listed by:
Quinn Eichner 435-668-7771,
KW Park City Keller Williams Real Estate,
Greg P Miner 435-668-7771,
KW Park City Keller Williams Real Estate
Source: PCBR,MLS#: 12602130
Facts & features
Interior
Bedrooms & bathrooms
- Bedrooms: 4
- Bathrooms: 3
- Full bathrooms: 1
- 3/4 bathrooms: 2
Heating
- Mini-Split, Fireplace(s), Baseboard, Radiant, Zoned
Cooling
- Mini-Split
Appliances
- Included: Dishwasher, Disposal, Double Oven, Gas Range, Refrigerator, Washer, Gas Water Heater, Water Softener Owned
- Laundry: Washer Hookup
Features
- Storage, High Ceilings, Kitchen Island, Open Floorplan, Ski Storage, Vaulted Ceiling(s), Breakfast Bar
- Flooring: Carpet, Tile, Vinyl, Wood
- Basement: Crawl Space
- Number of fireplaces: 1
- Fireplace features: Wood Burning
Interior area
- Total structure area: 2,460
- Total interior livable area: 2,460 sqft
Video & virtual tour
Property
Parking
- Total spaces: 2
- Parking features: See Remarks, Hose Bibs, Oversized, Sink
- Garage spaces: 2
Features
- Exterior features: Gas BBQ Stubbed
- Fencing: Partial
- Has view: Yes
- View description: Mountain(s), Ski Area
Lot
- Size: 2.32 Acres
- Features: Corner Lot, Gentle Sloping, Native Plants
Details
- Additional structures: Shed(s)
- Parcel number: HeA314
- Horses can be raised: Yes
- Horse amenities: Riding Trail
Construction
Type & style
- Home type: SingleFamily
- Architectural style: Ranch,Mountain Contemporary
- Property subtype: Single Family Residence
Materials
- Wood Siding
- Foundation: Pillar/Post/Pier
- Roof: Metal
Condition
- New construction: No
- Year built: 1979
Utilities & green energy
- Sewer: Septic Tank
- Water: Private
- Utilities for property: Cable Available, Electricity Connected, High Speed Internet Available, Natural Gas Connected, Phone Available
Community & HOA
Community
- Subdivision: Highland Estates
HOA
- Has HOA: Yes
- HOA fee: $37 annually
- HOA phone: 801-598-5263
Location
- Region: Park City
Financial & listing details
- Price per square foot: $687/sqft
- Tax assessed value: $1,300,883
- Annual tax amount: $4,379
- Date on market: 5/21/2026
- Listing terms: 1031 Exchange,Cash,Conventional
- Electric utility on property: Yes
- Road surface type: Paved
Estimated market value
Not available
Estimated sales range
Not available
Not available
Price history
Price history is unavailable.
Public tax history
| Year | Property taxes | Tax assessment |
|---|---|---|
| 2025 | $4,379 -0.2% | $740,434 +3.1% |
| 2024 | $4,387 +7.1% | $718,186 +0.4% |
| 2023 | $4,095 +5.4% | $715,574 +19.2% |
| 2022 | $3,885 +23.4% | $600,074 +42% |
| 2021 | $3,147 -6.1% | $422,473 |
| 2020 | $3,353 +15.7% | $422,473 +15.7% |
| 2019 | $2,898 +8.2% | $365,162 +4.7% |
| 2018 | $2,679 -7.1% | $348,765 |
| 2017 | $2,882 +10.5% | $348,765 +10.5% |
| 2016 | $2,609 | $315,765 +8.4% |
| 2015 | $2,609 +14.6% | $291,337 +19% |
| 2013 | $2,276 -2.2% | $244,856 |
| 2012 | $2,328 +5.3% | $244,856 |
| 2011 | $2,211 -5.4% | $244,856 -10% |
| 2010 | $2,336 | $272,125 -17.2% |
| 2009 | -- | $328,630 |
Find assessor info on the county website
Monthly payment
Est. payment
Payment breakdown
Explore the cost of this home by adjusting the details. Changes won't be saved.Climate risks
Neighborhood: East Basin

Similar homes
- $1,899,0004 bd3 ba2.4k sqft481 E Wasatch Way, Park City, UT 84098For Sale
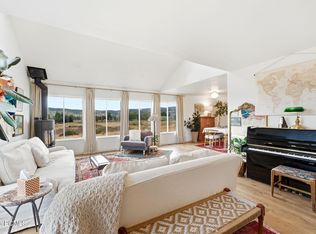
 MLS ID #12603384, Bopi Villarino, SimpliHOM. PCBR
 - $1,325,0004 bd4 ba2.7k sqft1217 E Gambel Oak Way, Park City, UT 84098For Sale
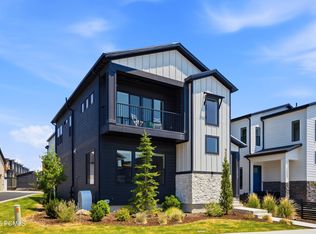 MLS ID #12603076, Krechelle Pacaro, Modern and Main, LLC. PCBR
 - $1,890,0004 bd4 ba3.4k sqft6184 N Old Ranch Rd, Park City, UT 84098For Sale
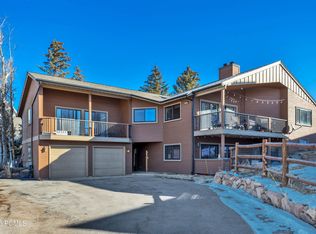 MLS ID #12600304, Kip Dakil, KW Park City Keller Williams Real Estate. PCBR
 - $1,695,0004 bd3 ba2.9k sqft329 Matterhorn Dr, Park City, UT 84098For Sale
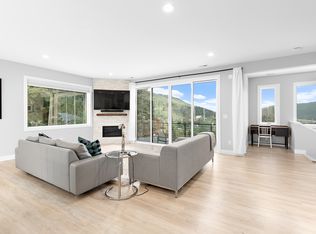
 MLS ID #2171277, Caleb Ryan Mumford, Livingstone Brokers PLLC. UtahRealEstate.com
 - $1,249,5003 bd2 ba1.9k sqft5100 Cove Canyon Dr APT B, Park City, UT 84098For SaleMLS ID #12601591, Brendon Drury, Windermere RE Utah - Park Ave. PCBR
- $1,470,0004 bd4 ba2.4k sqft7998 N Springshire Dr, Park City, UT 84098For SaleMLS ID #2160810, Doug Almstedt, Summit Sotheby's International Realty. UtahRealEstate.com
- $1,470,0004 bd4 ba2.4k sqft7998 Springshire Dr, Park City, UT 84098For SaleMLS ID #12602232, Doug Almstedt, Summit Sotheby's International Realty . PCBR
- $1,548,5005 bd3 ba3.4k sqft320 W 2100 N, Kamas, UT 84036For SaleMLS ID #12602089, Ann Montgomery, Range Realty, Inc. PCBR
- $1,300,0004 bd4 ba2.8k sqft6723 Woods Rose Dr, Park City, UT 84098For SaleMLS ID #12602551, Bronson Calder, BHHS Utah Properties - SV. PCBR
- $2,295,0003 bd3 ba2.9k sqft10256 N Basin Canyon Rd, Park City, UT 84098For SaleMLS ID #12601277, Aly Dudek, Christie's Int. RE VUE. PCBR
- $2,500,0005 bd3 ba2.7k sqft5154 Heather Ln, Park City, UT 84098For SaleMLS ID #2176002, Dale Rex, Black Sign Real Estate LLC. UtahRealEstate.com
- $1,099,9994 bd4 ba2.8k sqft1349 Red Twig Dr, Park City, UT 84098For SaleMLS ID #12602331, Joe Reardon, KW Utah Realtors Keller Willia. PCBR
- $1,099,9994 bd4 ba2.8k sqft1349 Red Twig Dr #44, Park City, UT 84098For SaleMLS ID #2161989, Joe Reardon, KW Utah Realtors Keller Williams. UtahRealEstate.com
- $1,520,0004 bd3 ba1.7k sqft1920 Canyons Resort Dr #36-A, Park City, UT 84098For SaleMLS ID #2174762, Nancy Erni, Berkshire Hathaway HomeServices Utah Properties (354 Main). UtahRealEstate.com
- $1,520,0004 bd3 ba1.7k sqft1920 W Canyons Resort Dr #36-A, Park City, UT 84098For SaleMLS ID #12603440, JanaLee Jacobsen, BHHS Utah Properties - SV. PCBR
- $2,400,0003 bd3 ba2.6k sqft2165 Twilight Ct, Park City, UT 84060For SaleMLS ID #12603914, Becky Wilde, Mountain Property Management. PCBR
- $1,500,0005 bd4 ba2.2k sqft5581 Oslo Ln, Park City, UT 84098For SaleMLS ID #12600445, Bibi Vladimirova, Windermere RE Utah - Park Ave. PCBR
- $975,0003 bd2 ba1.8k sqft200 Aspen Dr, Park City, UT 84098For SaleMLS ID #12603845, Thomas Daniel Vogel, Bureau Real Estate. PCBR
- $1,649,9003 bd3 ba2.9k sqft1578 E Longview Dr, Hideout, UT 84036For SaleMLS ID #12603908, Sheri Jacobs, Engel & Volkers Park City. PCBR
- $1,890,0003 bd3 ba3k sqft4344 W Discovery Way, Park City, UT 84098New ConstructionMLS ID #12601028, Stacy Wintzer, Christie's Int. RE VUE. PCBR
