For the buyer who's ready to trade neighboring rooftops for mature trees, abundant wildlife, and a quiet mountain setting without leaving Park City behind. Set on over 14 private acres, this home offers the privacy and natural beauty that's becoming increasingly difficult to find, all just minutes from Kimball Junction, world-class skiing, dining, and recreation.
The thoughtfully designed floor plan features a main-level primary suite, two additional guest bedrooms, multiple gathering spaces, and an expansive deck for seamless indoor/outdoor living. An attached two-car garage and a newly constructed oversized detached garage provide plenty of space for vehicles, mountain toys, hobbies, or a workshop. Stagecoach Estates allows up to three structures per lot, offering future flexibility for those looking to expand.
Timeless mountain architecture with exceptional craftsmanship and high-performance construction. Insulated concrete form (ICF) construction, radiant in-floor heat, solar power, a backup generator, and whole-house water filtration provide lasting comfort, durability, and peace of mind.
Surrounded by mature trees and abundant wildlife, the property offers a true sense of privacy while remaining within the Park City School District and just minutes from everything that makes Park City exceptional.
For sale
$2,295,000
10256 N Basin Canyon Rd, Park City, UT 84098
3beds
2,924sqft
Single Family Residence
Built in 2015
14.05 Acres Lot
$2,181,100 Zestimate®
$785/sqft
$92/mo HOA
What's special
Timeless mountain architectureQuiet mountain settingAbundant wildlifeTrue sense of privacyPrivacy and natural beautyMature treesAttached two-car garage
- 182 days
- 285
- 21
Zillow last checked:
Listing updated:
Listed by:
Aly Dudek 307-413-0730,
Christie's Int. RE VUE
Source: PCBR,MLS#: 12601277
Facts & features
Interior
Bedrooms & bathrooms
- Bedrooms: 3
- Bathrooms: 3
- Full bathrooms: 1
- 3/4 bathrooms: 2
Heating
- ENERGY STAR Qualified Boiler, Radiant Floor
Cooling
- None
Appliances
- Included: Dishwasher, Disposal, Electric Range, ENERGY STAR Qualified Dishwasher, ENERGY STAR Qualified Refrigerator, Freezer, Microwave, Washer/Dryer Stacked, Gas Water Heater
- Laundry: Washer Hookup, Electric Dryer Hookup
Features
- Ceiling Fan(s), Main Level Master Bedroom, Pantry, Ski Storage, Vaulted Ceiling(s), Breakfast Bar
- Flooring: Wood
- Basement: Walk-Out Access
- Number of fireplaces: 1
- Fireplace features: Gas
Interior area
- Total structure area: 2,924
- Total interior livable area: 2,924 sqft
Video & virtual tour
Property
Parking
- Total spaces: 2
- Parking features: Heated Garage, Sink, Guest, Garage Door Opener
- Garage spaces: 2
Accessibility
- Accessibility features: None
Features
- Exterior features: Ski Storage
- Has view: Yes
- View description: Creek/Stream, Meadow, Mountain(s), Trees/Woods
- Has water view: Yes
- Water view: Creek/Stream
Lot
- Size: 14.05 Acres
- Features: Level, Native Plants, Secluded, South Facing
Details
- Parcel number: SgA43
- Other equipment: Appliances, Computer Network - Prewired, Satellite Dish, Solar Photovoltaic - Net Metering, Thermostat - Programmable
Construction
Type & style
- Home type: SingleFamily
- Architectural style: Mountain Contemporary
- Property subtype: Single Family Residence
Materials
- HardiPlank Type, Log Siding, Stone, Concrete, ICFs (Insulated Concrete Forms)
- Foundation: Slab
- Roof: Metal
Condition
- New construction: No
- Year built: 2015
Utilities & green energy
- Sewer: Septic Tank
- Water: Public
- Utilities for property: Cable Available, Electricity Connected, High Speed Internet Available, Propane
Community & HOA
Community
- Subdivision: Stagecoach Estates
HOA
- Has HOA: Yes
- HOA fee: $1,100 annually
- HOA phone: 801-410-0624
Location
- Region: Park City
Financial & listing details
- Price per square foot: $785/sqft
- Tax assessed value: $2,144,191
- Annual tax amount: $7,047
- Date on market: 4/1/2026
- Listing terms: Cash,Conventional
- Electric utility on property: Yes
- Road surface type: Gravel
Estimated market value
$2,181,100
$2.07M - $2.29M
$6,353/mo
Price history
Price history is unavailable.
Public tax history
| Year | Property taxes | Tax assessment |
|---|---|---|
| 2025 | $7,047 +7.6% | $1,255,647 +11.2% |
| 2024 | $6,552 +18.5% | $1,129,205 +12.9% |
| 2023 | $5,528 +15.2% | $1,000,343 +30.2% |
| 2022 | $4,797 +79.8% | $768,234 +105.4% |
| 2021 | $2,667 -0.9% | $374,031 +4.9% |
| 2020 | $2,692 | $356,467 |
| 2019 | $2,692 +4.3% | $356,467 |
| 2018 | $2,582 -7.5% | $356,467 +2.5% |
| 2017 | $2,792 +82.6% | $347,612 +77% |
| 2016 | $1,529 | $196,413 +40.3% |
| 2015 | $1,529 +76.1% | $139,999 +40% |
| 2013 | $868 | $100,000 |
Find assessor info on the county website
Monthly payment
Est. payment
Payment breakdown
Explore the cost of this home by adjusting the details. Changes won't be saved.Climate risks
Neighborhood: 84098
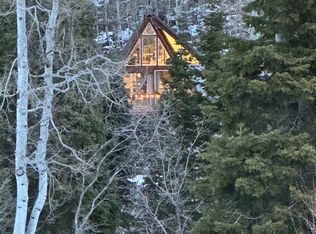
- $920,100-- bd1 ba700 sqft10186 N Basin Canyon Rd, Park City, UT 84098Off Market
- $1,793,500-- bd2 ba2.8k sqft10352 N Basin Canyon Rd, Park City, UT 84098Off Market
- $--11.75 acres84 Basin Canyon Rd #84, Park City, UT 84098Off Market
- $8,5005 bd3 ba4k sqft10129R N Basin Canyon Rd, Park City, UT 84098For Rent

Similar homes
- $3,000,0005 bd3 ba4k sqft10129 N Basin Canyon Rd, Park City, UT 84098For Sale

 MLS ID #12602608, Ryan Fogarty, BHHS Utah Properties - SV. PCBR
 - $1,599,0002 bd3 ba2.6k sqft576 W Upper Cove Rd #76, Park City, UT 84098For Sale
 MLS ID #12603503, Emilee Jane McGregor, Real Estate Essentials. PCBR
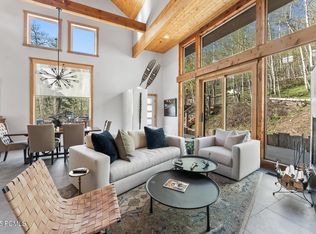
 - $3,200,0004 bd5 ba4.1k sqft10351 N Kimball Canyon Rd, Park City, UT 84098For Sale
 MLS ID #12601864, Linda Murdoch, BHHS Utah Properties - SV. PCBR
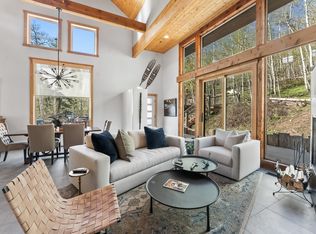
 - $3,200,0005 bd5 ba4.1k sqft10351 N Kimball Canyon Rd #14, Park City, UT 84098For Sale
 MLS ID #2156304, Linda Murdoch, Berkshire Hathaway HomeServices Utah Properties (Saddleview). UtahRealEstate.com
 - $2,385,0005 bd5 ba4.2k sqft330 Matterhorn Dr, Park City, UT 84098For SaleMLS ID #12604257, Gabe Westberg, Windermere RE Utah - Park City. PCBR
- $1,690,0004 bd3 ba2.4k sqft530 E Highland Dr, Park City, UT 84098For SaleMLS ID #12602130, Quinn Eichner, KW Park City Keller Williams Real Estate. PCBR
- $3,395,0004 bd4 ba4k sqft6395 Silver Sage Dr, Park City, UT 84098For SaleMLS ID #12604250, Bonita Hutchison, Windermere RE Utah - Park Ave. PCBR
- $2,695,0004 bd3 ba3k sqft1936 Kidd Cir, Park City, UT 84098For SaleMLS ID #12603704, Gemma Glisson, Modern and Main, LLC. PCBR
- $1,800,0005 bd3 ba2.9k sqft4990 W Ponderosa Dr, Park City, UT 84098For SaleMLS ID #12601907, Bronson Calder, BHHS Utah Properties - SV. PCBR
- $2,795,0003 bd3 ba2k sqft3549 Blue Sage Trl, Park City, UT 84098For SaleMLS ID #12603458, Brian Gottfredson, BHHS Utah Properties - SV. PCBR
- $2,850,0004 bd3 ba3.2k sqft951 Cutter Ln, Park City, UT 84098For SaleMLS ID #12603203, Darren Mansell, Mansell Real Estate Inc (Park. PCBR
- $1,685,0004 bd3 ba2.9k sqft329 Matterhorn Dr, Park City, UT 84098For SaleMLS ID #2171277, Caleb Ryan Mumford, Livingstone Brokers PLLC. UtahRealEstate.com
- $2,945,0003 bd4 ba2.6k sqft8136 Western Sky, Park City, UT 84098For SaleMLS ID #12603013, Kelly Horn, BHHS Utah Promontory. PCBR
- $1,875,0005 bd4 ba3.7k sqft110 Paradise Rd, Park City, UT 84098For SaleMLS ID #12601884, Matthew Mullin, BHHS Utah Properties - SV. PCBR
- $2,800,0004 bd3 ba3.8k sqft6874 Saddle Ct, Park City, UT 84098For SaleMLS ID #12504594, Mike Gooch, KW Westfield. PCBR
- $1,595,0004 bd4 ba3.1k sqft595 Parkview Dr, Park City, UT 84098For SaleMLS ID #12603400, Gabe Westberg, Windermere RE Utah - Park City. PCBR
- $2,475,0003 bd4 ba2.2k sqft4165 Willow Draw Rd #104, Park City, UT 84098For SaleMLS ID #12604191, Tyler C Gurr, Gurr Real Estate Utah, LLC. PCBR
- $2,999,9994 bd4 ba4.1k sqft7141 Canyon Dr, Park City, UT 84098For SaleMLS ID #12603014, Katy Mullin Patterson, BHHS Utah Properties - SV. PCBR
- $2,999,0004 bd4 ba2.6k sqft4273 Willow Draw Rd #604, Park City, UT 84098For SaleMLS ID #12604391, TJ Walsh, Coldwell Banker Realty (Park City-NewPark). PCBR
- $1,850,0003 bd3 ba3k sqft4344 W Discovery Way, Park City, UT 84098New ConstructionMLS ID #12601028, Stacy Wintzer, Christie's Int. RE VUE. PCBR
