Tucked at the end of a quiet cul-de-sac along the Pete Dye golf course, this contemporary Trapper Cabin offers a rare blend of privacy, comfort, and convenience. Thoughtfully positioned in a sheltered setting with natural wind protection, the home features enhanced landscaping designed to create a more secluded and tranquil experience.
The recently remodeled kitchen anchors the main level living space, showcasing high-end appliances and sleek modern finishes, including built-in floating shelves and a cozy gas fireplace. A main level primary suite and living area provide convenient single-level living, while the well-designed floor plan features two spacious primary suites and all bedrooms offering ensuite baths, ensuring comfort and privacy for both owners and guests.
Enjoy close proximity to the clubhouse, pools, and scenic walking trails, making it easy to take full advantage of the community's amenities. Offered fully furnished and turnkey, with A/V equipment included, this property is ready for immediate enjoyment or income generation. The ability to nightly rent, combined with a lock-off garage and owner's closet, creates flexibility for personal use and investment.
HOA dues provide added convenience by covering both landscaping and snow removal, allowing for truly low-maintenance mountain living. Artwork is excluded.
For sale
$2,995,000
2931 Trading Post, Park City, UT 84098
3beds
2,589sqft
Single Family Residence
Built in 2014
0.25 Acres Lot
$2,870,000 Zestimate®
$1,157/sqft
$900/mo HOA
What's special
Lock-off garageConvenient single-level livingRecently remodeled kitchenHigh-end appliancesTwo spacious primary suitesMain level primary suiteCozy gas fireplace
- 1 day
- 276
- 18
Likely to sell faster than
Zillow last checked:
Listing updated:
Listed by:
Daimon Bushi 435-200-4959,
Windermere RE Utah - Park City,
Dash Longe 435-631-9302,
Windermere RE Utah - Park City
Source: PCBR,MLS#: 12604540
Facts & features
Interior
Bedrooms & bathrooms
- Bedrooms: 3
- Bathrooms: 4
- Full bathrooms: 2
- 3/4 bathrooms: 1
- 1/2 bathrooms: 1
Heating
- Fireplace(s), Forced Air, Natural Gas, Zoned
Cooling
- Air Conditioning, Central Air
Appliances
- Included: Dishwasher, Disposal, Double Oven, Electric Range, Microwave, Oven, Refrigerator, Washer, Washer/Dryer Stacked, Tankless Water Heater, Water Softener Owned
- Laundry: Washer Hookup, Gas Dryer Hookup, Electric Dryer Hookup
Features
- Storage, High Ceilings, Double Vanity, Dual Flush Toilet(s), Granite Counters, Main Level Master Bedroom, Open Floorplan, Pantry, Ski Storage, Vaulted Ceiling(s), Walk-In Closet(s), See Remarks, Breakfast Bar
- Flooring: Carpet, Tile, Wood
- Basement: Crawl Space
- Number of fireplaces: 1
- Fireplace features: Gas, Gas Starter
Interior area
- Total structure area: 2,589
- Total interior livable area: 2,589 sqft
Property
Parking
- Total spaces: 2
- Parking features: See Remarks, Hose Bibs, Garage Door Opener
- Garage spaces: 2
Accessibility
- Accessibility features: None
Features
- Exterior features: Gas BBQ Stubbed
- Pool features: Association
- Has spa: Yes
- Spa features: Bath, Association
- Has view: Yes
- View description: Golf Course, Mountain(s)
Lot
- Size: 0.25 Acres
- Features: Few Trees, Cul-De-Sac, Adjacent Common Area Land, Level, Native Plants, PUD - Planned Unit Development, Secluded, On Golf Course
Details
- Additional structures: None
- Parcel number: Tcs46
- Other equipment: Appliances, Thermostat - Programmable
Construction
Type & style
- Home type: SingleFamily
- Architectural style: Ranch,Cabin,Mountain Contemporary
- Property subtype: Single Family Residence
Materials
- Stone, Wood Siding
- Foundation: Concrete Perimeter
- Roof: Asphalt,Metal,Shingle
Condition
- Updated/Remodeled
- New construction: No
- Year built: 2014
- Major remodel year: 2025
Utilities & green energy
- Sewer: Public Sewer
- Water: Public
- Utilities for property: Cable Available, Electricity Connected, High Speed Internet Available, Natural Gas Connected, Phone Available
Community & HOA
Community
- Security: Smoke Alarm
- Subdivision: Trapper's Cabins
HOA
- Has HOA: Yes
- Amenities included: Tennis Court(s), Clubhouse, Fire Sprinklers, Fitness Center, Pool, Sauna, Security System - Entrance, Shuttle Service, Ski Storage, Steam Room, Spa/Hot Tub
- Services included: Com Area Taxes, Insurance, Maintenance Structure, Maintenance Grounds, Reserve Fund, Security, Snow Removal
- HOA fee: $2,700 quarterly
- HOA phone: 435-333-4063
Location
- Region: Park City
Financial & listing details
- Price per square foot: $1,157/sqft
- Tax assessed value: $2,738,618
- Annual tax amount: $15,582
- Date on market: 10/9/2026
- Listing terms: 1031 Exchange,Cash,Conventional
- Electric utility on property: Yes
- Road surface type: Paved
Estimated market value
$2,870,000
$2.73M - $3.01M
$5,861/mo
Price history
Price history is unavailable.
Public tax history
| Year | Property taxes | Tax assessment |
|---|---|---|
| 2025 | $15,583 -5.8% | $2,738,618 -3% |
| 2024 | $16,546 -5.5% | $2,823,992 -6.5% |
| 2023 | $17,511 +21.7% | $3,020,264 +40% |
| 2022 | $14,391 +23.3% | $2,156,667 +52.7% |
| 2021 | $11,670 -5.4% | $1,412,434 |
| 2020 | $12,338 +9.7% | $1,412,434 +9.7% |
| 2019 | $11,252 +11.3% | $1,288,100 +17.2% |
| 2018 | $10,109 -3.7% | $1,099,290 |
| 2017 | $10,503 +3.5% | $1,099,290 +6.5% |
| 2016 | $10,152 | $1,032,576 +14.9% |
| 2015 | $10,152 +422% | $898,612 +399.2% |
| 2013 | $1,945 | $180,000 |
Find assessor info on the county website
Monthly payment
Est. payment
Payment breakdown
Explore the cost of this home by adjusting the details. Changes won't be saved.Climate risks
Neighborhood: East Basin

Similar homes
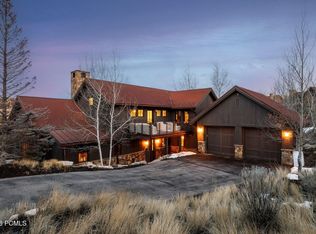
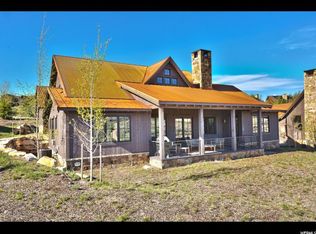
- $3,100,0004 bd4 ba2.3k sqft8045 Western Sky, Park City, UT 84098For Sale
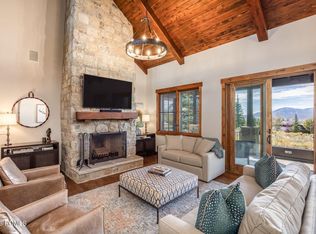
 MLS ID #12604267, Michele Cone, Summit Sotheby's International Realty. PCBR
 - $2,945,0003 bd4 ba2.6k sqft8136 Western Sky, Park City, UT 84098For Sale
 MLS ID #12603013, Kelly Horn, BHHS Utah Promontory. PCBR
 - $2,995,0004 bd4 ba2.9k sqft1130 Pace Rd, Park City, UT 84098For Sale
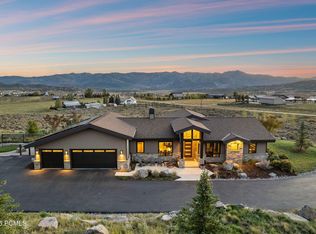 MLS ID #12604439, Julie Hopkins, KW Park City Keller Williams Real Estate. PCBR
 - $2,795,0003 bd3 ba2k sqft3549 Blue Sage Trl, Park City, UT 84098For Sale
 MLS ID #12603458, Brian Gottfredson, BHHS Utah Properties - SV. PCBR
 - $2,950,0003 bd4 ba2.7k sqft6942 Golden Bear Loop W, Park City, UT 84098For SaleMLS ID #12601389, Kelly Horn, BHHS Utah Promontory. PCBR
- $4,075,0004 bd4 ba2.9k sqft5874 Hawks Meadow Ln, Park City, UT 84098New ConstructionMLS ID #12604510, Kevin Larsen, BHHS Utah Properties - SV. PCBR
- $1,698,0003 bd3 ba1.9k sqft1067 Station Loop Rd, Park City, UT 84098For SaleMLS ID #12604539, Patricia Clark, Christie's Int. RE VUE. PCBR
- $3,250,0003 bd3 ba2k sqft2417 High Mountain Rd #3411, Park City, UT 84098For SaleMLS ID #12604514, Derrik Carlson, KW Park City Keller Williams Real Estate. PCBR
- $4,075,0004 bd4 ba2.9k sqft5874 Hawks Meadow Ln #15, Park City, UT 84098New Construction
 MLS ID #2189796, Kevin Larsen, Berkshire Hathaway HomeServices Utah Properties (Saddleview). UtahRealEstate.com
 - $2,999,0004 bd4 ba2.6k sqft4273 Willow Draw Rd #604, Park City, UT 84098For SaleMLS ID #12604391, TJ Walsh, Coldwell Banker Realty (Park City-NewPark). PCBR
- $2,850,0004 bd3 ba3.2k sqft951 Cutter Ln, Park City, UT 84098For SaleMLS ID #12603203, Darren Mansell, Mansell Real Estate Inc (Park. PCBR
- $2,695,0004 bd3 ba3k sqft1936 Kidd Cir, Park City, UT 84098For SaleMLS ID #12603704, Gemma Glisson, Modern and Main, LLC. PCBR
- $2,295,0003 bd3 ba2.9k sqft10256 N Basin Canyon Rd, Park City, UT 84098For SaleMLS ID #12601277, Aly Dudek, Christie's Int. RE VUE. PCBR
- $2,299,0004 bd4 ba3.1k sqft620 Highland Dr, Park City, UT 84098For SaleMLS ID #12603953, Ren Andersen, Unity Group RE - Wasatch Back. PCBR
- $3,300,0005 bd4 ba3.7k sqft5172 E Meadows Dr, Park City, UT 84098For SaleMLS ID #12603080, Bobbi Jo Wilkerson, BHHS Utah Properties - SV. PCBR
- $2,799,0004 bd4 ba2.1k sqft2471 Deer Lake Dr, Park City, UT 84060For SaleMLS ID #12604561, Mike Mazzone, Windermere Real Estate - Utah. PCBR
- $1,650,0004 bd3 ba2.4k sqft481 E Wasatch Way, Park City, UT 84098For SaleMLS ID #12603384, Bopi Villarino, SimpliHOM. PCBR
- $2,400,0005 bd3 ba2.7k sqft5154 Heather Ln, Park City, UT 84098For SaleMLS ID #2176002, Dale Rex, Black Sign Real Estate LLC. UtahRealEstate.com
- $3,950,0004 bd4 ba3.6k sqft5770 Mountain Ranch Dr, Park City, UT 84098For SaleMLS ID #12604140, Peter Kemp, BHHS Utah Properties - SV. PCBR
- $2,150,0003 bd3 ba2.1k sqft1462 Rio Grande Rd, Park City, UT 84098For SaleMLS ID #12604223, Leigh Ann Gray, BHHS Utah Properties - SV. PCBR
