Experience the best of Park City living in this beautifully fully remodeled home, on an expansive 3.17 acres with an oversized shop, mature trees, central location, and plenty of parking. Modern style, thoughtful design, and mountain living come together effortlessly throughout the home. Every detail throughout the interior and exterior has been meticulously redone to create a fresh, sophisticated, functional interior with custom finishes and a warm, inviting feel. The re-designed living spaces are perfect for both everyday living and entertaining, offering the comfort of a truly move-in-ready home. The central location offers every day convenience and an incredible opportunity to enjoy the lifestyle the area is known for-world-class skiing, biking, outdoor recreation, dining, shopping, and year-round mountain adventures. Whether you're searching for a primary residence, mountain getaway, or investment property, this beautifully renovated home is ready to be enjoyed from day one. Information provided as a courtesy. Buyer to verify.
For sale
$2,299,000
620 Highland Dr, Park City, UT 84098
4beds
3,141sqft
Single Family Residence
Built in 1978
3.17 Acres Lot
$2,170,500 Zestimate®
$732/sqft
$-- HOA
What's special
Modern stylePlenty of parkingFully remodeled homeOversized shopMeticulously redoneMature treesTruly move-in-ready home
- 4 days |
- 373 |
- 8 |
Zillow last checked:
Listing updated:
Listed by:
Ren Andersen 801-661-7370,
Unity Group Real Estate (Wasatch Back),
John Andersen 801-710-1712,
Ponderosa Properties, Inc.
Source: UtahRealEstate.com,MLS#: 2179979
Facts & features
Interior
Bedrooms & bathrooms
- Bedrooms: 4
- Bathrooms: 4
- Full bathrooms: 3
- 1/2 bathrooms: 1
- Partial bathrooms: 1
- Main level bedrooms: 2
Rooms
- Room types: Master Bathroom, Great Room, Updated Kitchen
Primary bedroom
- Level: First
Heating
- Forced Air, Central
Cooling
- Central Air
Appliances
- Included: Microwave, Range Hood, Refrigerator
Features
- Wet Bar, Walk-In Closet(s)
- Flooring: Carpet, Hardwood, Tile
- Doors: Sliding Doors
- Windows: None, Double Pane Windows
- Basement: Full
- Number of fireplaces: 1
- Fireplace features: Fireplace Equipment
Interior area
- Total structure area: 3,141
- Total interior livable area: 3,141 sqft
- Finished area above ground: 1,597
- Finished area below ground: 1,544
Property
Parking
- Total spaces: 13
- Parking features: Covered, RV Access/Parking
- Attached garage spaces: 3
- Uncovered spaces: 10
Features
- Stories: 2
- Patio & porch: Covered, Patio, Covered Patio, Open Patio
- Fencing: Partial
- Has view: Yes
- View description: Mountain(s)
Lot
- Size: 3.17 Acres
- Features: Secluded, Sprinkler: Auto-Full, Gentle Sloping
- Topography: Terrain Grad Slope
- Residential vegetation: Landscaping: Full, Mature Trees, Pines, Terraced Yard
Details
- Additional structures: Workshop
- Parcel number: HEB289
- Zoning description: Single-Family
Construction
Type & style
- Home type: SingleFamily
- Architectural style: Rambler/Ranch
- Property subtype: Single Family Residence
Materials
- Asphalt, Stone
- Roof: Asphalt
Condition
- Blt./Standing
- New construction: No
- Year built: 1978
Utilities & green energy
- Sewer: Public Sewer, Sewer: Public
- Water: Culinary
- Utilities for property: Natural Gas Connected, Electricity Connected, Sewer Connected, Water Connected
Community & HOA
Community
- Subdivision: Highland Estates
HOA
- Has HOA: No
Location
- Region: Park City
Financial & listing details
- Price per square foot: $732/sqft
- Tax assessed value: $1,223,909
- Annual tax amount: $6,516
- Date on market: 8/20/2026
- Listing terms: Cash,Conventional,FHA,VA Loan
- Inclusions: Fireplace Equipment, Microwave, Range, Range Hood, Refrigerator
- Acres allowed for irrigation: 0
- Electric utility on property: Yes
- Road surface type: Paved
Estimated market value
$2,170,500
$2.06M - $2.28M
$3,650/mo
Price history
| Date | Event | Price |
|---|---|---|
| 8/20/2026 | Listed for sale | $2,299,000$732/sqft |
Source:  UtahRealEstate.com #2179979 Report a problem UtahRealEstate.com #2179979 Report a problem | ||
Public tax history
| Year | Property taxes | Tax assessment |
|---|---|---|
| 2025 | $7,238 -2.6% | $1,223,909 +0.6% |
| 2024 | $7,433 +7.1% | $1,216,912 +0.4% |
| 2023 | $6,938 +19.1% | $1,212,259 +34.7% |
| 2022 | $5,826 +25% | $899,888 +43.9% |
| 2021 | $4,659 -6.1% | $625,350 |
| 2020 | $4,963 +5.4% | $625,350 +5.4% |
| 2019 | $4,710 +10.6% | $593,489 +7% |
| 2018 | $4,259 -7.1% | $554,537 |
| 2017 | $4,583 +12.2% | $554,537 +12.1% |
| 2016 | $4,086 | $494,537 +8.9% |
| 2015 | $4,086 +24.9% | $454,163 +29% |
| 2013 | $3,272 | $352,034 |
Find assessor info on the county website
Monthly payment
Est. payment
Payment breakdown
Explore the cost of this home by adjusting the details. Changes won't be saved.Climate risks
Neighborhood: East Basin
Nearby schools
GreatSchools rating
- 9/10Trailside SchoolGrades: K-5Distance: 0.8 mi
- 8/10Ecker Hill Middle SchoolGrades: 6-7Distance: 3.5 mi
- 7/10Park City High SchoolGrades: 10-12Distance: 4 mi
Schools provided by the listing agent
- Elementary: Trailside
- Middle: Ecker Hill
- High: Park City
- District: Park City
Source: UtahRealEstate.com. This data may not be complete. We recommend contacting the local school district to confirm school assignments for this home.
- $764,700-- bd-- ba-- sqft610 Highland Dr, Park City, UT 84098Off Market
- $1,690,0004 bd3 ba2.4k sqft530 E Highland Dr, Park City, UT 84098For Sale

- $1,084,9003 bd2 ba1.8k sqft6535 Mountain View Dr, Park City, UT 84098Off Market
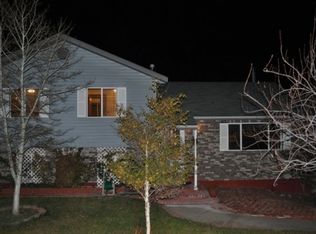
- $1,088,9004 bd3 ba2.2k sqft6557 Mountain View Dr, Park City, UT 84098Off Market
- $1,130,000-- bd3 ba2k sqft6550 Snowview Dr, Park City, UT 84098Off Market
- $1,294,5003 bd3 ba2k sqft6587 Mountain View Dr, Park City, UT 84098Off Market
- $--5 bd4 ba3.5k sqft6530 Snowview Dr, Park City, UT 84098Sold
- $1,570,700-- bd2 ba1.5k sqft6530 N Snow View Dr, Park City, UT 84098Off Market
A local agent can set up tours, give advice and negotiate with sellers.
Similar homes
- $2,295,0004 bd4 ba4.5k sqft6417 N Highland Dr E, Park City, UT 84098For Sale

 MLS ID #2167663, Jennifer Langford, Signature Group Real Estate. UtahRealEstate.com
 - $1,899,0004 bd3 ba2.4k sqft481 E Wasatch Way, Park City, UT 84098For Sale
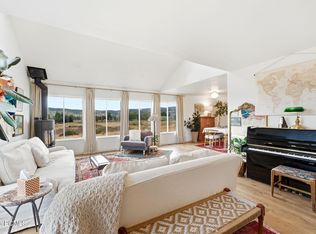
 MLS ID #12603384, Bopi Villarino, SimpliHOM. PCBR
 - $1,690,0004 bd3 ba2.4k sqft530 E Highland Dr, Park City, UT 84098For SaleMLS ID #12602130, Quinn Eichner, KW Park City Keller Williams Real Estate. PCBR
- $2,150,0005 bd4 ba3.4k sqft7060 N Greenfield Dr, Park City, UT 84098For Sale
 MLS ID #12603106, Maverick Bolger, KW Park City Keller Williams Real Estate. PCBR
 - $2,300,0005 bd3 ba2.6k sqft1980 Tommy Moe Pl, Park City, UT 84098For SaleMLS ID #12603722, Liza Story, Summit Sotheby's International Realty . PCBR
- $2,295,0003 bd3 ba2.9k sqft10256 N Basin Canyon Rd, Park City, UT 84098For SaleMLS ID #12601277, Aly Dudek, Christie's Int. RE VUE. PCBR
- $2,480,0005 bd4 ba4.6k sqft471 E Valley Dr, Park City, UT 84098For SaleMLS ID #12603426, Page Juliano, Summit Sotheby's International Realty (625 Main). PCBR
- $1,890,0004 bd4 ba3.4k sqft6184 N Old Ranch Rd, Park City, UT 84098For SaleMLS ID #12600304, Kip Dakil, KW Park City Keller Williams Real Estate. PCBR
- $2,900,0004 bd5 ba3.4k sqft2068 Mahre Dr, Park City, UT 84098For SaleMLS ID #12603807, Debbie Nisson, Christie's Int. RE VUE. PCBR
- $2,500,0005 bd3 ba2.7k sqft5154 Heather Ln, Park City, UT 84098For SaleMLS ID #2176002, Dale Rex, Black Sign Real Estate LLC. UtahRealEstate.com
- $2,500,0003 bd3 ba2.4k sqft1715 Creek Side Ln, Park City, UT 84098For SaleMLS ID #12603399, Jalayne Bassett, Equity RE (Luxury Group). PCBR
- $2,100,0005 bd4 ba4.1k sqft2389 Daybreaker Dr, Park City, UT 84098For SaleMLS ID #12602522, Marcus Wood, Engel & Volkers Park City. PCBR
- $1,999,0004 bd3 ba2k sqft1916 Roffe Rd, Park City, UT 84098For SaleMLS ID #12603752, Joanne O'Connell, KW Park City Keller Williams Real Estate. PCBR
- $1,850,0005 bd4 ba3.6k sqft7436 N Tall Oaks Dr, Park City, UT 84098For Sale By Owner
- $2,900,0004 bd3 ba3k sqft1936 Kidd Cir, Park City, UT 84098For SaleMLS ID #12603704, Gemma Glisson, Modern and Main, LLC. PCBR
- $1,599,0002 bd3 ba2.6k sqft576 W Upper Cove Rd #76, Park City, UT 84098For SaleMLS ID #12603503, Emilee Jane McGregor, Real Estate Essentials. PCBR
- $2,500,0004 bd3 ba3k sqft21 Prospector Dr, Park City, UT 84060For SaleMLS ID #12603389, Mike Carollo, Engel & Volkers Park City. PCBR
- $2,850,0004 bd3 ba3.2k sqft951 Cutter Ln, Park City, UT 84098For SaleMLS ID #12603203, Darren Mansell, Mansell Real Estate Inc (Park. PCBR
- $2,075,0006 bd5 ba4.5k sqft7813 Susans Cir, Park City, UT 84098For SaleMLS ID #12603427, Kambrin Thorne, Summit Sotheby's International Realty (545 Main). PCBR
- $2,050,0006 bd4 ba4.7k sqft8850 Upper Lando Ln, Park City, UT 84098For SaleMLS ID #12603216, Osiris G Cabral, Equity RE (Luxury Group). PCBR
