Inspired by a contemporary interpretation of Park City's historic Silver King Coalition Mine, this one-of-a-kind custom residence celebrates the town's legendary mining heritage while offering an exceptional opportunity in the heart of Thaynes Canyon. Thoughtfully designed by its owner to reflect one of Park City's most iconic landmarks, the home is a rare chance to own a property with a meaningful connection to the community's history.
Ideally positioned along the 8th tee box of the Park City Golf Course, this in-town location offers effortless access to Historic Main Street, Old Town, Park City Mountain Resort, Deer Valley Resort, world-class skiing, hiking and biking trails, restaurants, shopping, and nearby public transit for year-round convenience and adventure.
The flexible floor plan features four bedrooms and three bathrooms, including a private mother-in-law suite that offers exceptional versatility for extended family, guests, a home office, or multi-generational living. Expansive windows, generous gathering spaces, and distinctive architectural details showcase the home's custom design while providing the perfect canvas for its next owner to add their own vision and personal style.
Lovingly maintained over the years, this home is ready for its next steward to thoughtfully update, restore, or reimagine its interiors while preserving the architectural inspiration that makes it truly special. Rarely does a property combine such a compelling story, premier golf course frontage, and an unbeatable Park City location just minutes from the area's renowned ski resorts and year-round recreation.
For sale
$2,650,000
21 Prospector Dr, Park City, UT 84060
4beds
3,067sqft
:
Get pre-qualified$15,572/mo
Single Family Residence
Built in 1990
10,018 Square Feet Lot
$2,520,200 Zestimate®
$864/sqft
$-- HOA
What's special
Custom designPremier golf course frontagePrivate mother-in-law suiteGenerous gathering spacesExpansive windowsDistinctive architectural details
- 12 days |
- 1,089 |
- 46 |
Likely to sell faster than
Zillow last checked:
Listing updated:
Listed by:
Mike Carollo 435-640-8536,
Engel & Volkers Park City,
Alana Carollo 435-640-3304,
Engel & Volkers Park City
Source: PCBR,MLS#: 12603389
Facts & features
Interior
Bedrooms & bathrooms
- Bedrooms: 4
- Bathrooms: 3
- Full bathrooms: 2
- 3/4 bathrooms: 1
Heating
- Fireplace(s), Forced Air
Cooling
- Air Conditioning, Central Air
Appliances
- Included: Dishwasher, Disposal, Gas Range, Microwave, Oven, Refrigerator, Washer, Gas Water Heater
- Laundry: Gas Dryer Hookup, Electric Dryer Hookup
Features
- Storage, High Ceilings, Double Vanity, Open Floorplan, Vaulted Ceiling(s), Breakfast Bar
- Flooring: Carpet, Tile
- Basement: Crawl Space
- Number of fireplaces: 3
- Fireplace features: Gas Starter, Wood Burning
Interior area
- Total structure area: 3,067
- Total interior livable area: 3,067 sqft
Property
Parking
- Total spaces: 2
- Parking features: Other, See Remarks, Garage Door Opener
- Garage spaces: 2
Features
- Exterior features: Storage, Ski Storage
- Has spa: Yes
- Spa features: Bath
- Has view: Yes
- View description: Creek/Stream, Golf Course, Mountain(s), Pond, Trees/Woods
- Has water view: Yes
- Water view: Creek/Stream,Pond
Lot
- Size: 10,018 Square Feet
- Features: Many Trees, Level, Native Plants, On Golf Course
Details
- Parcel number: Th17
Construction
Type & style
- Home type: SingleFamily
- Property subtype: Single Family Residence
Materials
- Wood Siding
- Foundation: Concrete Perimeter
- Roof: Metal
Condition
- New construction: No
- Year built: 1990
Utilities & green energy
- Sewer: Public Sewer
- Water: Public
- Utilities for property: Cable Available, Electricity Connected, High Speed Internet Available, Natural Gas Connected, Phone Available
Community & HOA
Community
- Security: Security System - Installed, Smoke Alarm
- Subdivision: Thaynes Canyon
HOA
- Has HOA: No
Location
- Region: Park City
Financial & listing details
- Price per square foot: $864/sqft
- Tax assessed value: $2,131,215
- Annual tax amount: $7,300
- Date on market: 7/24/2026
- Cumulative days on market: 13 days
- Listing terms: 1031 Exchange,Cash,Conventional
- Electric utility on property: Yes
- Road surface type: Paved
Estimated market value
$2,520,200
$2.39M - $2.65M
$6,625/mo
Price history
Price history is unavailable.
Public tax history
| Year | Property taxes | Tax assessment |
|---|---|---|
| 2024 | $6,845 +21% | $1,172,168 +16.9% |
| 2023 | $5,656 +6.6% | $1,003,125 +24.6% |
| 2022 | $5,304 +41% | $805,147 +63.1% |
| 2021 | $3,762 +4.5% | $493,728 +14% |
| 2020 | $3,602 | $433,092 |
| 2019 | $3,602 +11.4% | $433,092 +4.8% |
| 2018 | $3,232 -5% | $413,294 +4% |
| 2017 | $3,402 +7.6% | $397,456 +1% |
| 2016 | $3,161 | $393,496 +5.3% |
| 2015 | $3,161 +4% | $373,699 +11.9% |
| 2013 | $3,039 | $334,103 |
Find assessor info on the county website
Monthly payment
Est. payment
Payment breakdown
Explore the cost of this home by adjusting the details. Changes won't be saved.Climate risks
Neighborhood: Thaynes
Nearby schools
GreatSchools rating
- 8/10Parleys Park SchoolGrades: K-5Distance: 2.5 mi
- 7/10Ecker Hill Middle SchoolGrades: 6-7Distance: 5.6 mi
- 7/10Park City High SchoolGrades: 10-12Distance: 1 mi
- $2,235,200-- bd2 ba1.7k sqft19 Prospector Dr, Park City, UT 84060Off Market
- $--8,276 sqft76 Prospect Ave #76, Park City, UT 84060Off Market
- $--8,276 sqft60 Prospector Ave #60, Park City, UT 84060Off Market
- $1,990,1003 bd2 ba2.3k sqft1 Payday Dr, Park City, UT 84060Off Market
- $2,661,3005 bd4 ba3.7k sqft17 Prospector Dr, Park City, UT 84060Off Market
- $--7,840 sqft75 Prospect Ave #75, Park City, UT 84060Off Market
- $1,513,300-- bd-- ba-- sqft69 Prospect Ave #69, Park City, UT 84060Off Market
- $--6,969 sqft54 Prospector Ave #54, Park City, UT 84060Off Market
A local agent can set up tours, give advice and negotiate with sellers.
Similar homes
- $2,395,0005 bd4 ba2.8k sqft2549 Geronimo Ct, Park City, UT 84060For Sale

 MLS ID #12602826, Robert Small, Sea to Sky Realty. PCBR
 - $2,500,0005 bd3 ba2.7k sqft5154 Heather Ln, Park City, UT 84098For Sale
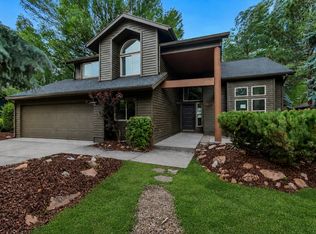
 MLS ID #2176002, Dale Rex, Black Sign Real Estate LLC. UtahRealEstate.com
 - $3,150,0004 bd4 ba3.5k sqft2126 Twilight Ct, Park City, UT 84060For Sale
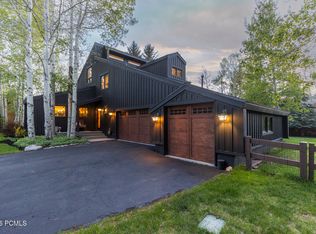 MLS ID #12502418, Jay Sheridan, Summit Sotheby's International Realty . PCBR
 - $2,850,0004 bd3 ba3.2k sqft951 Cutter Ln, Park City, UT 84098For Sale
 MLS ID #12603203, Darren Mansell, Mansell Real Estate Inc (Park. PCBR
 - $3,100,0004 bd4 ba3.1k sqft123 Ridge Ave, Park City, UT 84060For SaleMLS ID #12602745, Brigid Flint, Summit Sotheby's International Realty . PCBR
- $2,500,0003 bd3 ba2.4k sqft1715 Creek Side Ln, Park City, UT 84098For SaleMLS ID #12603399, Jalayne Bassett, Equity RE (Luxury Group). PCBR
- $3,499,0005 bd4 ba4k sqft3021 Arabian Dr, Park City, UT 84060For SaleMLS ID #12602202, Cameron Chin, BHHS Utah Properties - SV. PCBR
- $2,695,0003 bd4 ba2.5k sqft5925 Royal St #8, Park City, UT 84060For SaleMLS ID #12602904, Amanda Davis-Chin, BHHS Utah Properties - SV. PCBR
- $2,650,0004 bd5 ba4.2k sqft3765 W Wagon Wheel Way, Park City, UT 84098For SaleMLS ID #12602696, Nancy Tallman, Summit Sotheby's International Realty . PCBR
- $2,150,0004 bd3 ba1.7k sqft1781 Captain Molly Dr, Park City, UT 84060For SaleMLS ID #12602167, Graham Harter, Christie's Int. RE VUE. PCBR
- $2,290,0005 bd3 ba3.8k sqft12477 N Ross Creek Dr, Kamas, UT 84036For SaleMLS ID #2175521, Judith Perry, Engel & Volkers Park City. UtahRealEstate.com
- $2,350,0002 bd4 ba1.6k sqft180 Daly Ave, Park City, UT 84060For SaleMLS ID #12603349, Karen E. March, Rocklin Real Estate. PCBR
- $2,299,0005 bd3 ba3.9k sqft1898 Sun Peak Dr, Park City, UT 84098For SaleMLS ID #12603085, Stella Canzano, BHHS Utah Properties - SV. PCBR
- $2,350,0003 bd3 ba2.2k sqft1450 Deer Valley Dr N, Park City, UT 84060For SaleMLS ID #2172019, Damon Fetters, Windermere Real Estate. UtahRealEstate.com
- $2,375,0004 bd4 ba4.5k sqft6417 N Highland Dr E, Park City, UT 84098For SaleMLS ID #2167663, Jennifer Langford, Signature Group Real Estate (Draper). UtahRealEstate.com
- $2,995,0003 bd4 ba2.8k sqft2787 Gallivan Loop, Park City, UT 84060For SaleMLS ID #12601380, Christine Grenney, Summit Sotheby's International Realty . PCBR
- $2,395,0005 bd6 ba3.8k sqft3751 Sunridge Dr, Park City, UT 84098For SaleMLS ID #12603151, Charlie Taylor, The Agency. PCBR
- $2,350,0003 bd3 ba2.2k sqft1450 Deer Valley Dr, Park City, UT 84060For SaleMLS ID #12602774, Traci Farrell, Windermere RE Utah - Park Ave. PCBR
- $3,100,0003 bd4 ba2.5k sqft180 15th St, Park City, UT 84060For SaleMLS ID #12601431, Brian Clinger, CB Realty (SL-Sugarhouse). PCBR
- $2,299,0002 bd3 ba1.6k sqft421 Ontario Ave, Park City, UT 84060For SaleMLS ID #12603039, Janine Finley, BHHS Utah Properties - SV. PCBR
