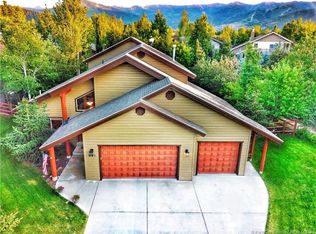
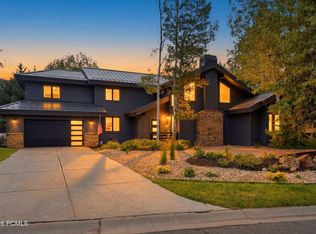
Preview this retreat home located in the sought-after Ranch Place community in beautiful Park City. Situated mere minutes from Willow Creek Park, and skiing at Canyons Village base area, this location also offers convenient access to Salt Lake City International Airport, only 30 minutes away. Walk out the back gate and enjoy an extensive network of trails for walking, biking or Nordic skiing alongside protected open space. neighborhood parks and easy access to world-class skiing, dining, shopping and year-round recreation. This is a rare opportunity in an unbeatable location, blending the privacy and convenience of the Park City lifestyle.
This home features vaulted ceilings with large open daylight windows offering an airy floor plan with a gorgeous fireplace that leads to a large outdoor patio. Along with the semi-formal dining area, the kitchen features an expansive center island and bar, perfect for entertaining family and guests. Upstairs are the primary bedroom and two other large bedrooms with walk-in closets and two full baths. The vaulted main floor bedroom has a fun loft in addition to an office/den space on the main floor. The downstairs half bath for your guests could easily be transformed back into a full bath. An oversized three car garage has a workbench, built in cabinets and amble room to accommodate all the gear needed to fully enjoy your life in the mountains.
For sale
Price cut: $100K (7/27)
$2,850,000
951 Cutter Ln, Park City, UT 84098
4beds
3,200sqft
Single Family Residence
Built in 2000
0.27 Acres Lot
$2,719,800 Zestimate®
$891/sqft
$48/mo HOA
What's special
Oversized three car garageLarge outdoor patioAiry floor planSemi-formal dining areaLarge open daylight windowsVaulted ceilingsGorgeous fireplace
- 88 days
- 471
- 27
Zillow last checked:
Listing updated:
Listed by:
Darren Mansell 801-598-1010,
Mansell Real Estate Inc (Park
Source: PCBR,MLS#: 12603203
Facts & features
Interior
Bedrooms & bathrooms
- Bedrooms: 4
- Bathrooms: 3
- Full bathrooms: 2
- 1/2 bathrooms: 1
Heating
- Fireplace(s), Forced Air, Natural Gas
Cooling
- None
Appliances
- Included: Dishwasher, Disposal, Electric Range, ENERGY STAR Qualified Refrigerator, Microwave, Oven, Refrigerator, Washer, Other, Gas Water Heater
- Laundry: Electric Dryer Hookup
Features
- Ceiling Fan(s), Granite Counters, Vaulted Ceiling(s), Walk-In Closet(s), Breakfast Bar
- Flooring: Carpet, Wood
- Basement: Crawl Space
- Number of fireplaces: 1
- Fireplace features: Gas
Interior area
- Total structure area: 3,200
- Total interior livable area: 3,200 sqft
Property
Parking
- Total spaces: 3
- Parking features: Garage
- Garage spaces: 3
Accessibility
- Accessibility features: None
Features
- Exterior features: Drip Irrigation, Lawn Sprinkler - Timer
- Has spa: Yes
- Spa features: Bath
Lot
- Size: 0.27 Acres
- Features: Native Plants, South Facing
Details
- Additional structures: None
- Parcel number: RplIv191
Construction
Type & style
- Home type: SingleFamily
- Property subtype: Single Family Residence
Materials
- Stone, Wood Siding
- Foundation: Concrete Perimeter
- Roof: Shingle
Condition
- New construction: No
- Year built: 2000
Utilities & green energy
- Sewer: Public Sewer
- Water: Public
- Utilities for property: Cable Available, Electricity Connected, Natural Gas Connected
Community & HOA
Community
- Security: Smoke Alarm
- Subdivision: Ranch Place
HOA
- Has HOA: Yes
- HOA fee: $570 annually
Location
- Region: Park City
Financial & listing details
- Price per square foot: $891/sqft
- Tax assessed value: $2,495,508
- Annual tax amount: $7,702
- Date on market: 7/13/2026
- Listing terms: Cash,Conventional
- Electric utility on property: Yes
- Road surface type: Paved
Estimated market value
$2,719,800
$2.58M - $2.86M
$5,684/mo
Price history
Price history is unavailable.
Public tax history
| Year | Property taxes | Tax assessment |
|---|---|---|
| 2025 | $7,703 -12.4% | $1,372,529 -9.4% |
| 2024 | $8,792 +20% | $1,515,381 +14.3% |
| 2023 | $7,326 -8.4% | $1,325,705 +3.5% |
| 2022 | $8,001 +43.1% | $1,281,422 +63.4% |
| 2021 | $5,593 +10% | $784,258 +16.4% |
| 2020 | $5,086 | $673,549 |
| 2019 | $5,086 +20.6% | $673,549 +15.7% |
| 2018 | $4,216 -7.5% | $582,098 |
| 2017 | $4,559 +5.2% | $582,098 +4.6% |
| 2016 | $4,332 | $556,359 +26.1% |
| 2015 | $4,332 +29.1% | $441,319 +14.2% |
| 2013 | $3,356 -3.6% | $386,597 |
| 2012 | $3,483 -2.4% | $386,597 -7.5% |
| 2011 | $3,568 | $417,808 |
Find assessor info on the county website
Monthly payment
Est. payment
Payment breakdown
Explore the cost of this home by adjusting the details. Changes won't be saved.Climate risks
Neighborhood: 84098

Similar homes
- $2,695,0004 bd3 ba3k sqft1936 Kidd Cir, Park City, UT 84098For Sale
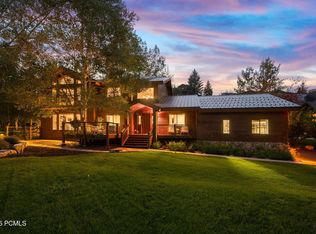
 MLS ID #12603704, Gemma Glisson, Modern and Main, LLC. PCBR
 - $2,250,0004 bd4 ba4.5k sqft6417 N Highland Dr E, Park City, UT 84098For Sale
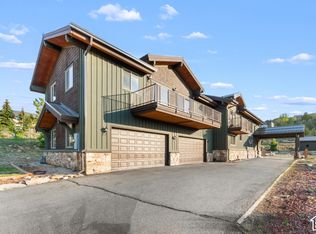
 MLS ID #2189572, Jennifer Langford, Berkshire Hathaway HomeServices Utah Properties (Saddleview). UtahRealEstate.com
 - $2,400,0005 bd3 ba2.7k sqft5154 Heather Ln, Park City, UT 84098For Sale
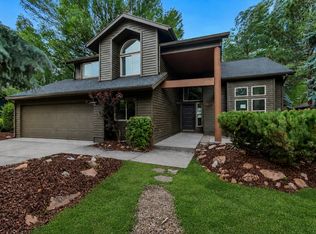 MLS ID #2176002, Dale Rex, Black Sign Real Estate LLC. UtahRealEstate.com
 - $3,300,0005 bd4 ba3.7k sqft5172 E Meadows Dr, Park City, UT 84098For Sale
 MLS ID #12603080, Bobbi Jo Wilkerson, BHHS Utah Properties - SV. PCBR
 - $3,650,0005 bd4 ba3.7k sqft1782 Remington Ln, Park City, UT 84098For SaleMLS ID #12603428, Jordan White, KW Park City Keller Williams Real Estate. PCBR
- $2,290,0003 bd3 ba2.4k sqft1715 Creek Side Ln, Park City, UT 84098For SaleMLS ID #12603399, Jalayne Bassett, Equity RE (Luxury Group). PCBR
- $3,000,0005 bd3 ba4k sqft10129 N Basin Canyon Rd, Park City, UT 84098For SaleMLS ID #12602608, Ryan Fogarty, BHHS Utah Properties - SV. PCBR
- $2,150,0003 bd3 ba2.1k sqft1462 Rio Grande Rd, Park City, UT 84098For SaleMLS ID #12604223, Leigh Ann Gray, BHHS Utah Properties - SV. PCBR
- $3,400,0005 bd5 ba4.7k sqft9117 Upper Lando Ln, Park City, UT 84098For SaleMLS ID #12604401, Toni Faulk, BHHS Utah Properties - SV. PCBR
- $2,999,0004 bd4 ba2.6k sqft4273 Willow Draw Rd #604, Park City, UT 84098For SaleMLS ID #12604391, TJ Walsh, Coldwell Banker Realty (Park City-NewPark). PCBR
- $3,200,0004 bd5 ba4.1k sqft10351 N Kimball Canyon Rd, Park City, UT 84098For SaleMLS ID #12601864, Linda Murdoch, BHHS Utah Properties - SV. PCBR
- $1,890,0004 bd4 ba3.4k sqft6184 N Old Ranch Rd, Park City, UT 84098For SaleMLS ID #12600304, Kip Dakil, KW Park City Keller Williams Real Estate. PCBR
- $3,200,0005 bd5 ba4.1k sqft10351 N Kimball Canyon Rd #14, Park City, UT 84098For SaleMLS ID #2156304, Linda Murdoch, Berkshire Hathaway HomeServices Utah Properties (Saddleview). UtahRealEstate.com
- $2,395,0005 bd4 ba4.4k sqft7457 Buckboard Dr, Park City, UT 84098For SaleMLS ID #2151398, Michele Cone, Summit Sotheby's International Realty. UtahRealEstate.com
- $2,395,0005 bd4 ba4.4k sqft7457 N Buckboard Dr, Park City, UT 84098For SaleMLS ID #12601538, Michele Cone, Summit Sotheby's International Realty . PCBR
- $2,385,0005 bd5 ba4.2k sqft330 Matterhorn Dr, Park City, UT 84098For SaleMLS ID #12604257, Gabe Westberg, Windermere RE Utah - Park City. PCBR
- $1,899,0004 bd3 ba2k sqft1916 Roffe Rd, Park City, UT 84098For SaleMLS ID #12603752, Joanne O'Connell, KW Park City Keller Williams Real Estate. PCBR
- $3,150,0004 bd4 ba3.5k sqft2126 Twilight Ct, Park City, UT 84060For SaleMLS ID #12502418, Jay Sheridan, Summit Sotheby's International Realty . PCBR
- $2,400,0003 bd3 ba2.6k sqft2165 Twilight Ct, Park City, UT 84060For SaleMLS ID #12603914, Becky Wilde, Mountain Property Management. PCBR
- $3,100,0004 bd4 ba3.1k sqft123 Ridge Ave, Park City, UT 84060For SaleMLS ID #12602745, Brigid Flint, Summit Sotheby's International Realty . PCBR
