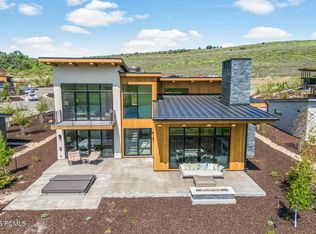
A Full Golf Membership is available, with expansive views of Deer Valley and Park City Mountain Resorts plus walking access to the Village Center. This property is in one of Promontory's established enclaves, offering mature trees, settled streets, and near longtime homeowners who've made this corner of Promontory their own--a premier setting that already feels like home. From the moment you step inside, the home welcomes you with warm, inviting spaces that frame sweeping vistas of the Wasatch Back. Morning sun pours across the spacious covered front porch, perfect for coffee and quiet starts, while the large covered back deck offers afternoon shade and unforgettable sunsets.
The 3-bedroom / 3-bath Trapper Cabin is offered fully furnished and ready for you to immediately enjoy the elevated lifestyle that defines Promontory Club.
Just a short walk away, the Village Center delivers an unmatched amenity experience with three pools, tennis, state of the art fitness, golf, bowling, an art studio, winter ice skating, and the beloved Kids Cabin where ages 4-12 create lifelong memories with every visit. Beyond the Village Center, Promontory's 7,200 acres offer more than 50 miles of hiking and biking trails, three golf courses, multiple dining venues, the iconic Beach Club, pickleball, soccer fields, a climbing wall, zip line, 2 ski lodges, and endless adventure for every member of the family.
This is your moment to secure a Promontory Club golf membership and embrace a lifestyle defined by recreation, relaxation, and connection in one of the West's premier private mountain communities
For sale
$3,100,000
3549 Blue Sage Trl, Park City, UT 84098
3beds
2,025sqft
:
Get pre-qualified$18,833/mo
Single Family Residence
Built in 2006
8,712 Square Feet Lot
$-- Zestimate®
$1,531/sqft
$500/mo HOA
What's special
Large covered back deckMature treesSpacious covered front porchUnforgettable sunsetsSettled streetsWarm inviting spaces
- 4 days |
- 367 |
- 14 |
Likely to sell faster than
Zillow last checked:
Listing updated:
Listed by:
Brian Gottfredson 801-205-5151,
BHHS Utah Properties - SV,
Julie Widergren 415-827-8727,
BHHS Utah Properties - SV
Source: PCBR,MLS#: 12603458
Facts & features
Interior
Bedrooms & bathrooms
- Bedrooms: 3
- Bathrooms: 3
- Full bathrooms: 1
- 3/4 bathrooms: 1
- 1/2 bathrooms: 1
Heating
- Fireplace(s), Forced Air, Natural Gas
Cooling
- Air Conditioning, Central Air
Appliances
- Included: Dishwasher, Disposal, Gas Range, Microwave, Oven, Refrigerator, Washer, See Remarks, Gas Water Heater, Tankless Water Heater, Water Softener Owned
- Laundry: Washer Hookup, Electric Dryer Hookup
Features
- Storage, Ceiling Fan(s), Granite Counters, Main Level Master Bedroom, Open Floorplan, Vaulted Ceiling(s), Walk-In Closet(s), Breakfast Bar
- Flooring: Stone, Tile, Wood
- Basement: Crawl Space
- Number of fireplaces: 1
- Fireplace features: Gas
Interior area
- Total structure area: 2,025
- Total interior livable area: 2,025 sqft
Property
Parking
- Total spaces: 2
- Parking features: Hose Bibs, Garage Door Opener
- Garage spaces: 2
Features
- Exterior features: Gas BBQ Stubbed, See Remarks
- Pool features: Association
- Has spa: Yes
- Spa features: Bath, Association
- Has view: Yes
- View description: Golf Course, Mountain(s), Ski Area, See Remarks
Lot
- Size: 8,712 Square Feet
- Features: Gentle Sloping, Native Plants, PUD - Planned Unit Development, South Facing, See Remarks
Details
- Parcel number: Tcs1
- Other equipment: Thermostat - Programmable
Construction
Type & style
- Home type: SingleFamily
- Architectural style: Mountain Contemporary
- Property subtype: Single Family Residence
Materials
- Stone, Wood Siding
- Foundation: Concrete Perimeter
- Roof: Asphalt,Copper,Shingle
Condition
- New construction: No
- Year built: 2006
Utilities & green energy
- Sewer: Public Sewer
- Water: Public
- Utilities for property: Cable Available, Electricity Connected, High Speed Internet Available, Natural Gas Connected, Phone Available
Community & HOA
Community
- Security: Fire Pressure System
- Subdivision: Trapper's Cabins
HOA
- Has HOA: Yes
- Amenities included: Tennis Court(s), Clubhouse, Fitness Center, Pool, Sauna, Security System - Entrance, Shuttle Service, Steam Room, Spa/Hot Tub
- Services included: Com Area Taxes, Insurance, Maintenance Grounds, Reserve Fund, Security, Shuttle Service, Snow Removal
- HOA fee: $1,500 quarterly
- HOA phone: 435-333-4063
Location
- Region: Park City
Financial & listing details
- Price per square foot: $1,531/sqft
- Tax assessed value: $2,315,908
- Annual tax amount: $11,420
- Date on market: 7/29/2026
- Cumulative days on market: 5 days
- Listing terms: Cash,Conventional
- Electric utility on property: Yes
- Road surface type: Paved
Estimated market value
Not available
Estimated sales range
Not available
Not available
Price history
Price history is unavailable.
Public tax history
| Year | Property taxes | Tax assessment |
|---|---|---|
| 2024 | $12,068 -7.3% | $2,315,908 -6.1% |
| 2023 | $13,025 +15.3% | $2,465,990 +36.6% |
| 2022 | $11,301 +18.5% | $1,805,627 +45.9% |
| 2021 | $9,538 -9.3% | $1,237,387 |
| 2020 | $10,519 +9.1% | $1,237,387 +9.1% |
| 2019 | $9,645 +12.4% | $1,134,550 +18% |
| 2018 | $8,581 -3.3% | $961,095 |
| 2017 | $8,870 +4.8% | $961,095 +8.6% |
| 2016 | $8,464 | $885,168 -3.1% |
| 2015 | $8,464 +3.5% | $913,879 +18.1% |
| 2013 | $8,179 -6.1% | $773,879 -4.7% |
| 2012 | $8,709 +2.6% | $811,755 +3.8% |
| 2011 | $8,489 +14.3% | $781,755 +7.1% |
| 2010 | $7,430 | $730,250 -23% |
| 2009 | -- | $948,640 |
Find assessor info on the county website
Monthly payment
Est. payment
Payment breakdown
Explore the cost of this home by adjusting the details. Changes won't be saved.Climate risks
Neighborhood: East Basin
Nearby schools
GreatSchools rating
- 8/10North Summit Middle SchoolGrades: 5-8Distance: 11.9 mi
- 5/10North Summit High SchoolGrades: 9-12Distance: 12.2 mi
- 8/10North Summit SchoolGrades: K-4Distance: 12 mi
- $2,756,4004 bd3 ba2.3k sqft7905 Western Sky, Park City, UT 84098Off Market
- $2,472,2003 bd4 ba2.4k sqft7921 Western Sky, Park City, UT 84098Off Market
- $2,942,6005 bd4 ba3.8k sqft7921 Western Sky, Jermey Ranch, UT 84098Off Market
- $2,392,7004 bd3 ba2.1k sqft7909 Chuck Wagon Ct, Park City, UT 84098Off Market

- $--4 bd3 ba2.3k sqft7922 Chuck Wagon Ct, Park City, UT 84098Sold
- $1,889,7004 bd3 ba2.3k sqft7922 N Chuck Wagon Ct, Park City, UT 84098Off Market
- $2,422,9003 bd2 ba2.2k sqft7923 Chuck Wagon Ct, Park City, UT 84098Off Market
- $2,563,6003 bd4 ba2.4k sqft7927 Western Sky, Park City, UT 84098Off Market
A local agent can set up tours, give advice and negotiate with sellers.
Similar homes
- $2,945,0003 bd4 ba2.6k sqft8136 Western Sky, Park City, UT 84098For Sale

 MLS ID #12603013, Kelly Horn, BHHS Utah Promontory. PCBR
 - $3,200,0003 bd4 ba2.5k sqft6714 Golden Bear Loop #W, Park City, UT 84098For Sale
 MLS ID #12603395, Marcus Wood, Engel & Volkers Park City. PCBR
 - $2,950,0003 bd4 ba2.7k sqft6942 Golden Bear Loop W, Park City, UT 84098For Sale
 MLS ID #12601389, Kelly Horn, BHHS Utah Promontory. PCBR
 - $3,800,0003 bd4 ba2.8k sqft5810 Cobalt Cir, Park City, UT 84098For Sale
 MLS ID #12603476, Kelly Horn, BHHS Utah Promontory. PCBR
 - $2,500,0003 bd3 ba2.4k sqft1715 Creek Side Ln, Park City, UT 84098For SaleMLS ID #12603399, Jalayne Bassett, Equity RE (Luxury Group). PCBR
- $2,800,0002 bd3 ba1.8k sqft6358 Double Deer Loop, Park City, UT 84098For SaleMLS ID #12603441, Ryan Dickey, Windermere RE Utah - Park Ave. PCBR
- $1,599,0002 bd3 ba2.6k sqft576 W Upper Cove Rd #76, Park City, UT 84098For SaleMLS ID #12603503, Emilee Jane McGregor, Real Estate Essentials. PCBR
- $2,375,0003 bd3 ba2.9k sqft10256 N Basin Canyon Rd, Park City, UT 84098For SaleMLS ID #12601277, Aly Dudek, Christie's Int. RE VUE. PCBR
- $3,100,0003 bd4 ba1.9k sqft1825 Three Kings Dr #804, Park City, UT 84098For SaleMLS ID #12601266, Jason Ordean, Bald Eagle Realty. PCBR
- $4,250,0004 bd4 ba2.9k sqft5802 Cobalt Cir, Park City, UT 84098For SaleMLS ID #12603433, Garrett Noel, BHHS Utah Promontory. PCBR
- $1,640,0003 bd2 ba1.6k sqft1929 Roffe Rd, Park City, UT 84098For SaleMLS ID #12603407, Kirsten Kotval Teela, Windermere RE Utah - Park Ave. PCBR
- $1,745,0004 bd3 ba2.4k sqft530 E Highland Dr, Park City, UT 84098For SaleMLS ID #12602130, Quinn Eichner, KW Park City Keller Williams Real Estate. PCBR
- $1,850,0004 bd3 ba3k sqft7140 N Greenfield Dr, Park City, UT 84098For SaleMLS ID #12602844, Jasmine Reinhardt, Summit Sotheby's International Realty (625 Main). PCBR
- $3,195,0003 bd4 ba1.9k sqft1825 Three Kings Dr #4202, Park City, UT 84098For SaleMLS ID #12602197, Abby H Goldsmith, Windermere Real Estate-merged. PCBR
- $2,000,0005 bd3 ba2.9k sqft4990 W Ponderosa Dr, Park City, UT 84098For SaleMLS ID #12601907, Bronson Calder, BHHS Utah Properties - SV. PCBR
- $1,685,0003 bd3 ba2.9k sqft7985 N Boothill Dr, Park City, UT 84098For SaleMLS ID #12601120, Ben Fisher, Christie's Int. RE VUE. PCBR
- $3,395,0003 bd4 ba1.9k sqft1825 Three Kings Dr #4302, Park City, UT 84098For Sale
 MLS ID #2108326, Michael LaPay, Summit Sotheby's International Realty. UtahRealEstate.com
 - $2,300,0003 bd4 ba1.5k sqft2900 Deer Valley Dr #B301, Park City, UT 84060For SaleMLS ID #12603501, Travis Allen, eXp Realty, LLC. PCBR
- $2,499,0003 bd3 ba1.8k sqft4206 Fairway Ln #G-1, Park City, UT 84098For SaleMLS ID #12603382, Maggie HerrNeckar, Real Broker Cottonwood Heights. PCBR
- $3,899,0004 bd4 ba2.8k sqft5923 Double Deer Dr, Park City, UT 84098For SaleMLS ID #12600544, Bettina Lally, Summit Sotheby's International Realty (625 Main). PCBR
