Wake up to sunrise views over the 7th green and end your evenings soaking under the stars--this mountain modern villa is all about living well. Perched above the Painted Valley Course, this beautifully designed 3-bedroom retreat blends clean lines with warm, inviting spaces. Two private primary suites make hosting effortless, while the open-concept great room flows seamlessly from kitchen to dining to living--perfect for gathering with friends and family. Walls of glass bring the outdoors in, leading to expansive patios made for entertaining or simply unwinding. With radiant heat, Viking appliances, a private hot tub, and offered fully furnished, this is luxury made easy. Just bring your suitcase and start enjoying the Promontory lifestyle.
For sale
$2,950,000
6942 Golden Bear Loop W, Park City, UT 84098
3beds
2,725sqft
:
Get pre-qualified$18,236/mo
Single Family Residence
Built in 2021
0.56 Acres Lot
$-- Zestimate®
$1,083/sqft
$900/mo HOA
What's special
Private hot tubOpen-concept great roomViking appliancesTwo private primary suitesRadiant heat
- 119 days |
- 414 |
- 13 |
Zillow last checked:
Listing updated:
Listed by:
Kelly Horn 505-907-4215,
BHHS Utah Promontory
Source: PCBR,MLS#: 12601389
Facts & features
Interior
Bedrooms & bathrooms
- Bedrooms: 3
- Bathrooms: 4
- Full bathrooms: 2
- 3/4 bathrooms: 1
- 1/2 bathrooms: 1
Heating
- Forced Air, Radiant, Radiant Floor, See Remarks
Cooling
- Air Conditioning, Central Air
Appliances
- Included: Dishwasher, Disposal, Gas Range, Microwave, Oven, Refrigerator, Washer
Features
- Storage, High Ceilings, Double Vanity, Kitchen Island, Main Level Master Bedroom, Open Floorplan, Vaulted Ceiling(s), Walk-In Closet(s), See Remarks
- Flooring: Carpet, Tile, Wood
- Basement: Crawl Space
- Number of fireplaces: 1
- Fireplace features: Gas
Interior area
- Total structure area: 2,725
- Total interior livable area: 2,725 sqft
Video & virtual tour
Property
Parking
- Total spaces: 2
- Parking features: Garage Door Opener
- Garage spaces: 2
Features
- Exterior features: Balcony, Drip Irrigation
- Pool features: Association
- Has spa: Yes
- Spa features: Private, Association
- Has view: Yes
- View description: Golf Course, Mountain(s), See Remarks
Lot
- Size: 0.56 Acres
- Features: Gentle Sloping, See Remarks
Details
- Parcel number: Pnw438
- Other equipment: Appliances
Construction
Type & style
- Home type: SingleFamily
- Architectural style: Mountain Contemporary
- Property subtype: Single Family Residence
Materials
- Stone, Wood Siding
- Foundation: Slab, Concrete Perimeter
- Roof: Metal
Condition
- New construction: No
- Year built: 2021
Utilities & green energy
- Sewer: Public Sewer
- Water: Public
- Utilities for property: Cable Available, Electricity Connected, High Speed Internet Available, Natural Gas Connected, Phone Available
Community & HOA
Community
- Security: Smoke Alarm
- Subdivision: Villas at Painted Valley
HOA
- Has HOA: Yes
- Amenities included: Tennis Court(s), Clubhouse, Fitness Center, Pool, Sauna, Shuttle Service, Steam Room, Spa/Hot Tub
- Services included: Com Area Taxes, Insurance, Maintenance Grounds, Security, See Remarks
- HOA fee: $2,700 quarterly
- HOA phone: 435-333-4063
Location
- Region: Park City
Financial & listing details
- Price per square foot: $1,083/sqft
- Tax assessed value: $2,906,327
- Annual tax amount: $16,501
- Date on market: 4/8/2026
- Cumulative days on market: 120 days
- Listing terms: Cash,Conventional
- Electric utility on property: Yes
- Road surface type: Paved
Estimated market value
Not available
Estimated sales range
Not available
Not available
Price history
Price history is unavailable.
Public tax history
| Year | Property taxes | Tax assessment |
|---|---|---|
| 2024 | $17,028 -18.6% | $2,906,327 -19.5% |
| 2023 | $20,928 +31.8% | $3,609,490 +51.6% |
| 2022 | $15,884 +2.3% | $2,380,358 +26.7% |
| 2021 | $15,520 +139.3% | $1,878,421 +152.9% |
| 2020 | $6,487 +48.5% | $742,614 +48.5% |
| 2019 | $4,368 | $500,000 |
| 2018 | -- | -- |
Find assessor info on the county website
Monthly payment
Est. payment
Payment breakdown
Explore the cost of this home by adjusting the details. Changes won't be saved.Climate risks
Neighborhood: East Basin
Nearby schools
GreatSchools rating
- 6/10South Summit Middle SchoolGrades: 5-8Distance: 10.8 mi
- 6/10South Summit High SchoolGrades: 9-12Distance: 10.6 mi
- 5/10South Summit SchoolGrades: PK-4Distance: 10.9 mi
- $2,132,0003 bd4 ba2.6k sqft6942 Golden Bear Loop W #38, Park City, UT 84098Off Market
- $--4 bd4 ba3k sqft6926 Golden Bear Loop W, Park City, UT 84098Sold

- $--3 bd4 ba2.8k sqft6960 Golden Bear Loop W, Park City, UT 84098Sold
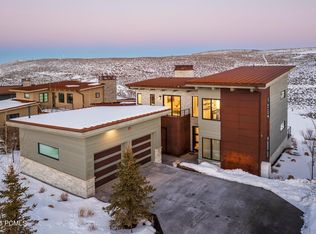
- $2,851,3004 bd4 ba2.7k sqft6976 Golden Bear Loop W, Park City, UT 84098Off Market
- $--3 bd4 ba2.7k sqft6910 Golden Bear Loop W, Park City, UT 84098Sold
- $--4 bd4 ba2.9k sqft6650 Golden Bear Loop W, Park City, UT 84098Sold
- $4,565,000-- bd4 ba2.5k sqft7175 Golden Bear Loop, Park City, UT 84098Off Market
- $--3 bd4 ba2.6k sqft6996 Golden Bear Loop W, Park City, UT 84098Sold
A local agent can set up tours, give advice and negotiate with sellers.
Similar homes
- $3,200,0003 bd4 ba2.5k sqft6714 Golden Bear Loop #W, Park City, UT 84098For Sale

 MLS ID #12603395, Marcus Wood, Engel & Volkers Park City. PCBR
 - $2,945,0003 bd4 ba2.6k sqft8136 Western Sky, Park City, UT 84098For Sale
 MLS ID #12603013, Kelly Horn, BHHS Utah Promontory. PCBR
 - $3,400,0004 bd5 ba4k sqft8562 Ranch Club Ct, Park City, UT 84098For Sale
 MLS ID #12603412, Kelly Horn, BHHS Utah Promontory. PCBR
 - $2,800,0002 bd3 ba1.8k sqft6358 Double Deer Loop, Park City, UT 84098For Sale
 MLS ID #12603441, Ryan Dickey, Windermere RE Utah - Park Ave. PCBR
 - $4,250,0004 bd4 ba2.9k sqft5802 Cobalt Cir, Park City, UT 84098For SaleMLS ID #12603433, Garrett Noel, BHHS Utah Promontory. PCBR
- $3,800,0003 bd4 ba2.8k sqft5810 Cobalt Cir, Park City, UT 84098For SaleMLS ID #12603476, Kelly Horn, BHHS Utah Promontory. PCBR
- $3,650,0004 bd4 ba4k sqft6395 Silver Sage Dr, Park City, UT 84098For SaleMLS ID #12602766, Bonita Hutchison, Windermere RE Utah - Park Ave. PCBR
- $2,395,0005 bd6 ba3.8k sqft3751 Sunridge Dr, Park City, UT 84098For SaleMLS ID #12603151, Charlie Taylor, The Agency. PCBR
- $3,000,0004 bd4 ba4k sqft12260 N Deer Mountain Blvd, Kamas, UT 84036For SaleMLS ID #12602273, Makenzie Kink, BHHS Utah Properties - SV. PCBR
- $2,500,0003 bd3 ba1.8k sqft4232 Fairway Ln #E3, Park City, UT 84098For SaleMLS ID #12603567, Greg P Miner, KW Park City Keller Williams Real Estate. PCBR
- $2,595,0003 bd4 ba2.4k sqft4273 Willow Draw Dr #606, Park City, UT 84098For SaleMLS ID #12602494, Christine Grenney, Summit Sotheby's International Realty . PCBR
- $2,850,0003 bd3 ba3.2k sqft11506 N White Tail Ct, Hideout, UT 84036For SaleMLS ID #12602017, Drew Via, KW Park City Keller Williams Real Estate. PCBR
- $3,100,0003 bd4 ba2.5k sqft160 15th St, Park City, UT 84060New ConstructionMLS ID #12601432, Brian Clinger, CB Realty (SL-Sugarhouse). PCBR
- $2,290,0005 bd3 ba3.8k sqft12477 N Ross Creek Dr, Kamas, UT 84036For Sale
 MLS ID #2175521, Judith Perry, Engel & Volkers Park City. UtahRealEstate.com
 - $2,499,0003 bd3 ba1.8k sqft4206 Fairway Ln #G-1, Park City, UT 84098For SaleMLS ID #12603382, Maggie HerrNeckar, Real Broker Cottonwood Heights. PCBR
- $3,500,0003 bd4 ba2k sqft2752 W High Mountain Rd #902, Kamas, UT 84098For SaleMLS ID #12601626, Onie Bolduc, Christie's Int. RE VUE. PCBR
- $2,450,0003 bd4 ba1.6k sqft4134 Cooper Ln #21, Park City, UT 84098For SaleMLS ID #2168625, Valen Lindner, Christie's International Real Estate VUE. UtahRealEstate.com
- $2,450,0003 bd4 ba1.6k sqft4134 N Cooper Ln #21, Park City, UT 84098For SaleMLS ID #12602942, Valen Lindner, Christie's Int. RE VUE. PCBR
- $2,850,0004 bd3 ba3.4k sqft11418 N White Tail Ct, Hideout, UT 84036For SaleMLS ID #12602619, Laurie Wing, Summit Sotheby's International Realty . PCBR
- $2,385,0003 bd3 ba2.3k sqft11651 N Soaring Hawk Ln, Hideout, UT 84036For SaleMLS ID #12602871, Brookelynn Grace Sapp, Christie's Int. RE VUE. PCBR
