There are beautiful homes in Park City, and then there are properties that offer something increasingly difficult to find: space, privacy, extraordinary views, and contemporary design--all in one remarkable setting.
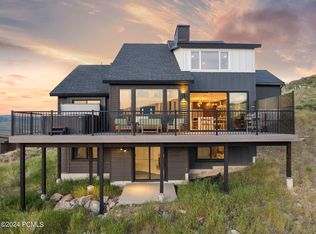
Set on 2.55 private acres, this modern residence captures sweeping mountain and Swaner Preserve views through walls of glass, bringing the landscape into nearly every part of the home. Oversized sliding doors disappear to connect the main living spaces with an expansive outdoor terrace, creating the kind of effortless indoor-outdoor living that defines life in the mountains.
This home is designed around the view. Morning coffee comes with the mountains as a backdrop. Summer evenings stretch out on the terrace as the sun moves across the valley. Dinner spills outdoors, friends gather around the fire, and after a day on the mountain, the hot tub offers a front-row seat to the stars.
Inside, soaring ceilings, abundant natural light, and a warm contemporary aesthetic create spaces that feel sophisticated without sacrificing comfort. The open-concept great room anchors the home, while the chef's kitchen and oversized walk-in pantry make entertaining easy and keep everyone connected.
The main-level primary suite is a private retreat, thoughtfully positioned to take advantage of the home's peaceful setting and dramatic views. The three additional lower-level bedrooms provide space for family and guests.
Outside, 2.55 acres provide something increasingly rare in Park City: breathing room. The property feels connected to the surrounding landscape, offering privacy and a sense of openness that's difficult to appreciate until you experience it in person.
It's not simply contemporary architecture or beautiful finishes. It's waking up surrounded by open space. It's watching the mountains change with the seasons through walls of glass. It's having room to gather and room to retreat. 2.55 acres. Remarkable views. Modern mountain living with room to breathe.
For sale
Price cut: $155K (8/18)
$3,495,000
6395 Silver Sage Dr, Park City, UT 84098
4beds
4,002sqft
Single Family Residence
Built in 2016
2.55 Acres Lot
$3,353,600 Zestimate®
$873/sqft
$3/mo HOA
What's special
Extraordinary viewsOversized walk-in pantryOpen-concept great roomExpansive outdoor terraceSoaring ceilingsAbundant natural lightWalls of glass
- 73 days
- 874
- 46
Zillow last checked:
Listing updated:
Listed by:
Bonita Hutchison 801-386-1426,
Windermere RE Utah - Park Ave,
Michael Hutchison 435-901-9728,
Windermere RE Utah - Park Ave
Source: PCBR,MLS#: 12602766
Facts & features
Interior
Bedrooms & bathrooms
- Bedrooms: 4
- Bathrooms: 4
- Full bathrooms: 3
- 1/2 bathrooms: 1
Heating
- Fireplace(s), Forced Air, Radiant Floor
Cooling
- Mini-Split, Air Conditioning, Central Air
Appliances
- Included: Dishwasher, Disposal, Double Oven, Freezer, Gas Range, Microwave, Oven, Refrigerator, Washer, Gas Water Heater, Water Softener Owned
- Laundry: Washer Hookup, Electric Dryer Hookup
Features
- Storage, Ceiling Fan(s), High Ceilings, Double Vanity, Dual Flush Toilet(s), Kitchen Island, Main Level Master Bedroom, Open Floorplan, Pantry, Steam Room/Shower, Vaulted Ceiling(s), Walk-In Closet(s), Wet Bar, See Remarks, Breakfast Bar
- Flooring: Concrete, Tile
- Basement: Walk-Out Access
- Number of fireplaces: 3
- Fireplace features: Gas
Interior area
- Total structure area: 4,002
- Total interior livable area: 4,002 sqft
Property
Parking
- Total spaces: 3
- Parking features: On Street, RV Garage, Floor Drain, Hose Bibs, Oversized, Guest, Garage Door Opener
- Garage spaces: 3
- Has uncovered spaces: Yes
Features
- Exterior features: Drip Irrigation, Gas BBQ Stubbed
- Has spa: Yes
- Spa features: Private
- Has view: Yes
- View description: Meadow, Mountain(s), Ski Area, Valley
Lot
- Size: 2.55 Acres
- Features: Cul-De-Sac, Gentle Sloping, Native Plants, Secluded, See Remarks
Details
- Parcel number: HeB270
- Other equipment: Appliances, Media System - Prewired, Thermostat - Programmable
- Horses can be raised: Yes
- Horse amenities: Riding Trail
Construction
Type & style
- Home type: SingleFamily
- Architectural style: Mountain Contemporary
- Property subtype: Single Family Residence
Materials
- Stone, Wood Siding
- Foundation: Slab, Concrete Perimeter
- Roof: Metal
Condition
- New construction: No
- Year built: 2016
Utilities & green energy
- Sewer: Septic Tank, See Remarks
- Water: Public
- Utilities for property: Electricity Connected, High Speed Internet Available, Natural Gas Connected, Phone Available
Community & HOA
Community
- Security: Fire Pressure System, Security System - Installed, Smoke Alarm
- Subdivision: Highland Estates
HOA
- Has HOA: Yes
- Services included: Insurance, Management Fees, Reserve Fund
- HOA fee: $37 annually
Location
- Region: Park City
Financial & listing details
- Price per square foot: $873/sqft
- Annual tax amount: $8,046
- Date on market: 6/19/2026
- Cumulative days on market: 73 days
- Listing terms: 1031 Exchange,Cash,Conventional
- Electric utility on property: Yes
- Road surface type: Paved
Estimated market value
$3,353,600
$3.19M - $3.52M
$6,726/mo
Price history
Price history is unavailable.
Public tax history
Tax history is unavailable.
Monthly payment
Est. payment
Payment breakdown
Explore the cost of this home by adjusting the details. Changes won't be saved.Climate risks
Neighborhood: East Basin

Similar homes
- $3,550,0004 bd5 ba4.1k sqft6180 Silver Sage Dr, Park City, UT 84098For Sale

 MLS ID #12602518, Alisha Staten, BHHS Utah Properties - SV. PCBR
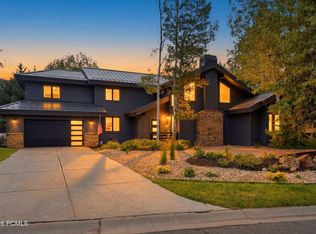
 - $3,300,0005 bd4 ba3.7k sqft5172 E Meadows Dr, Park City, UT 84098For Sale
 MLS ID #12603080, Bobbi Jo Wilkerson, BHHS Utah Properties - SV. PCBR
 - $4,395,0004 bd5 ba4.3k sqft3309 Tatanka Trl, Park City, UT 84098For Sale
 MLS ID #12603868, Garrett Noel, BHHS Utah Promontory. PCBR
 - $4,700,0004 bd5 ba4.1k sqft3370 Tatanka Trl, Park City, UT 84098For Sale
 MLS ID #12603875, Kelly Horn, BHHS Utah Promontory. PCBR
 - $3,295,0005 bd5 ba5.1k sqft7775 N Pinebrook Rd, Park City, UT 84098For SaleMLS ID #12601215, Bob Fine, Engel & Volkers Park City. PCBR
- $2,950,0003 bd4 ba2.7k sqft6942 Golden Bear Loop W, Park City, UT 84098For SaleMLS ID #12601389, Kelly Horn, BHHS Utah Promontory. PCBR
- $4,125,0004 bd4 ba2.9k sqft5802 Cobalt Cir, Park City, UT 84098For SaleMLS ID #12603433, Garrett Noel, BHHS Utah Promontory. PCBR
- $4,950,0005 bd6 ba4.5k sqft6474 Painted Valley Pass, Park City, UT 84098For SaleMLS ID #12602406, Kelly Horn, BHHS Utah Promontory. PCBR
- $2,550,0004 bd5 ba4.2k sqft3765 W Wagon Wheel Way, Park City, UT 84098For SaleMLS ID #12602696, Nancy Tallman, Summit Sotheby's International Realty . PCBR
- $3,900,0003 bd4 ba2.6k sqft5758 Cobalt Cir, Park City, UT 84098For Sale
 MLS ID #2180434, Marcie B. Davis, Summit Sotheby's International Realty. UtahRealEstate.com
 - $2,945,0003 bd4 ba2.6k sqft8136 Western Sky, Park City, UT 84098For SaleMLS ID #12603013, Kelly Horn, BHHS Utah Promontory. PCBR
- $3,800,0003 bd4 ba2.8k sqft5810 Cobalt Cir, Park City, UT 84098For SaleMLS ID #12603476, Kelly Horn, BHHS Utah Promontory. PCBR
- $3,100,0004 bd4 ba2.6k sqft4348 Frost Haven Rd #18, Park City, UT 84098For SaleMLS ID #12603905, Sara Werbelow, Christie's Int. RE VUE. PCBR
- $4,850,0004 bd5 ba4.8k sqft2353 Palomino Trl, Park City, UT 84098For SaleMLS ID #12603454, BJ Christianson, BHHS Utah Promontory. PCBR
- $3,500,0003 bd4 ba2k sqft2752 W High Mountain Rd #902, Kamas, UT 84098For SaleMLS ID #12601626, Onie Bolduc, Christie's Int. RE VUE. PCBR
- $3,750,0005 bd6 ba2.5k sqft4134 N Cooper Ln #14, Park City, UT 84098For SaleMLS ID #12603029, Onie Bolduc, Christie's Int. RE VUE. PCBR
- $3,950,0005 bd6 ba5.8k sqft140 W Vista Ridge Rd, Kamas, UT 84036For SaleMLS ID #12602512, Laurie Wing, Summit Sotheby's International Realty . PCBR
- $3,579,0003 bd4 ba2.3k sqft487 Ontario Ave, Park City, UT 84060For SaleMLS ID #12602867, Christine Grenney, Summit Sotheby's International Realty . PCBR
- $4,900,0005 bd5 ba5k sqft2730 E Bitterbrush Dr, Park City, UT 84098For SaleMLS ID #12603504, Casey Halliday, Windermere Real Estate-merged. PCBR
