Experience the ultimate blend of luxury and location in this stunning fully remodeled Old Town Park City home, just steps from historic Main Street and the Town Lift. Completed in 2024, this down-to-the-studs renovation features exquisite finishes and state-of-the-art technology, all in one of Park City's most sought-after neighborhoods. Enjoy modern mountain living with radiant-heated floors, split unit cooling, gourmet kitchen with GE Café appliances, custom designer furnishings, and a fully equipped smart home system. The expansive decks offer breathtaking views, while the new Bullfrog X-8 hot tub provides the perfect après-ski retreat. No HOA. Nightly rentals are allowed, making this a prime investment opportunity. Outside, the heated driveway and walkway ensure year-round convenience, while the oversized garage is designed for adventure with an EV Charger Ready, ski and bike storage, boot dryer and custom racking for gear. Whether you're looking for a turnkey rental property or a personal mountain escape, 487 Ontario Ave offers it all. Discerning buyers: prepare to be impressed.
For sale
$3,579,000
487 Ontario Ave, Park City, UT 84060
3beds
2,313sqft
Single Family Residence
Built in 1997
1,742 Square Feet Lot
$3,401,500 Zestimate®
$1,547/sqft
$-- HOA
What's special
Custom designer furnishingsSki and bike storageState-of-the-art technologySplit unit coolingEv charger readyHeated driveway and walkwayRadiant-heated floors
- 61 days |
- 302 |
- 18 |
Zillow last checked:
Listing updated:
Listed by:
Christine Grenney 435-640-4238,
Summit Sotheby's International Realty
Source: PCBR,MLS#: 12602867
Facts & features
Interior
Bedrooms & bathrooms
- Bedrooms: 3
- Bathrooms: 4
- Full bathrooms: 2
- 3/4 bathrooms: 2
Heating
- Fireplace(s), Natural Gas, Radiant Floor
Cooling
- Mini-Split
Appliances
- Included: Dishwasher, Disposal, Gas Range, Microwave, Oven, Refrigerator, Washer, Washer/Dryer Stacked, Gas Water Heater, Water Softener Owned
- Laundry: Washer Hookup
Features
- Storage, Ceiling Fan(s), High Ceilings, Dual Flush Toilet(s), Kitchen Island, Ski Storage, Vaulted Ceiling(s), Walk-In Closet(s), Breakfast Bar
- Flooring: Tile, Wood
- Basement: Walk-Out Access
- Number of fireplaces: 1
- Fireplace features: Gas
Interior area
- Total structure area: 2,313
- Total interior livable area: 2,313 sqft
Video & virtual tour
Property
Parking
- Total spaces: 1
- Parking features: Guest, Garage Door Opener
- Garage spaces: 1
Accessibility
- Accessibility features: None
Features
- Exterior features: Gas BBQ Stubbed
- Has spa: Yes
- Spa features: Private
- Fencing: Partial
- Has view: Yes
- View description: Mountain(s), Ski Area, Trees/Woods, Valley
Lot
- Size: 1,742 Square Feet
- Features: Steep Slope, Native Plants
Details
- Additional structures: None
- Parcel number: Pc464A1A
- Other equipment: Appliances, Thermostat - Programmable
Construction
Type & style
- Home type: SingleFamily
- Architectural style: Mountain Contemporary
- Property subtype: Single Family Residence
Materials
- HardiPlank Type
- Foundation: Concrete Perimeter
- Roof: Metal
Condition
- Updated/Remodeled
- New construction: No
- Year built: 1997
- Major remodel year: 2024
Utilities & green energy
- Sewer: Public Sewer
- Water: Public
- Utilities for property: Cable Available, Electricity Connected, High Speed Internet Available, Natural Gas Connected, Phone Available
Community & HOA
Community
- Security: Fire Pressure System, Smoke Alarm
- Subdivision: Park City Survey
HOA
- Has HOA: No
- Amenities included: None
Location
- Region: Park City
Financial & listing details
- Price per square foot: $1,547/sqft
- Tax assessed value: $3,883,013
- Annual tax amount: $21,388
- Date on market: 6/25/2026
- Cumulative days on market: 62 days
- Listing terms: 1031 Exchange,Cash,Conventional
- Electric utility on property: Yes
- Road surface type: Paved
Estimated market value
$3,401,500
$3.23M - $3.57M
$6,722/mo
Price history
Price history is unavailable.
Public tax history
| Year | Property taxes | Tax assessment |
|---|---|---|
| 2025 | $21,388 +67% | $3,883,013 +77% |
| 2024 | $12,809 -0.4% | $2,193,350 -3.8% |
| 2023 | $12,859 +28.9% | $2,280,820 +50.6% |
| 2022 | $9,977 +24.7% | $1,514,660 +44.3% |
| 2021 | $8,001 -8.4% | $1,050,000 |
| 2020 | $8,732 | $1,050,000 |
| 2019 | $8,732 +48.9% | $1,050,000 +40% |
| 2018 | $5,865 -5% | $750,000 |
| 2017 | $6,174 +2.5% | $750,000 |
| 2016 | $6,026 | $750,000 |
| 2015 | $6,026 -2% | $750,000 +11% |
| 2013 | $6,147 | $675,793 |
Find assessor info on the county website
Monthly payment
Est. payment
Payment breakdown
Explore the cost of this home by adjusting the details. Changes won't be saved.Climate risks
Neighborhood: Old Town
Nearby schools
GreatSchools rating
- 9/10McPolin SchoolGrades: PK-5Distance: 1.7 mi
- 8/10Ecker Hill Middle SchoolGrades: 6-7Distance: 7.5 mi
- 7/10Park City High SchoolGrades: 10-12Distance: 1.6 mi
- $1,860,5003 bd2 ba833 sqft433 Ontario Ave, Park City, UT 84060Off Market

- $1,582,000-- bd-- ba-- sqft433 Ontario Ave #464, Park City, UT 84060Off Market
- $2,730,9003 bd3 ba2.1k sqft499 Ontario Ave, Park City, UT 84060Off Market
- $5,377,4003 bd5 ba3.5k sqft469 Ontario Ave, Park City, UT 84060Off Market
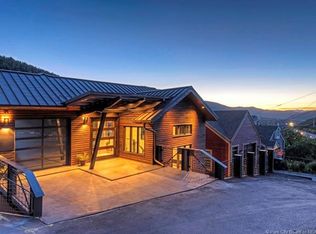
- $2,606,8911,742 sqft488 Marsac Ave, Park City, UT 84060Off Market
- $2,506,9003 bd3 ba1.7k sqft484 Marsac Ave, Park City, UT 84060Off Market
- $2,911,6003 bd3 ba2.2k sqft451 Ontario Ave, Park City, UT 84060Off Market
- $2,384,1003 bd3 ba2.1k sqft478 Marsac Ave, Park City, UT 84060Off Market
A local agent can set up tours, give advice and negotiate with sellers.
Similar homes
- $3,100,0003 bd3 ba2.6k sqft316 Marsac Ave, Park City, UT 84060For Sale

 MLS ID #12602235, Brendon Drury, Windermere RE Utah - Park Ave. PCBR
 - $3,750,0003 bd3 ba2.1k sqft1243 Empire Ave #A, Park City, UT 84060For Sale
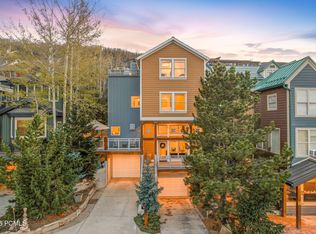 MLS ID #12601842, Daniel Evans, Summit Realty, Inc.. PCBR
 - $3,900,0003 bd4 ba2.4k sqft1308 Empire Ave, Park City, UT 84060For Sale
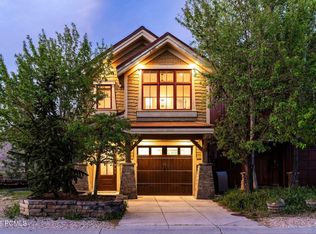 MLS ID #12602066, Michelle Eastman, Summit Sotheby's International Realty . PCBR
 - $4,190,0003 bd3 ba2.2k sqft1015 Norfolk Ave, Park City, UT 84060For Sale
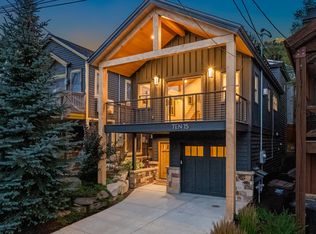
 MLS ID #2163056, Michael LaPay, Summit Sotheby's International Realty. UtahRealEstate.com
 - $3,100,0004 bd4 ba3.1k sqft123 Ridge Ave, Park City, UT 84060For SaleMLS ID #12602745, Brigid Flint, Summit Sotheby's International Realty . PCBR
- $4,095,0003 bd4 ba2.2k sqft1061 Woodside Ave, Park City, UT 84060For SaleMLS ID #12602319, Cheryl Fine-Whitteron, KW Park City Keller Williams Real Estate. PCBR
- $2,850,0003 bd2 ba1.3k sqft949 Park Ave, Park City, UT 84060For SaleMLS ID #12603649, Tasia Steffensen, Bald Eagle Realty. PCBR
- $3,800,0005 bd4 ba3.4k sqft1460 Seasons Dr, Park City, UT 84060For SaleMLS ID #12603625, Tyler Quinn, Chapman Richards & Assoc.IncPC. PCBR
- $2,999,0003 bd4 ba2.5k sqft160 15th St, Park City, UT 84060New ConstructionMLS ID #12601432, Brian Clinger, CB Realty (SL-Sugarhouse). PCBR
- $4,190,0003 bd3 ba2.2k sqft1015 Norfolk Ave, Park City, UT 84098For SaleMLS ID #12602428, Michael LaPay, Summit Sotheby's International Realty (625 Main). PCBR
- $3,100,0003 bd4 ba2.5k sqft180 15th St, Park City, UT 84060For SaleMLS ID #12601431, Brian Clinger, CB Realty (SL-Sugarhouse). PCBR
- $2,299,0002 bd3 ba1.6k sqft421 Ontario Ave, Park City, UT 84060For SaleMLS ID #12603039, Janine Finley, BHHS Utah Properties - SV. PCBR
- $4,800,0004 bd4 ba2.7k sqft139 Woodside Ave, Park City, UT 84060For SaleMLS ID #12601464, Dawn Chapman, BHHS Utah Properties - SV. PCBR
- $4,290,0003 bd4 ba1.9k sqft820 Park Ave #203, Park City, UT 84060For SaleMLS ID #12501026, Chris O'Neill, Windermere RE Utah - Park Ave. PCBR
- $4,800,0003 bd3 ba2.1k sqft201 Heber Ave #301/201, Park City, UT 84060For SaleMLS ID #12600770, Gretchen Hudgens, Summit Sotheby's International Realty (625 Main). PCBR
- $4,800,0003 bd3 ba2.1k sqft201 Heber Ave, Park City, UT 84060For SaleMLS ID #2140377, Gretchen Hudgens, Summit Sotheby's International Realty. UtahRealEstate.com
- $4,900,0003 bd5 ba2.5k sqft1258 Rothwell Rd, Park City, UT 84060For SaleMLS ID #12602858, Jared West, Modern and Main, LLC. PCBR
- $2,695,0003 bd4 ba2.5k sqft5925 Royal St #8, Park City, UT 84060For SaleMLS ID #12602904, Amanda Davis-Chin, BHHS Utah Properties - SV. PCBR
- $4,475,0003 bd4 ba2.3k sqft333 Main St Unit 36, Park City, UT 84060For SaleMLS ID #12505060, William Winstead, Christie's Int. RE VUE. PCBR
- $4,900,0003 bd5 ba2.5k sqft1252 Rothwell Rd, Park City, UT 84060For SaleMLS ID #12503873, Julie Decker, Windermere RE Utah - Park Ave. PCBR
