Beautiful Old Town home in a phenomenal location in Old Town Park City, just steps from Park City Mountain Resort and historic Main Street. Recently renovated with a high-end designer touch, this home offers unique style and sophistication. The main level features a spacious great room with high ceilings and a gourmet custom kitchen with functional island that opens seamlessly onto a private deck, providing outdoor living space to enjoy Park City's amazing summers. Upstairs, you'll find a generous ensuite bedroom along with an expansive primary suite boasting a separate soaking tub and steam shower. The lower level includes tall ceilings, radiant heated floors, a comfortable living area, an additional bedroom, and a full bathroom. Situated across the street from Park City Mountain, the home features a practical, spacious layout, a covered entryway, an attached garage, and a level heated driveway. Furnishings are negotiable and this home could be sold turnkey.
For sale
Price cut: $200K (6/22)
$3,900,000
1308 Empire Ave, Park City, UT 84060
3beds
2,480sqft
Single Family Residence
Built in 2006
1,742 Square Feet Lot
$3,695,200 Zestimate®
$1,573/sqft
$-- HOA
What's special
Level heated drivewaySteam showerGenerous ensuite bedroomAttached garageCovered entrywayExpansive primary suiteSeparate soaking tub
- 99 days |
- 294 |
- 12 |
Zillow last checked:
Listing updated:
Listed by:
Michelle Eastman 435-640-6597,
Summit Sotheby's International Realty ,
Brigid Flint 435-640-9873,
Summit Sotheby's International Realty
Source: PCBR,MLS#: 12602066
Facts & features
Interior
Bedrooms & bathrooms
- Bedrooms: 3
- Bathrooms: 4
- Full bathrooms: 2
- 3/4 bathrooms: 1
- 1/2 bathrooms: 1
Heating
- Forced Air, Radiant Floor
Cooling
- Air Conditioning
Appliances
- Included: Dishwasher, Disposal, Freezer, Gas Range, Microwave, Oven, Refrigerator, Washer/Dryer Stacked, Gas Water Heater, Water Softener Owned
- Laundry: Washer Hookup
Features
- Ceiling Fan(s), Granite Counters, Kitchen Island, Walk-In Closet(s)
- Flooring: Carpet, Tile, Wood
- Basement: Partial
- Number of fireplaces: 3
- Fireplace features: Gas
Interior area
- Total structure area: 2,480
- Total interior livable area: 2,480 sqft
Video & virtual tour
Property
Parking
- Total spaces: 1
- Parking features: Electric Vehicle Charging Station(s), On Street, Garage Door Opener, Heated Driveway
- Garage spaces: 1
- Has uncovered spaces: Yes
Features
- Exterior features: Balcony
Lot
- Size: 1,742 Square Feet
- Features: Level, Native Plants
Details
- Parcel number: Sa201C
- Other equipment: Appliances
Construction
Type & style
- Home type: SingleFamily
- Architectural style: Mountain Contemporary
- Property subtype: Single Family Residence
Materials
- Shingle Siding, Wood Siding
- Foundation: Concrete Perimeter
- Roof: Metal
Condition
- New construction: No
- Year built: 2006
- Major remodel year: 2024
Utilities & green energy
- Sewer: Public Sewer
- Water: Public
- Utilities for property: Cable Available, Electricity Connected, High Speed Internet Available, Natural Gas Connected, Phone Available
Community & HOA
Community
- Security: Smoke Alarm
- Subdivision: Snyders Addition
HOA
- Has HOA: No
Location
- Region: Park City
Financial & listing details
- Price per square foot: $1,573/sqft
- Tax assessed value: $2,565,953
- Annual tax amount: $14,133
- Date on market: 5/19/2026
- Cumulative days on market: 99 days
- Listing terms: Cash,Conventional
- Electric utility on property: Yes
- Road surface type: Paved
Estimated market value
$3,695,200
$3.51M - $3.88M
$6,626/mo
Price history
Price history is unavailable.
Public tax history
| Year | Property taxes | Tax assessment |
|---|---|---|
| 2025 | $14,133 -9% | $2,565,953 -3.5% |
| 2024 | $15,527 -0.2% | $2,658,811 -3.6% |
| 2023 | $15,551 +17.5% | $2,758,296 +37.2% |
| 2022 | $13,240 +48.6% | $2,010,043 +71.9% |
| 2021 | $8,911 +4.3% | $1,169,432 +13.9% |
| 2020 | $8,541 | $1,027,074 |
| 2019 | $8,541 +20.7% | $1,027,074 +13.5% |
| 2018 | $7,077 -5% | $905,022 +4.1% |
| 2017 | $7,450 +11.2% | $869,432 +4.3% |
| 2016 | $6,699 | $833,843 |
| 2015 | $6,699 +0.4% | $833,843 +13.6% |
| 2013 | $6,675 | $733,843 |
Find assessor info on the county website
Monthly payment
Est. payment
Payment breakdown
Explore the cost of this home by adjusting the details. Changes won't be saved.Climate risks
Neighborhood: Old Town
Nearby schools
GreatSchools rating
- 9/10McPolin SchoolGrades: PK-5Distance: 1.4 mi
- 8/10Ecker Hill Middle SchoolGrades: 6-7Distance: 6.8 mi
- 7/10Park City High SchoolGrades: 10-12Distance: 1.2 mi
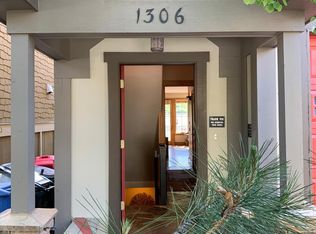
- $2,666,8003 bd4 ba2.2k sqft1306 Empire Ave, Park City, UT 84060Off Market
- $2,720,3004 bd4 ba2.2k sqft1315 Norfolk Ave, Park City, UT 84060Off Market

- $1,589,5003 bd4 ba1.6k sqft1301 Norfolk Ave #A, Park City, UT 84060Off Market
- $1,446,2003 bd4 ba1.6k sqft1301 Norfolk Ave #B, Park City, UT 84060Off Market
- $3,040,0004 bd1 ba2.1k sqft1307 Norfolk Ave, Park City, UT 84060Off Market
- $2,806,1004 bd4 ba2.1k sqft1319 Norfolk Ave, Park City, UT 84060Off Market
- $--3,920 sqft1309 Norfolk Ave #4 & 5, Park City, UT 84060Off Market
- $3,013,400-- bd2 ba2.9k sqft1314 Empire Ave, Kamas, UT 84060Off Market
A local agent can set up tours, give advice and negotiate with sellers.
Similar homes
- $3,750,0003 bd3 ba2.1k sqft1243 Empire Ave #A, Park City, UT 84060For Sale
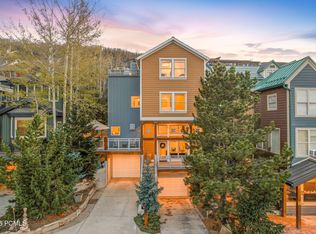
 MLS ID #12601842, Daniel Evans, Summit Realty, Inc.. PCBR
 - $4,190,0003 bd3 ba2.2k sqft1015 Norfolk Ave, Park City, UT 84060For Sale
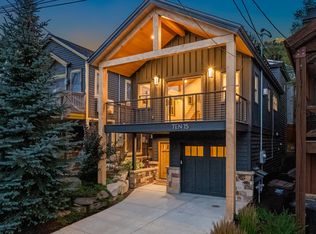
 MLS ID #2163056, Michael LaPay, Summit Sotheby's International Realty. UtahRealEstate.com
 - $4,095,0003 bd4 ba2.2k sqft1061 Woodside Ave, Park City, UT 84060For Sale
 MLS ID #12602319, Cheryl Fine-Whitteron, KW Park City Keller Williams Real Estate. PCBR
 - $3,579,0003 bd4 ba2.3k sqft487 Ontario Ave, Park City, UT 84060For Sale
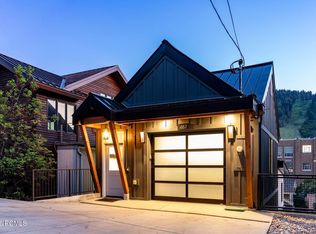 MLS ID #12602867, Christine Grenney, Summit Sotheby's International Realty . PCBR
 - $4,190,0003 bd3 ba2.2k sqft1015 Norfolk Ave, Park City, UT 84098For SaleMLS ID #12602428, Michael LaPay, Summit Sotheby's International Realty (625 Main). PCBR
- $4,900,0003 bd5 ba2.5k sqft1258 Rothwell Rd, Park City, UT 84060For SaleMLS ID #12602858, Jared West, Modern and Main, LLC. PCBR
- $3,800,0005 bd4 ba3.4k sqft1460 Seasons Dr, Park City, UT 84060For SaleMLS ID #12603625, Tyler Quinn, Chapman Richards & Assoc.IncPC. PCBR
- $2,999,0003 bd4 ba2.5k sqft160 15th St, Park City, UT 84060New ConstructionMLS ID #12601432, Brian Clinger, CB Realty (SL-Sugarhouse). PCBR
- $4,290,0003 bd4 ba1.9k sqft820 Park Ave #203, Park City, UT 84060For SaleMLS ID #12501026, Chris O'Neill, Windermere RE Utah - Park Ave. PCBR
- $3,100,0003 bd3 ba2.6k sqft316 Marsac Ave, Park City, UT 84060For SaleMLS ID #12602235, Brendon Drury, Windermere RE Utah - Park Ave. PCBR
- $3,100,0003 bd4 ba2.5k sqft180 15th St, Park City, UT 84060For SaleMLS ID #12601431, Brian Clinger, CB Realty (SL-Sugarhouse). PCBR
- $4,900,0003 bd5 ba2.5k sqft1252 Rothwell Rd, Park City, UT 84060For SaleMLS ID #12503873, Julie Decker, Windermere RE Utah - Park Ave. PCBR
- $3,100,0004 bd4 ba3.1k sqft123 Ridge Ave, Park City, UT 84060For SaleMLS ID #12602745, Brigid Flint, Summit Sotheby's International Realty . PCBR
- $4,250,0006 bd4 ba3.5k sqft253 Ontario Ave #1 & 2, Park City, UT 84060For SaleMLS ID #12603296, Lindsay Clark, Engel & Volkers Park City. PCBR
- $2,850,0003 bd2 ba1.3k sqft949 Park Ave, Park City, UT 84060For SaleMLS ID #12603649, Tasia Steffensen, Bald Eagle Realty. PCBR
- $3,900,0003 bd4 ba2.6k sqft5758 Cobalt Cir, Park City, UT 84098For SaleMLS ID #2180434, Marcie B. Davis, Summit Sotheby's International Realty. UtahRealEstate.com
- $4,800,0004 bd4 ba2.7k sqft139 Woodside Ave, Park City, UT 84060For SaleMLS ID #12601464, Dawn Chapman, BHHS Utah Properties - SV. PCBR
- $3,395,0003 bd4 ba1.9k sqft1825 Three Kings Dr #4302, Park City, UT 84060For SaleMLS ID #12503905, Michael LaPay, Summit Sotheby's International Realty (625 Main). PCBR
- $4,574,0004 bd4 ba3.6k sqft33 Payday Dr, Park City, UT 84060For SaleMLS ID #12601927, Amy Courage Lineen, Christie's Int. RE VUE. PCBR
- $3,595,0005 bd4 ba3.4k sqft1484 Seasons Dr, Park City, UT 84060For SaleMLS ID #12602832, Dean DeLeone, KW Park City Keller Williams Real Estate. PCBR
