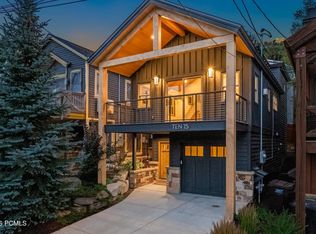
Thoughtful design comes together in this beautifully remodeled Old Town home. Blending mountain charm with modern updates, this inviting residence offers an exceptional location just steps from Park City's renowned Old Town lift, and main street area with dining, shopping, and entertainment. Inside, white oak flooring, custom finishes, and abundant natural light create warm, comfortable spaces. The great room serves as the heart of the home, featuring a statement fireplace and large windows, and sliding doors that open to a terrific balcony, constantly bringing the outdoors in. The kitchen is equally impressive, equipped with Caf by GE appliances, quartzite countertops, a farmhouse sink, reverse osmosis water system, and plenty of workspace for cooking and gathering with family and friends. The entire upper level is dedicated to the primary suite, offering a private retreat with vaulted ceilings, generous windows, a custom walk-in closet, and its own laundry area. Guest bedrooms each feature en-suite bathrooms with beautiful tile work and designer finishes. Additional features include an expanded covered deck, radiant in-floor heating, a whole-house humidifier, a durable 40-year metal roof, a separate lower-level laundry room, and ample storage for skis, bikes, and gear. With fewer stairs than many Old Town homes, the layout is both practical and welcoming. Whether you're looking for a full-time residence, mountain getaway, or nightly rental/investment property, this is a rare opportunity to own a move-in-ready home in one of Park City's most desirable areas of Old Town.
For sale
$4,190,000
1015 Norfolk Ave, Park City, UT 84060
3beds
2,231sqft
Single Family Residence
Built in 2004
1,742 Square Feet Lot
$-- Zestimate®
$1,878/sqft
$-- HOA
What's special
Reverse osmosis water systemFarmhouse sinkExpanded covered deckWhite oak flooringTerrific balconyQuartzite countertopsWhole-house humidifier
- 80 days |
- 149 |
- 9 |
Zillow last checked:
Listing updated:
Listed by:
Michael LaPay 435-640-5700,
Summit Sotheby's International Realty,
Anne Cashiola 435-901-0509,
Summit Sotheby's International Realty
Source: UtahRealEstate.com,MLS#: 2163056
Facts & features
Interior
Bedrooms & bathrooms
- Bedrooms: 3
- Bathrooms: 3
- Full bathrooms: 2
- 3/4 bathrooms: 1
- Main level bedrooms: 1
Rooms
- Room types: Master Bathroom, Updated Kitchen
Primary bedroom
- Level: Second
Heating
- Forced Air, Radiant Floor
Cooling
- Seer 16 or higher
Appliances
- Included: Dryer, Microwave, Range Hood, Refrigerator, Washer, Water Softener Owned, Disposal, Gas Oven, Free-Standing Range, Humidifier
Features
- Walk-In Closet(s), Vaulted Ceiling(s), Granite Counters
- Flooring: Carpet, Hardwood, Tile
- Doors: Sliding Doors
- Windows: None, Double Pane Windows, Skylight(s)
- Basement: Walk-Out Access
- Number of fireplaces: 1
- Fireplace features: Fireplace Insert, Insert
Interior area
- Total structure area: 2,231
- Total interior livable area: 2,231 sqft
- Finished area above ground: 1,488
- Finished area below ground: 743
Video & virtual tour
Property
Parking
- Total spaces: 1
- Parking features: Open
- Attached garage spaces: 1
- Has uncovered spaces: Yes
Features
- Levels: Two
- Stories: 3
- Patio & porch: Patio, Covered Deck, Open Patio
- Exterior features: Entry (Foyer), Lighting
- Fencing: Partial
- Has view: Yes
- View description: Mountain(s)
Lot
- Size: 1,742 Square Feet
- Features: Gentle Sloping, Drip Irrigation: Auto-Full
- Topography: Terrain Grad Slope
- Residential vegetation: Landscaping: Full
Details
- Parcel number: SA166C
- Zoning: RS
- Zoning description: Single-Family
Construction
Type & style
- Home type: SingleFamily
- Property subtype: Single Family Residence
Materials
- Clapboard/Masonite
- Roof: Metal
Condition
- Blt./Standing
- New construction: No
- Year built: 2004
Utilities & green energy
- Water: Culinary
- Utilities for property: Natural Gas Connected, Electricity Connected, Sewer Connected, Water Connected
Community & HOA
Community
- Security: Fire Alarm, Video Camera(s)
- Subdivision: Snyders Addition
HOA
- Has HOA: No
Location
- Region: Park City
Financial & listing details
- Price per square foot: $1,878/sqft
- Annual tax amount: $7,636
- Date on market: 6/4/2026
- Listing terms: Cash,Conventional,1031 Exchange
- Inclusions: Dryer, Fireplace Insert, Humidifier, Microwave, Range, Range Hood, Refrigerator, Washer, Water Softener: Own, Video Camera(s)
- Acres allowed for irrigation: 0
- Electric utility on property: Yes
- Road surface type: Paved
Estimated market value
Not available
Estimated sales range
Not available
Not available
Price history
| Date | Event | Price |
|---|---|---|
| 6/5/2026 | Listed for sale | $4,190,000$1,878/sqft |
Source:  UtahRealEstate.com #2163056 Report a problem UtahRealEstate.com #2163056 Report a problem | ||
| 4/28/2026 | Listing removed | $4,190,000$1,878/sqft |
Source: UtahRealEstate.com #2107013 Report a problem | ||
| 8/22/2025 | Listed for sale | $4,190,000$1,878/sqft |
Source: UtahRealEstate.com #2107013 Report a problem | ||
| 4/12/2005 | Sold | -- |
Source:  PCBR #9954750 Report a problem PCBR #9954750 Report a problem | ||
Public tax history
Tax history is unavailable.
Monthly payment
Est. payment
Payment breakdown
Explore the cost of this home by adjusting the details. Changes won't be saved.Climate risks
Neighborhood: Old Town
Nearby schools
GreatSchools rating
- 9/10McPolin SchoolGrades: PK-5Distance: 1.5 mi
- 8/10Ecker Hill Middle SchoolGrades: 6-7Distance: 7.1 mi
- 7/10Park City High SchoolGrades: 10-12Distance: 1.4 mi
Schools provided by the listing agent
- Elementary: McPolin
- Middle: Ecker Hill
- High: Park City
- District: Park City
Source: UtahRealEstate.com. This data may not be complete. We recommend contacting the local school district to confirm school assignments for this home.
- $4,190,0003 bd3 ba2.2k sqft1015 Norfolk Ave, Park City, UT 84098For Sale
- $3,081,4003 bd3 ba1.9k sqft1019 Norfolk Ave, Park City, UT 84060Off Market

- $2,755,100-- bd2 ba1.3k sqft1013 Norfolk Ave, Park City, UT 84060Off Market
- $2,634,100-- bd4 ba1.2k sqft1009 Norfolk Ave, Park City, UT 84060Off Market
- $2,931,000-- bd2 ba915 sqft1021 Norfolk Ave, Park City, UT 84060Off Market
- $3,082,800-- bd2 ba1.9k sqft1012 Empire Ave #1/2, Park City, UT 84060Off Market
- $3,143,200-- bd2 ba1.9k sqft1012 Empire Ave, Park City, UT 84060Off Market
- $2,392,5005 bd2 ba-- sqft1010 Empire Ave, Park City, UT 84060Off Market
A local agent can set up tours, give advice and negotiate with sellers.
Similar homes
- $4,190,0003 bd3 ba2.2k sqft1015 Norfolk Ave, Park City, UT 84098For Sale
 MLS ID #12602428, Michael LaPay, Summit Sotheby's International Realty (625 Main). PCBR
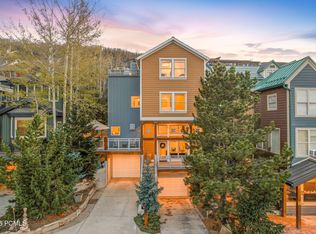
 - $3,750,0003 bd3 ba2.1k sqft1243 Empire Ave #A, Park City, UT 84060For Sale
 MLS ID #12601842, Daniel Evans, Summit Realty, Inc.. PCBR
 - $4,095,0003 bd4 ba2.2k sqft1061 Woodside Ave, Park City, UT 84060For Sale
 MLS ID #12602319, Cheryl Fine-Whitteron, KW Park City Keller Williams Real Estate. PCBR
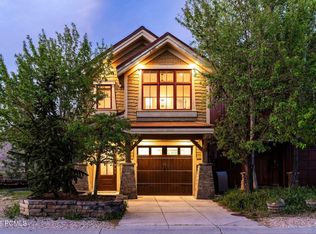
 - $3,900,0003 bd4 ba2.4k sqft1308 Empire Ave, Park City, UT 84060For Sale
 MLS ID #12602066, Michelle Eastman, Summit Sotheby's International Realty . PCBR
 - $3,579,0003 bd4 ba2.3k sqft487 Ontario Ave, Park City, UT 84060For SaleMLS ID #12602867, Christine Grenney, Summit Sotheby's International Realty . PCBR
- $4,800,0004 bd4 ba2.3k sqft592 Woodside Ave, Park City, UT 84060For SaleMLS ID #12602897, Kevin Murray, BHHS Utah Properties - SV. PCBR
- $4,900,0003 bd5 ba2.5k sqft1258 Rothwell Rd, Park City, UT 84060For SaleMLS ID #12602858, Jared West, Modern and Main, LLC. PCBR
- $4,290,0003 bd4 ba1.9k sqft820 Park Ave #203, Park City, UT 84060For SaleMLS ID #12501026, Chris O'Neill, Windermere RE Utah - Park Ave. PCBR
- $4,900,0003 bd5 ba2.5k sqft1252 Rothwell Rd, Park City, UT 84060For SaleMLS ID #12503873, Julie Decker, Windermere RE Utah - Park Ave. PCBR
- $5,000,0003 bd4 ba1.9k sqft8889 Empire Club Dr #304, Park City, UT 84060For Sale
 MLS ID #2180150, Madison DeWald, Christie's International Real Estate VUE. UtahRealEstate.com
 - $2,850,0003 bd2 ba1.3k sqft949 Park Ave, Park City, UT 84060For SaleMLS ID #12603649, Tasia Steffensen, Bald Eagle Realty. PCBR
- $5,000,0003 bd4 ba1.9k sqft8886 Empire Club Dr #304, Park City, UT 84060For SaleMLS ID #12603812, Madison Dewald, Christie's Int. RE VUE. PCBR
- $4,250,0006 bd5 ba3.3k sqft670 Deer Valley Loop #1, Park City, UT 84060For SaleMLS ID #12601947, Josh Chapel, BHHS Utah Properties - SV. PCBR
- $3,495,0004 bd4 ba2.4k sqft325 Park Ave, Park City, UT 84060For SaleMLS ID #12600104, Kevin Murray, BHHS Utah Properties - SV. PCBR
- $3,100,0003 bd3 ba2.6k sqft316 Marsac Ave, Park City, UT 84060For SaleMLS ID #12602235, Brendon Drury, Windermere RE Utah - Park Ave. PCBR
- $4,800,0004 bd4 ba2.7k sqft139 Woodside Ave, Park City, UT 84060For SaleMLS ID #12601464, Dawn Chapman, BHHS Utah Properties - SV. PCBR
- $3,100,0004 bd4 ba3.1k sqft123 Ridge Ave, Park City, UT 84060For SaleMLS ID #12602745, Brigid Flint, Summit Sotheby's International Realty . PCBR
- $2,985,0004 bd3 ba3.1k sqft2839 Holiday Ranch Loop Rd, Park City, UT 84060For SaleMLS ID #12603681, Daniel Mondschein, KW Park City Keller Williams Real Estate. PCBR
- $3,100,0003 bd4 ba2.5k sqft180 15th St, Park City, UT 84060For SaleMLS ID #12601431, Brian Clinger, CB Realty (SL-Sugarhouse). PCBR
- $4,475,0003 bd4 ba2.3k sqft333 Main St Unit 36, Park City, UT 84060For SaleMLS ID #12505060, William Winstead, Christie's Int. RE VUE. PCBR
