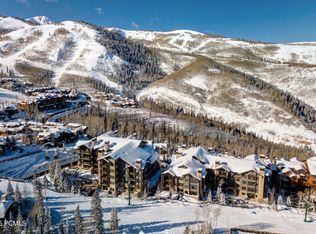
Welcome to Arrowleaf at Empire Pass. This turnkey mountain retreat is nestled in the heart of Upper Deer Valley, one of Park City's most coveted addresses. This stunning 3-bedroom, 3.5-bathroom residence offers true ski-in/ski-out access with direct views of the Silver Buck ski run and Silver Strike lift, placing world-class skiing literally at your doorstep. A sought-after Talisker Club membership is available, granting access to the exceptional slope-side amenities; including a restaurant, resort pool, spa, fitness center, and more. A designated ski locker and private storage add everyday convenience, making this home as functional as it is beautiful. Beyond the slopes, the Empire Pass location provides endless opportunities for year-round adventure; from mountain biking and hiking in the summer to some of the best skiing in the country come winter. As a proven income-producing property, this residence boasts an impressive 4.94-star rental rating, reflecting the exceptional guest experience it consistently delivers. Whether you're looking for a personal sanctuary or a premier investment, this property offers exceptional rental appeal in one of Park City's most desirable communities.
For sale
$5,000,000
8889 Empire Club Dr #304, Park City, UT 84060
3beds
1,999sqft
Condominium
Built in 2007
-- sqft lot
$4,741,200 Zestimate®
$2,501/sqft
$2,481/mo HOA
What's special
Resort poolDesignated ski lockerPrivate storage
- 13 days
- 213
- 9
Zillow last checked:
Listing updated:
Listed by:
Madison DeWald 435-659-7468,
Christie's International Real Estate VUE
Source: UtahRealEstate.com,MLS#: 2180150
Facts & features
Interior
Bedrooms & bathrooms
- Bedrooms: 3
- Bathrooms: 4
- Full bathrooms: 2
- 3/4 bathrooms: 1
- 1/2 bathrooms: 1
- Partial bathrooms: 1
- Main level bedrooms: 3
Primary bedroom
- Level: First
Heating
- Forced Air
Features
- Walk-In Closet(s), Vaulted Ceiling(s), Granite Counters
- Flooring: Carpet, Hardwood
- Basement: None
- Number of fireplaces: 1
Interior area
- Total structure area: 1,999
- Total interior livable area: 1,999 sqft
- Finished area above ground: 1,999
Video & virtual tour
Property
Parking
- Total spaces: 1
- Parking features: Covered
- Uncovered spaces: 1
Features
- Stories: 1
- Entry location: Middle Level
- Patio & porch: Covered Deck
- Has spa: Yes
- Spa features: Jetted Tub
- Has view: Yes
- View description: Mountain(s)
Lot
- Size: 1,742 Square Feet
- Residential vegetation: Landscaping: Part
Details
- Parcel number: allc304
Construction
Type & style
- Home type: Condo
- Property subtype: Condominium
Materials
- Stone, Other
- Roof: Wood
Condition
- Blt./Standing
- New construction: No
- Year built: 2007
Utilities & green energy
- Water: Culinary
- Utilities for property: Natural Gas Connected, Electricity Connected, Sewer Connected, Water Connected
Community & HOA
Community
- Subdivision: Empire/ Arrowleaf
HOA
- Has HOA: Yes
- Amenities included: Cable TV, Insurance, Sewer Paid, Snow Removal
- Services included: Cable TV, Insurance, Sewer
- HOA fee: $7,443 quarterly
- HOA name: Craig Fortuna
- HOA phone: 435-731-7872
Location
- Region: Park City
Financial & listing details
- Price per square foot: $2,501/sqft
- Annual tax amount: $23,623
- Date on market: 8/20/2026
- Listing terms: Cash,Conventional
- Acres allowed for irrigation: 0
- Electric utility on property: Yes
Estimated market value
$4,741,200
$4.50M - $4.98M
$5,592/mo
Price history
| Date | Event | Price |
|---|---|---|
| 8/20/2026 | Listed for sale | $5,000,000-5.7%$2,501/sqft |
Source:  UtahRealEstate.com #2180150 Report a problem UtahRealEstate.com #2180150 Report a problem | ||
| 5/15/2026 | Listing removed | $5,300,000$2,651/sqft |
Source: UtahRealEstate.com #2152453 Report a problem | ||
| 4/22/2026 | Listed for sale | $5,300,000$2,651/sqft |
Source: UtahRealEstate.com #2152453 Report a problem | ||
Public tax history
Tax history is unavailable.
Monthly payment
Est. payment
Payment breakdown
Explore the cost of this home by adjusting the details. Changes won't be saved.Climate risks
Neighborhood: Upper Deer Valley
Nearby schools
Schools provided by the listing agent
- Elementary: McPolin
- Middle: Treasure Mt
- High: Park City
- District: Park City
Source: UtahRealEstate.com. This data may not be complete. We recommend contacting the local school district to confirm school assignments for this home.
- $7,667,1004 bd5 ba3.4k sqft8889 Empire Club Dr, Park City, UT 84060Off Market
- $8,457,2004 bd4 ba3.6k sqft8891 Empire Club Dr, Park City, UT 84060Off Market
- $8,135,5004 bd4 ba3.4k sqft8893 Empire Club Dr, Park City, UT 84060Off Market
- $8,107,2004 bd4 ba3.4k sqft8885 Empire Club Dr, Park City, UT 84060Off Market
Similar homes
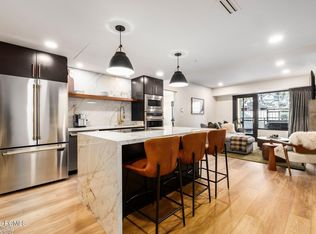
- $5,000,0003 bd4 ba1.9k sqft8886 Empire Club Dr #304, Park City, UT 84060For Sale
 MLS ID #12603812, Madison Dewald, Christie's Int. RE VUE. PCBR
 - $4,800,0003 bd3 ba2.1k sqft201 Heber Ave #301/201, Park City, UT 84060For Sale
 MLS ID #12600770, Gretchen Hudgens, Summit Sotheby's International Realty (625 Main). PCBR
 - $4,800,0003 bd4 ba2k sqft8777 Marsac Ave #206, Park City, UT 84060For Sale
 MLS ID #12504995, Tyler Richardson, BHHS Utah Properties - SV. PCBR
 - $5,950,0003 bd4 ba1.9k sqft8894 Empire Club Dr #603, Park City, UT 84060For Sale
 MLS ID #12603925, Matthew J Magnotta, Christie's Int. RE VUE. PCBR
 - $4,900,0003 bd5 ba2.5k sqft1252 Rothwell Rd, Park City, UT 84060For SaleMLS ID #12503873, Julie Decker, Windermere RE Utah - Park Ave. PCBR
- $5,950,0004 bd5 ba2.9k sqft8789 Marsac Ave #21, Park City, UT 84060For SaleMLS ID #12603956, Kirk Sisson, Engel & Volkers Park City. PCBR
- $5,600,0002 bd3 ba1.6k sqft7677 Village Way #301, Park City, UT 84060For SaleMLS ID #12505135, Stefani Kimche, B2 and Company Real Estate. PCBR
- $4,595,0003 bd4 ba1.9k sqft2300 Deer Valley Dr E #420, Park City, UT 84060For SaleMLS ID #12603536, Jacquelyn Harris Grayson, BHHS Utah Properties - SV. PCBR
- $6,350,0004 bd5 ba2.2k sqft8902 Empire Club Dr #402, Park City, UT 84060For SaleMLS ID #12601129, Justin Kelley, Ohana Realty. PCBR
- $4,800,0003 bd3 ba2.1k sqft201 Heber Ave, Park City, UT 84060For Sale
 MLS ID #2140377, Gretchen Hudgens, Summit Sotheby's International Realty. UtahRealEstate.com
 - $5,600,0003 bd4 ba1.9k sqft2300 Deer Valley Dr E #720, Park City, UT 84060For SaleMLS ID #12601580, Jacquelyn Harris Grayson, BHHS Utah Properties - SV. PCBR
- $5,900,0003 bd3 ba2.4k sqft7620 Royal St E #402, Park City, UT 84060For SaleMLS ID #12601788, Jamison Frost, Christie's Int. RE VUE. PCBR
- $6,900,0003 bd3 ba2.4k sqft7677 Village Way #103, Park City, UT 84060For SaleMLS ID #12603364, Patrick Howell, BHHS Utah Properties - SV. PCBR
- $4,800,0004 bd4 ba2.3k sqft592 Woodside Ave, Park City, UT 84060For SaleMLS ID #12602897, Kevin Murray, BHHS Utah Properties - SV. PCBR
- $4,795,0004 bd4 ba2.7k sqft7260 Little Belle Ct #11, Park City, UT 84060For SaleMLS ID #2168863, Eric W Bergman, Engel & Volkers Park City. UtahRealEstate.com
- $6,950,0004 bd5 ba2.5k sqft7697 Village Way #104, Park City, UT 84060For SaleMLS ID #12601463, Mike Morse, Engel & Volkers Park City. PCBR
- $4,475,0003 bd4 ba2.3k sqft333 Main St Unit 36, Park City, UT 84060For SaleMLS ID #12505060, William Winstead, Christie's Int. RE VUE. PCBR
- $4,795,0004 bd4 ba2.7k sqft7260 Little Belle Ct, Park City, UT 84060For SaleMLS ID #12601960, Eric Bergman, Engel & Volkers Park City. PCBR
- $4,950,0001 bd1 ba1.2k sqft9100 Marsac Ave #881, Park City, UT 84060For SaleMLS ID #12600482, Rich Fine, BHHS Utah Properties- Redstone. PCBR
- $7,395,0003 bd4 ba2.8k sqft9100 Marsac Ave #901, Park City, UT 84060For SaleMLS ID #2172007, Timothy C Smith, Coldwell Banker Realty (Park City-Newpark). UtahRealEstate.com
