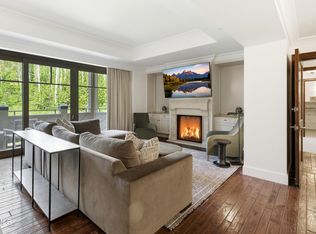
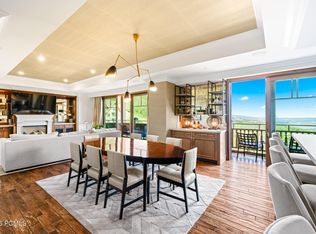
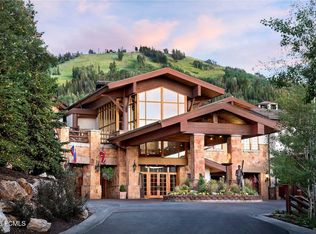
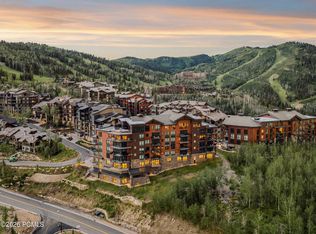
Perched on a coveted upper level within Montage Deer Valley, Residence 901 & 903 present an extraordinary opportunity to own two of Empire Pass's most distinguished mountain residences. Framed by beautiful alpine views and nestled among the aspens, this exceptional turnkey residence offers three bedrooms, four bathrooms and blends timeless mountain architecture with sophisticated design synonymous with the Montage Deer Valley brand. Dramatically recessed ceilings create a sense of architectural depth and grandeur throughout, while spa-inspired five-fixture marble bathrooms feature designer finishes, and meticulously curated details providing an unparalleled level of comfort. Designed for both privacy and effortless living, the expansive floor plan offers a private lock-off suite residence 903, three private balconies, and a secluded primary retreat thoughtfully separated from guest accommodations. A private foyer creates an elegant sense of arrival while enhancing the privacy of the primary suite. Grandly scaled and beautifully appointed, the retreat features a mahogany fireplace, a light-filled sitting area, and dual sliding glass doors opening onto a spacious private balcony, creating a seamless connection to the surrounding alpine landscape. A dedicated office space within the primary suite provides a quiet and functional setting for work or retreat. Also within the primary suite, a beautifully designed dressing gallery with custom built-in cabinetry and gallery lighting leads to an expansive walk-in wardrobe and an elegant spa-inspired marble bath. The luxurious lock-off suite provides exceptional flexibility for hosting family and guests while maintaining privacy. Beautifully appointed, it features a spa-inspired marble bath complete with a soaking tub, separate shower with an additional rain shower head, and heated flooring, creating a luxurious retreat of its own. Third bedroom with built-in custom bunk beds and en-suite bathroom. The gourmet kitchen is designed to inspire, featuring a high-end gas range, generous preparation space, and an oversized walk-in pantry concealed behind elegant double doors. Adjacent to the laundry room, an expansive dedicated storage room offers exceptional space for luggage, seasonal belongings, recreational equipment, and owner essentials. Together, these thoughtfully designed spaces provide both effortless functionality and refined style. Framed by mountain vistas and views toward the Lady Morgan area, the residence offers a balance of privacy, comfort, and an effortless connection to Deer Valley's renowned outdoor lifestyle. Located within the prestigious Montage Deer Valley, owners enjoy unrivaled ski-in, ski-out access to Deer Valley's Empire and Ruby chairlifts, with immediate proximity to hiking and mountain biking trails throughout the summer months. Ownership also includes exclusive access to one of Utah's most comprehensive luxury resort experiences. Residents and guests enjoy an exceptional collection of dining venues, including Apex, the resort's signature restaurant featuring refined mountain-inspired cuisine and panoramic alpine views; Yama Sushi; Vista Lounge & Terrace with handcrafted cocktails, fireside seating, live entertainment, and sweeping mountain vistas; the ski-in/ski-out Aprs Lounge; Slope Stream for casual mountainside dining; and Buzz Caf for morning coffee and gourmet grab-and-go offerings. One of Montage Deer Valley's most celebrated gathering places, Daly's Pub & Rec offers elevated pub cuisine, brick-oven pizzas, vintage arcade games, billiards, darts, and a four-lane regulation bowling alley. Residents also enjoy exclusive access to the award-winning Spa Montage, encompassing approximately 35,000 square feet of wellness-focused luxury. Additional resort amenities include indoor and outdoor pools, hot tubs, state-of-the-art fitness facilities, yoga and wellness programming, ski valet services, Compass Sports outfitter services, children's program
For sale
$7,395,000
9100 Marsac Ave #901, Park City, UT 84060
3beds
2,853sqft
Condominium
Built in 2010
-- sqft lot
$6,950,400 Zestimate®
$2,592/sqft
$4,626/mo HOA
What's special
Hot tubsNestled among the aspensPrivate foyerElegant spa-inspired marble bathTimeless mountain architectureSpa-inspired five-fixture marble bathroomsHeated flooring
- 42 days |
- 52 |
- 1 |
Zillow last checked:
Listing updated:
Listed by:
Timothy C Smith 435-602-4800,
Coldwell Banker Realty (Park City-Newpark),
Thomas Walsh,
Coldwell Banker Realty (Park City-Newpark)
Source: UtahRealEstate.com,MLS#: 2172007
Facts & features
Interior
Bedrooms & bathrooms
- Bedrooms: 3
- Bathrooms: 4
- Full bathrooms: 3
- 3/4 bathrooms: 1
- Main level bedrooms: 3
Rooms
- Room types: Master Bathroom, Den/Office, Great Room
Primary bedroom
- Level: First
Heating
- Forced Air, Radiant Floor
Cooling
- Central Air
Appliances
- Included: Trash Compactor, Dryer, Freezer, Range Hood, Refrigerator, Washer, Disposal, Gas Oven, Gas Range
Features
- Separate Bath/Shower, Walk-In Closet(s), Smart Thermostat
- Flooring: Carpet, Hardwood, Tile
- Windows: Drapes, Window Coverings
- Basement: None
- Number of fireplaces: 3
- Fireplace features: Fireplace Equipment, Fireplace Insert, Insert
Interior area
- Total structure area: 2,853
- Total interior livable area: 2,853 sqft
- Finished area above ground: 2,853
Property
Parking
- Total spaces: 1
- Parking features: Covered
- Garage spaces: 1
Features
- Stories: 1
- Pool features: Association
- Has spa: Yes
- Spa features: Jetted Tub
- Has view: Yes
- View description: Mountain(s)
Lot
- Size: 435 Square Feet
- Features: Terrain: Mountain
- Topography: Terrain Mountain
Details
- Parcel number: HRECRC10
- Zoning description: Short Term Rental Allowed
Construction
Type & style
- Home type: Condo
- Property subtype: Condominium
Materials
- Stone, Other
Condition
- Blt./Standing
- New construction: No
- Year built: 2010
- Major remodel year: 2025
Utilities & green energy
- Water: Culinary
- Utilities for property: Natural Gas Connected, Electricity Connected, Sewer Connected, Water Connected
Green energy
- Green verification: LEED For Homes
Community & HOA
Community
- Features: Clubhouse
- Security: Fire Alarm
- Subdivision: Park City
HOA
- Has HOA: Yes
- Amenities included: Alarm System Paid, Cable TV, Clubhouse, Concierge, Electricity, Fire Pit, Gas, Insurance, Maintenance, On Site Security, Management, Pool, Sauna, Security, Sewer Paid, Snow Removal, Spa/Hot Tub, Trash, Water
- Services included: Security, Cable TV, Electricity, Gas, Insurance, Maintenance Grounds, Sewer, Trash, Water
- HOA fee: $13,878 quarterly
- HOA phone: 925-417-7100
Location
- Region: Park City
Financial & listing details
- Price per square foot: $2,592/sqft
- Annual tax amount: $40,099
- Date on market: 7/15/2026
- Listing terms: Cash,Conventional
- Inclusions: Compactor, Dryer, Fireplace Equipment, Fireplace Insert, Freezer, Range, Range Hood, Refrigerator, Washer, Window Coverings, Smart Thermostat(s)
- Acres allowed for irrigation: 0
- Electric utility on property: Yes
Estimated market value
$6,950,400
$6.60M - $7.30M
$5,894/mo
Price history
| Date | Event | Price |
|---|---|---|
| 7/15/2026 | Listed for sale | $7,395,000-7%$2,592/sqft |
Source:  UtahRealEstate.com #2172007 Report a problem UtahRealEstate.com #2172007 Report a problem | ||
| 6/16/2026 | Listing removed | $7,950,000$2,787/sqft |
Source:  PCBR #12505275 Report a problem PCBR #12505275 Report a problem | ||
| 2/25/2026 | Price change | $7,950,000-4.2%$2,787/sqft |
Source: PCBR #12505275 Report a problem | ||
| 12/26/2025 | Listed for sale | $8,300,000$2,909/sqft |
Source: PCBR #12505275 Report a problem | ||
Public tax history
Tax history is unavailable.
Monthly payment
Est. payment
Payment breakdown
Explore the cost of this home by adjusting the details. Changes won't be saved.Climate risks
Neighborhood: Upper Deer Valley
Nearby schools
GreatSchools rating
- 9/10McPolin SchoolGrades: PK-5Distance: 3.8 mi
- 8/10Ecker Hill Middle SchoolGrades: 6-7Distance: 8.9 mi
- 7/10Park City High SchoolGrades: 10-12Distance: 3.7 mi
Schools provided by the listing agent
- Elementary: McPolin
- Middle: Ecker Hill
- High: Park City
- District: Park City
Source: UtahRealEstate.com. This data may not be complete. We recommend contacting the local school district to confirm school assignments for this home.
- $7,395,0003 bd4 ba2.8k sqft9100 Marsac Ave UNIT 901/903, Park City, UT 84060For Sale
- $8,642,5004 bd4 ba3.6k sqft9100 Marsac Ave #1005, Park City, UT 84060Off Market
- $10,973,0004 bd4 ba4k sqft9100 Marsac Ave #1082, Park City, UT 84060Off Market

- $3,444,700-- bd-- ba-- sqft9100 Marsac ##981, Park City, UT 84049Off Market
- $3,675,0002 bd2 ba2.1k sqft9100 Marsac #983, Park City, UT 84060Off Market
- $3,444,600-- bd-- ba-- sqft9100 Marsac #933, Park City, UT 84060Off Market
- $7,499,9004 bd5 ba2.8k sqft9101 Marsac Ave #901, Park City, UT 84060Off Market
- $--3 bd3 ba2.1k sqft9100 Marsac Ave #960, Park City, UT 84060Sold
A local agent can set up tours, give advice and negotiate with sellers.
Similar homes
- $8,250,0002 bd3 ba2.6k sqft9100 Marsac Ave #952, Ave, UT 84060For Sale
 MLS ID #12603388, Justin Kelley, Ohana Realty. PCBR
 - $8,600,0003 bd3 ba2.7k sqft9100 Marsac Ave #1151, Park City, UT 84060For Sale
 MLS ID #12602468, Justin Kelley, Ohana Realty. PCBR
 - $7,999,9952 bd3 ba2.4k sqft7700 Stein Way #257, Park City, UT 84060For Sale
 MLS ID #12603866, Kristen Barber, Stein Eriksen Realty Group. PCBR
 - $6,900,0003 bd3 ba2.4k sqft7677 Village Way #103, Park City, UT 84060For Sale
 MLS ID #12603364, Patrick Howell, BHHS Utah Properties - SV. PCBR
 - $6,950,0004 bd5 ba2.5k sqft7697 Village Way #104, Park City, UT 84060For SaleMLS ID #12601463, Mike Morse, Engel & Volkers Park City. PCBR
- $6,350,0004 bd5 ba2.2k sqft8902 Empire Club Dr #402, Park City, UT 84060For SaleMLS ID #12601129, Justin Kelley, Ohana Realty. PCBR
- $10,000,0004 bd4 ba3.3k sqft9100 Marsac Ave #930, Ave, UT 84060For SaleMLS ID #12603130, Justin Kelley, Ohana Realty. PCBR
- $5,000,0003 bd4 ba1.9k sqft8889 Empire Club Dr #304, Park City, UT 84060For Sale
 MLS ID #2180150, Madison DeWald, Christie's International Real Estate VUE. UtahRealEstate.com
 - $5,000,0003 bd4 ba1.9k sqft8886 Empire Club Dr #304, Park City, UT 84060For SaleMLS ID #12603812, Madison Dewald, Christie's Int. RE VUE. PCBR
- $6,500,0005 bd5 ba3.2k sqft614 Main St #201, Park City, UT 84060For SaleMLS ID #12602913, Rod Deaderick, KW Park City Keller Williams Real Estate. PCBR
- $7,000,0004 bd6 ba3.4k sqft8789 Marsac Ave #22, Park City, UT 84060For SaleMLS ID #12600839, Chris O'Neill, Windermere RE Utah - Park Ave. PCBR
- $5,900,0003 bd3 ba2.4k sqft7620 Royal St E #402, Park City, UT 84060For SaleMLS ID #12601788, Jamison Frost, Christie's Int. RE VUE. PCBR
- $6,950,0003 bd3 ba2.7k sqft409 Echo Spur, Park City, UT 84060For SaleMLS ID #12603746, Dawn Chapman, BHHS Utah Properties - SV. PCBR
- $7,500,0005 bd6 ba3.3k sqft751 Main St #415/416, Park City, UT 84060For SaleMLS ID #12600070, Grayson West, KW Park City Keller Williams Real Estate. PCBR
- $8,500,0004 bd5 ba3.6k sqft7726 Village Way, Park City, UT 84060For SaleMLS ID #12602546, Micaela Carriel, Summit Sotheby's International Realty . PCBR
- $8,950,0003 bd4 ba3.9k sqft801 Park Ave, Park City, UT 84060For SaleMLS ID #12603773, Valen Lindner, Christie's Int. RE VUE. PCBR
- $4,800,0003 bd4 ba2k sqft8777 Marsac Ave #206, Park City, UT 84060For SaleMLS ID #12504995, Tyler Richardson, BHHS Utah Properties - SV. PCBR
- $5,999,0003 bd4 ba2.7k sqft226 Norfolk Ave, Park City, UT 84060For SaleMLS ID #12601576, Dallin Quinn, BHHS Utah Properties - SV. PCBR
- $4,595,0003 bd4 ba1.9k sqft2300 Deer Valley Dr E #420, Park City, UT 84060For SaleMLS ID #12603536, Jacquelyn Harris Grayson, BHHS Utah Properties - SV. PCBR
- $5,600,0003 bd4 ba1.9k sqft2300 Deer Valley Dr E #720, Park City, UT 84060For SaleMLS ID #12601580, Jacquelyn Harris Grayson, BHHS Utah Properties - SV. PCBR
