Ski-in/ski-out access at Deer Valley Ski Resort -- and this is the only unit in the community that has been fully remodeled, top to bottom, with no detail overlooked. Four ensuite bedrooms, five bathrooms, and a primary suite on the main level make this as livable as it is luxurious. Thoughtfully redesigned from top to bottom, the home is offered fully furnished with high-end finishes throughout, including Ann Sacks tile, Sub-Zero appliances, and a curated collection of original artwork. A floating garage floor creates bonus living space, giving every member of the family room to spread out, while down-mountain views of Park City remind you exactly where you are. A glassed-in office adds a fifth private space -- open enough to feel connected to the home, enclosed enough to actually get work done. The attached heated, two-car garage keeps your vehicles protected all season with easy parking for guests at the height of ski season. The hot tub is grandfathered in -- a rare amenity no longer permitted in most Larkspur units. With the option to purchase a Talisker Mountain Membership -- currently available at $200,000, well below the incoming $250,000 buy-in -- you gain access to two distinct lifestyle experiences. The Tower Club, less than a two-minute walk from your door, is an on-mountain retreat featuring a spa, pool, gym, and restaurant with curated events throughout the ski season. Year-round, Tuhaye extends the lifestyle with golf, pools, restaurants, a tubing hill, and more. Utilize Empire Pass's private shuttle service for convenient transportation to Historic Main Street year-round without the stress of winter driving -- snow tires, experienced drivers, no worries. A rare opportunity to own a fully remodeled Empire Pass residence that can comfortably accommodate 13 guests with premier ski access, exceptional amenities, and one of Deer Valley's most desirable locations.
For sale
$8,500,000
7726 Village Way, Park City, UT 84060
4beds
3,601sqft
:
Get pre-qualified$52,487/mo
Townhouse
Built in 2006
3,484 Square Feet Lot
$8,088,800 Zestimate®
$2,360/sqft
$2,355/mo HOA
What's special
Premier ski accessAttached heated two-car garageSub-zero appliancesGlassed-in officeFour ensuite bedroomsFive bathroomsAnn sacks tile
- 43 days |
- 306 |
- 8 |
Zillow last checked:
Listing updated:
Listed by:
Micaela Carriel 435-297-9339,
Summit Sotheby's International Realty
Source: PCBR,MLS#: 12602546
Facts & features
Interior
Bedrooms & bathrooms
- Bedrooms: 4
- Bathrooms: 5
- Full bathrooms: 4
- 1/2 bathrooms: 1
Heating
- Forced Air, Natural Gas, Zoned
Cooling
- Air Conditioning, Central Air
Appliances
- Included: Dishwasher, Disposal, ENERGY STAR Qualified Dishwasher, ENERGY STAR Qualified Refrigerator, Gas Range, Microwave, Refrigerator, Washer, Gas Water Heater, Water Purifier, Water Softener Owned
Features
- Storage, Ceiling Fan(s), High Ceilings, Double Vanity, Kitchen Island, Main Level Master Bedroom, Open Floorplan, Vaulted Ceiling(s), Walk-In Closet(s), Breakfast Bar
- Flooring: Carpet, Tile
- Number of fireplaces: 1
- Fireplace features: Gas
Interior area
- Total structure area: 3,601
- Total interior livable area: 3,601 sqft
Video & virtual tour
Property
Parking
- Total spaces: 2
- Parking features: Heated Garage, Oversized, Garage Door Opener
- Garage spaces: 2
Features
- Exterior features: Storage
- Pool features: Association
- Has spa: Yes
- Spa features: Private, Association
- Has view: Yes
- View description: Mountain(s), Trees/Woods
Lot
- Size: 3,484 Square Feet
- Features: Few Trees, Adjacent Common Area Land, Gentle Sloping, Level, Native Plants
Details
- Parcel number: Lt214
- Other equipment: Appliances, Computer Network - Prewired, Thermostat - Programmable
Construction
Type & style
- Home type: Townhouse
- Architectural style: Mountain Contemporary
- Property subtype: Townhouse
Materials
- Stone
- Foundation: Concrete Perimeter
- Roof: Shake,Shingle,Wood
Condition
- New construction: No
- Year built: 2006
Utilities & green energy
- Sewer: Public Sewer
- Water: Public
- Utilities for property: Cable Available, Electricity Connected, High Speed Internet Available, Natural Gas Connected, Phone Available
Community & HOA
Community
- Features: Ski Into Project, Ski Out of Project
- Security: Fire Pressure System, Smoke Alarm
- Subdivision: Larkspur
HOA
- Has HOA: Yes
- Amenities included: Clubhouse, Fitness Center, Pool, Sauna, Shuttle Service, Ski Storage, Steam Room, Spa/Hot Tub
- Services included: Amenities, Com Area Taxes, Insurance, Maintenance Structure, Maintenance Grounds, Shuttle Service, Snow Removal, Water
- HOA fee: $28,259 annually
- HOA phone: 801-631-1100
Location
- Region: Park City
Financial & listing details
- Price per square foot: $2,360/sqft
- Tax assessed value: $5,761,600
- Annual tax amount: $44,032
- Date on market: 6/10/2026
- Cumulative days on market: 44 days
- Listing terms: Cash,Conventional
- Electric utility on property: Yes
- Road surface type: Paved
Estimated market value
$8,088,800
$7.68M - $8.49M
$3,742/mo
Price history
Price history is unavailable.
Public tax history
| Year | Property taxes | Tax assessment |
|---|---|---|
| 2024 | $34,328 +10.4% | $5,761,600 +6.7% |
| 2023 | $31,091 +32.7% | $5,401,500 +55.4% |
| 2022 | $23,428 -7.9% | $3,475,000 +6.9% |
| 2021 | $25,441 +0.7% | $3,250,000 +10.2% |
| 2020 | $25,264 | $2,950,000 |
| 2019 | $25,264 +5.2% | $2,950,000 |
| 2018 | $24,013 -4.5% | $2,950,000 |
| 2017 | $25,143 +1.6% | $2,950,000 |
| 2016 | $24,745 | $2,950,000 |
| 2015 | $24,745 -12.2% | $2,950,000 |
| 2013 | $28,184 | $2,950,000 |
Find assessor info on the county website
Monthly payment
Est. payment
Payment breakdown
Explore the cost of this home by adjusting the details. Changes won't be saved.Climate risks
Neighborhood: Upper Deer Valley
Nearby schools
GreatSchools rating
- 7/10McPolin SchoolGrades: PK-5Distance: 3.3 mi
- 7/10Park City High SchoolGrades: 10-12Distance: 3.1 mi
- $5,704,9004 bd5 ba3.6k sqft7726 Village Way #14, Park City, UT 84060Off Market
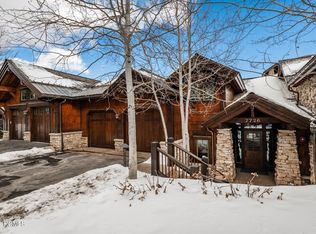
- $7,230,5004 bd4 ba3.4k sqft7724 Village Way, Park City, UT 84060Off Market
- $--4 bd5 ba3.6k sqft7728 Village Way UNIT 15, Park City, UT 84060Sold
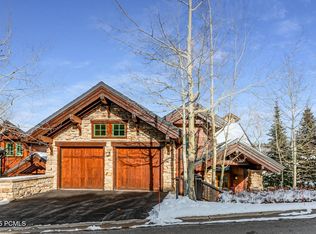
- $7,470,8004 bd4 ba3.4k sqft7728 Village Way, Park City, UT 84060Off Market
- $7,602,4004 bd4 ba3.4k sqft7718 Village Way, Park City, UT 84060Off Market
- $--5 bd6 ba4.3k sqft8680 Empire Club Dr #11, Park City, UT 84060Sold
- $7,682,1004 bd4 ba3.6k sqft7716 Village Way, Park City, UT 84060Off Market
- $7,319,1004 bd5 ba3.8k sqft7716 Village Way #11, Park City, UT 84060Off Market
A local agent can set up tours, give advice and negotiate with sellers.
Similar homes
- $8,250,0002 bd3 ba2.6k sqft9100 Marsac Ave #952, Ave, UT 84060For Sale
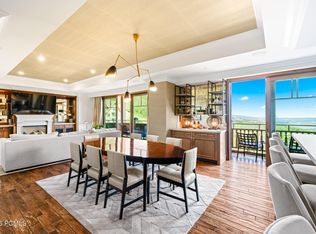
 MLS ID #12603388, Justin Kelley, Ohana Realty. PCBR
 - $7,750,0004 bd5 ba3.4k sqft7560 Royal St E #2, Park City, UT 84060For Sale
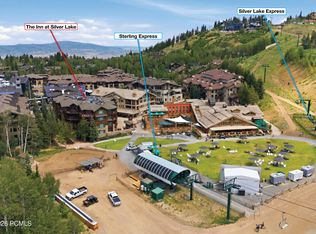 MLS ID #12602623, Paul Benson, Engel & Volkers Park City. PCBR
 - $7,400,0004 bd5 ba2.5k sqft7697 Village Way #104, Park City, UT 84060For Sale
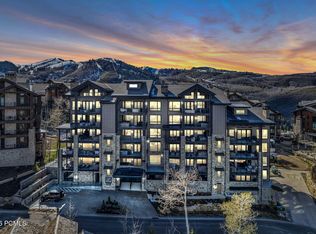 MLS ID #12601463, Mike Morse, Engel & Volkers Park City. PCBR
 - $6,375,0004 bd5 ba4k sqft14 Lucky Star Dr, Park City, UT 84060For Sale
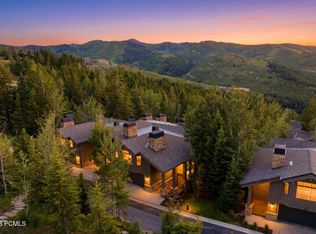 MLS ID #12602823, Jim Lea, BHHS Utah Properties - SV. PCBR
 - $9,800,0003 bd4 ba2.8k sqft7101 Stein Cir #511, Park City, UT 84060For SaleMLS ID #12602652, Scott Vultaggio, Engel & Volkers Park City. PCBR
- $6,495,0004 bd5 ba4.8k sqft300 Deer Valley Dr Unit A, Park City, UT 84060For SaleMLS ID #12603330, Heidi M Ingham, BHHS Utah Properties - SV. PCBR
- $6,350,0004 bd5 ba2.2k sqft8902 Empire Club Dr #402, Park City, UT 84060For SaleMLS ID #12601129, Justin Kelley, Ohana Realty. PCBR
- $8,600,0003 bd3 ba2.7k sqft9100 Marsac Ave #1151, Park City, UT 84060For SaleMLS ID #12602468, Justin Kelley, Ohana Realty. PCBR
- $4,998,0004 bd5 ba4.7k sqft6507 Lookout Dr, Park City, UT 84060For SaleMLS ID #12602956, Delia Reece, BHHS Utah Properties - SV. PCBR
- $7,395,0003 bd4 ba2.8k sqft9100 Marsac Ave #901, Park City, UT 84060For Sale
 MLS ID #2172007, Timothy C Smith, Coldwell Banker Realty (Park City-Newpark). UtahRealEstate.com
 - $4,275,0004 bd5 ba4.8k sqft1554 Aerie Dr, Park City, UT 84060For SaleMLS ID #12603376, Gretchen Hudgens, Summit Sotheby's International Realty (625 Main). PCBR
- $6,495,0004 bd5 ba4.8k sqft300 Deer Valley Dr #Res, Park City, UT 84060For SaleMLS ID #2173113, Heidi M Ingham, Berkshire Hathaway HomeServices Utah Properties (Saddleview). UtahRealEstate.com
- $11,999,0005 bd7 ba4.8k sqft14 Nakoma Ter, Park City, UT 84060For SaleMLS ID #12601589, Paul T Leonard, Christie's Int. RE VUE. PCBR
- $8,250,0005 bd8 ba5k sqft253 McHenry Ave, Park City, UT 84060For SaleMLS ID #12600911, Suzanne Pretorius, Summit Sotheby's International Realty (625 Main). PCBR
- $4,425,0004 bd5 ba3.1k sqft8165 Royal St E #11, Park City, UT 84060For SaleMLS ID #12500369, Nick Caravaglia, KW Park City Keller Williams Real Estate. PCBR
- $4,999,0004 bd5 ba3.7k sqft8255 Royal St E #2, Park City, UT 84060For SaleMLS ID #12505171, Nancy Erni, BHHS Utah Properties - MST. PCBR
- $4,999,0004 bd5 ba3.7k sqft8255 Royal St, Park City, UT 84060For SaleMLS ID #2127164, Nancy Erni, Berkshire Hathaway HomeServices Utah Properties (354 Main). UtahRealEstate.com
- $4,825,0004 bd5 ba3.8k sqft1375 Pinnacle Dr #70, Park City, UT 84060For SaleMLS ID #12602091, David Dorius, KW Park City Keller Williams Real Estate Comercial. PCBR
- $6,450,0005 bd5 ba4.9k sqft242 Golden Eagle Dr, Park City, UT 84060For SaleMLS ID #12602749, Jeff Spencer, Stein Eriksen Realty Group. PCBR
- $5,000,0003 bd4 ba1.9k sqft8886 Empire Club Dr #304, Park City, UT 84060For SaleMLS ID #12601625, Madison Dewald, The Agency. PCBR
