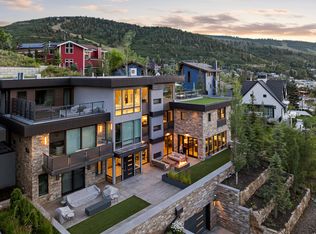

300 Deer Valley Drive Residence A presents a rare offering to own one of only four Roundabout homes meticulously designed by Constantino Grandjaquet, one of Utah's premier contemporary architects. Perfectly situated just outside the incredible energy of historic Main Street, Park City, and lower Deer Valley, you are just moments from hitting the slopes at both Park City Mountain Resort via the Town lift and Deer Valley Resort at Snowpark Lodge. Every detail has been considered by the homeowners who curated a home in high style and exquisite taste, offering a thoughtful layout with top-shelf finishes and smart details. This bespoke retreat is for the most discerning Buyer who values the unique beauty of the area, ease of access to multiple ski resorts, luxurious comfort, and the opportunity to own a home in one of the most sought-after mountain destinations in the world. Residence A is the largest of the four homes at Roundabout, measuring just under 5000 SF, offering 4 bedrooms and 5 baths, and private 4-car garage, a rare offering in Old Town. But this glamorous home is not about size and scale. The refined details present layers of texture and warmth, and the WOW factor. A chef's kitchen offers high-end appliances, 2 sinks, 2 dishwashers, gorgeous cabinetry, a walk-in pantry with a coffee station, and doors that open onto one of several terraces in the residence. The dining area reflects the owner's exquisite taste, offering two full-sized Thermador wine coolers built into a gorgeous credenza with inlaid Italian glass. The adjoining great room opens onto a terrace and has a fire feature perfect for entertaining 12 months of the year. The Main Floor laundry room is stunning as is the powder room, complete with Cristallo Quartzite countertops. The floor plan is effortless, and all 4 floors are serviced by an elevator. The luxurious primary suite is on the top floor, has a deluxe walk-in closet with laundry, a spa-like bath with steam shower, ca sleek fireplace,floor-to-ceiling windows, a private rooftop terrace with a luxury hot tub and fire feature, which is the perfect place to view endless sunsets over Old Town Park City. Additional notable features and amenities include: a study with mood lighting and Phillip Jeffries wall covering, a lounge/spa with walnut slab wall accents, a beverage cooler, and an 80" TV. There are 3 fireplaces, a mudroom off the heated garage, radiant heat throughout, including walkways and terraces, AC, Finntech-air filtration system, Lutron control lighting, Audio system, wide plank wood flooring, gorgeous tilework, natural stone, and upgraded gallery, and dimmable lighting. There are so many more features and amenities for this spectacular residence to list. This is a home you will want to experience in person. You are invited!
For sale
$6,495,000
300 Deer Valley Dr Unit A, Park City, UT 84060
4beds
4,881sqft
Townhouse
Built in 2017
435 Square Feet Lot
$6,149,200 Zestimate®
$1,331/sqft
$2,065/mo HOA
What's special
Lutron control lightingNatural stoneWide plank wood flooringBeverage coolerGorgeous tileworkFloor-to-ceiling windowsDimmable lighting
- 42 days
- 207
- 2
Zillow last checked:
Listing updated:
Listed by:
Heidi M Ingham 435-901-9330,
BHHS Utah Properties - SV
Source: PCBR,MLS#: 12603330
Facts & features
Interior
Bedrooms & bathrooms
- Bedrooms: 4
- Bathrooms: 5
- Full bathrooms: 1
- 3/4 bathrooms: 3
- 1/2 bathrooms: 1
Heating
- Mini-Split, Fireplace(s), Heat Pump, Radiant Floor, Zoned
Cooling
- Mini-Split, Ductless
Appliances
- Included: Dishwasher, Disposal, Double Oven, Gas Range, Microwave, Refrigerator, Washer, Washer/Dryer Stacked, Gas Water Heater, Water Softener Owned
- Laundry: Electric Dryer Hookup, Gas Dryer Hookup
Features
- Elevator, Storage, Ceiling Fan(s), High Ceilings, Open Floorplan, Pantry, Steam Room/Shower, Walk-In Closet(s), Wet Bar, Breakfast Bar, Central Vacuum
- Flooring: Carpet, Tile, Wood
- Number of fireplaces: 3
- Fireplace features: Gas
Interior area
- Total structure area: 4,881
- Total interior livable area: 4,881 sqft
Video & virtual tour
Property
Parking
- Total spaces: 4
- Parking features: Electric Vehicle Charging Station(s), Assigned, Underground, Floor Drain, Heated Garage, Hose Bibs, Oversized, Sink, Garage Door Opener, Heated Driveway
- Garage spaces: 4
- Has uncovered spaces: Yes
Accessibility
- Accessibility features: ADA Accessible
Features
- Exterior features: Gas BBQ Stubbed, Heated Walkway, See Remarks, Other
- Has spa: Yes
- Spa features: Private
- Has view: Yes
- View description: Mountain(s), Ski Area, Valley, See Remarks, Other
Lot
- Size: 435 Square Feet
- Features: Near Public Transit
Details
- Parcel number: RndabtcA
- Other equipment: Air Purifier, Appliances, Audio System, Media System - Prewired, Thermostat - Programmable
Construction
Type & style
- Home type: Townhouse
- Architectural style: Mountain Contemporary
- Property subtype: Townhouse
Materials
- Stone, Stucco, See Remarks, Other
- Foundation: Concrete Perimeter
- Roof: See Remarks,Flat,Other
Condition
- New construction: No
- Year built: 2017
Utilities & green energy
- Sewer: Public Sewer
- Water: Public
- Utilities for property: Cable Available, Electricity Connected, High Speed Internet Available, Natural Gas Connected
Community & HOA
Community
- Security: Fire Pressure System, Prewired, Smoke Alarm
- Subdivision: Roundabout
HOA
- Has HOA: Yes
- Amenities included: Fire Sprinklers, Security System - Entrance
- Services included: Com Area Taxes, Insurance, Maintenance Structure, Maintenance Grounds, Management Fees, Reserve Fund, Snow Removal
- HOA fee: $6,195 quarterly
Location
- Region: Park City
Financial & listing details
- Price per square foot: $1,331/sqft
- Tax assessed value: $5,879,390
- Annual tax amount: $17,811
- Date on market: 7/20/2026
- Cumulative days on market: 42 days
- Listing terms: Cash,Conventional
- Electric utility on property: Yes
- Road surface type: Paved
Estimated market value
$6,149,200
$5.84M - $6.46M
$6,773/mo
Price history
Price history is unavailable.
Public tax history
| Year | Property taxes | Tax assessment |
|---|---|---|
| 2025 | $17,811 -5.3% | $3,233,665 +0.4% |
| 2024 | $18,807 +4% | $3,220,302 +0.4% |
| 2023 | $18,081 +9.7% | $3,206,940 +28.1% |
| 2022 | $16,484 +15.7% | $2,502,500 +33.8% |
| 2021 | $14,249 -8.4% | $1,870,000 |
| 2020 | $15,551 -45% | $1,870,000 -45% |
| 2019 | $28,274 +126% | $3,400,000 +112.5% |
| 2018 | $12,512 -5% | $1,600,000 +540% |
| 2017 | $13,171 +555.8% | $250,000 |
| 2016 | $2,009 | $250,000 |
| 2015 | -- | -- |
Find assessor info on the county website
Monthly payment
Est. payment
Payment breakdown
Explore the cost of this home by adjusting the details. Changes won't be saved.Climate risks
Neighborhood: Old Town
- $6,495,0004 bd5 ba4.8k sqft300 Deer Valley Dr #RES, Park City, UT 84060For Sale
- $1,892,500-- bd-- ba-- sqft350 Deer Valley Dr S #2, Park City, UT 84060Off Market
- $1,892,500-- bd-- ba-- sqft350 Deer Valley Dr S #A & B, Park City, UT 84060Off Market
- $1,892,500-- bd-- ba-- sqft350 Deer Valley Dr S #1, Park City, UT 84060Off Market
Similar homes
- $6,495,0004 bd5 ba4.8k sqft300 Deer Valley Dr #Res, Park City, UT 84060For Sale
 MLS ID #2173113, Heidi M Ingham, Berkshire Hathaway HomeServices Utah Properties (Saddleview). UtahRealEstate.com
 - $6,500,0005 bd5 ba3.2k sqft614 Main St #201, Park City, UT 84060For Sale
 MLS ID #12602913, Rod Deaderick, KW Park City Keller Williams Real Estate. PCBR
 - $6,495,0005 bd5 ba5.4k sqft2523 Aspen Springs Dr, Park City, UT 84060For Sale
 MLS ID #12602508, Erik Asarian, KW Park City Keller Williams Real Estate. PCBR
 - $6,950,0005 bd5 ba5.6k sqft635 Coalition View Ct, Park City, UT 84060For Sale
 MLS ID #12601145, Casey Halliday, Windermere Real Estate-merged. PCBR
 - $6,695,0005 bd6 ba4.5k sqft88 King Rd, Park City, UT 84060For SaleMLS ID #12600633, Jillene Cahill, Summit Sotheby's International Realty (545 Main). PCBR
- $5,495,0005 bd6 ba3.8k sqft552 Deer Valley Dr, Park City, UT 84060For SaleMLS ID #12603041, Joe Davis, BHHS Utah Properties - SV. PCBR
- $6,750,0004 bd6 ba3.6k sqft1011 A Empire Ave, Park City, UT 84060New ConstructionMLS ID #12603694, Lisa J Ninow, Stone Edge Real Estate LLC. PCBR
- $6,950,0004 bd5 ba2.5k sqft7697 Village Way #104, Park City, UT 84060For SaleMLS ID #12601463, Mike Morse, Engel & Volkers Park City. PCBR
- $5,999,0003 bd4 ba2.7k sqft226 Norfolk Ave, Park City, UT 84060For SaleMLS ID #12601576, Dallin Quinn, BHHS Utah Properties - SV. PCBR
- $3,800,0005 bd4 ba3.4k sqft1460 Seasons Dr, Park City, UT 84060For SaleMLS ID #12603625, Tyler Quinn, Chapman Richards & Assoc.IncPC. PCBR
- $8,950,0003 bd4 ba3.9k sqft801 Park Ave, Park City, UT 84060For SaleMLS ID #12603773, Valen Lindner, Christie's Int. RE VUE. PCBR
- $8,500,0004 bd5 ba3.6k sqft7726 Village Way, Park City, UT 84060For SaleMLS ID #12602546, Micaela Carriel, Summit Sotheby's International Realty . PCBR
- $4,800,0004 bd6 ba5.4k sqft2293 Buffalo Bill Dr, Park City, UT 84060For SaleMLS ID #12603452, Marcus Wood, Engel & Volkers Park City. PCBR
- $9,200,0003 bd4 ba2.8k sqft7101 Stein Cir #511, Park City, UT 84060For SaleMLS ID #12602652, Scott Vultaggio, Engel & Volkers Park City. PCBR
- $6,400,0004 bd6 ba5.2k sqft9051 N Hidden Hill Loop, Park City, UT 84098For SaleMLS ID #12603652, Will Ott, BHHS Utah Promontory. PCBR
- $5,900,0003 bd3 ba2.4k sqft7620 Royal St E #402, Park City, UT 84060For SaleMLS ID #12601788, Jamison Frost, Christie's Int. RE VUE. PCBR
- $5,998,0004 bd5 ba3.1k sqft2752 W High Mountain Rd #1901, Kamas, UT 84098For SaleMLS ID #12600840, Michael Koopman, BHHS Utah Properties - SV. PCBR
- $8,175,0005 bd7 ba4.2k sqft1270 Rothwell Rd, Park City, UT 84060For SaleMLS ID #12504161, Michael LaPay, Summit Sotheby's International Realty (625 Main). PCBR
- $4,799,0005 bd5 ba4.3k sqft2436 Nansen Ct, Park City, UT 84060For SaleMLS ID #12504916, Nick Caravaglia, KW Park City Keller Williams Real Estate. PCBR
- $5,950,0003 bd4 ba2.5k sqft3267 W Deer Hollow Rd #2402, Park City, UT 84060New ConstructionMLS ID #12603088, Ben Fisher, Christie's Int. RE VUE. PCBR
