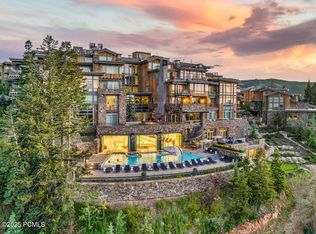
Ski in, ski out at full service Stein Ericksen Residence. Concierge, bellmen, shuttles, ski lockers, spa, gym, restaurant, pool, and ski shop.
For sale
Price cut: $600K (8/1)
$9,200,000
7101 Stein Cir #511, Park City, UT 84060
3beds
2,836sqft
:
Get pre-qualified$58,435/mo
Townhouse
Built in 2016
2,613 Square Feet Lot
$8,754,100 Zestimate®
$3,244/sqft
$4,321/mo HOA
What's special
- 54 days |
- 337 |
- 8 |
Likely to sell faster than
Zillow last checked:
Listing updated:
Listed by:
Scott Vultaggio 435-645-6114,
Engel & Volkers Park City
Source: PCBR,MLS#: 12602652
Facts & features
Interior
Bedrooms & bathrooms
- Bedrooms: 3
- Bathrooms: 4
- Full bathrooms: 1
- 3/4 bathrooms: 2
- 1/2 bathrooms: 1
Heating
- Fireplace(s), Forced Air, Natural Gas, Zoned
Cooling
- Central Air, ENERGY STAR Qualified Equipment
Appliances
- Included: Disposal, ENERGY STAR Qualified Dishwasher, ENERGY STAR Qualified Refrigerator, Gas Range, Indoor Grill, Microwave, Oven, Washer/Dryer Stacked, Gas Water Heater, Tankless Water Heater, Water Purifier
- Laundry: Washer Hookup, Gas Dryer Hookup
Features
- Elevator, Storage, High Ceilings, Pantry, Ski Storage, Steam Room/Shower, Vaulted Ceiling(s), Wet Bar, Breakfast Bar
- Flooring: Brick, Marble, Stone, Tile
- Number of fireplaces: 2
- Fireplace features: Gas, Insert
Interior area
- Total structure area: 2,836
- Total interior livable area: 2,836 sqft
Video & virtual tour
Property
Parking
- Total spaces: 2
- Parking features: Unassigned, Underground, Heated Garage, Guest, Heated Driveway
- Garage spaces: 1
- Covered spaces: 2
- Has uncovered spaces: Yes
Features
- Exterior features: Balcony, Gas BBQ Stubbed, Heated Walkway
- Pool features: Association
- Has spa: Yes
- Spa features: Private, Bath, Association
- Has view: Yes
- View description: Mountain(s), Ski Area, Valley
Lot
- Size: 2,613 Square Feet
- Features: Cul-De-Sac, Gentle Sloping
Details
- Additional structures: None
- Parcel number: Nslc511Am
- Other equipment: Appliances, Computer Network - Prewired, Media System - Prewired, Thermostat - Programmable
Construction
Type & style
- Home type: Townhouse
- Architectural style: Contemporary
- Property subtype: Townhouse
Materials
- Siding - Reclaimed Wood, Stone, Other
- Foundation: Concrete Perimeter
- Roof: Metal,Other
Condition
- New construction: No
- Year built: 2016
Utilities & green energy
- Sewer: Public Sewer
- Water: Public
- Utilities for property: Cable Available, Electricity Connected, High Speed Internet Available, Natural Gas Connected, Phone Lines/Additional
Community & HOA
Community
- Features: Ski Into Project, Ski Out of Project, Ski Slope - Named Trails
- Security: Fire Pressure System, Smoke Alarm
- Subdivision: Stein Eriksen Residences
HOA
- Has HOA: Yes
- Amenities included: Laundry, Fire Sprinklers, Fitness Center, Pool, Sauna, Shuttle Service, Ski Storage, Steam Room, Other, Spa/Hot Tub
- Services included: Internet, Amenities, Cable TV, Com Area Taxes, Gas, Insurance, Maintenance Structure, Maintenance Grounds, Management Fees, Reserve Fund, Security, Sewer, Shuttle Service, Snow Removal, Water
- HOA fee: $51,848 annually
Location
- Region: Park City
Financial & listing details
- Price per square foot: $3,244/sqft
- Tax assessed value: $5,390,490
- Annual tax amount: $44,648
- Date on market: 6/15/2026
- Cumulative days on market: 54 days
- Listing terms: Cash,Conventional
- Electric utility on property: Yes
- Road surface type: Paved
Estimated market value
$8,754,100
$8.32M - $9.19M
$6,743/mo
Price history
Price history is unavailable.
Public tax history
| Year | Property taxes | Tax assessment |
|---|---|---|
| 2024 | $31,480 +3.3% | $5,390,490 -0.3% |
| 2023 | $30,468 +2.8% | $5,404,000 +20.1% |
| 2022 | $29,642 +25.5% | $4,500,000 +45.2% |
| 2021 | $23,622 -8.4% | $3,100,000 |
| 2020 | $25,780 | $3,100,000 |
| 2019 | $25,780 +9.9% | $3,100,000 +3.3% |
| 2018 | $23,460 -5% | $3,000,000 +445.5% |
| 2017 | $24,696 +458.9% | $550,000 |
| 2016 | $4,419 | $550,000 |
Find assessor info on the county website
Monthly payment
Est. payment
Payment breakdown
Explore the cost of this home by adjusting the details. Changes won't be saved.Climate risks
Neighborhood: Upper Deer Valley
Nearby schools
GreatSchools rating
- 7/10McPolin SchoolGrades: PK-5Distance: 2.6 mi
- 7/10Park City High SchoolGrades: 10-12Distance: 2.5 mi
- $--3 bd4 ba2.1k sqft7101 Stein Cir #642, Park City, UT 84060Sold

- $--3 bd4 ba1.9k sqft7101 Stein Cir #542, Park City, UT 84060Sold
- $10,613,6005 bd5 ba4.4k sqft7101 Stein Cir #644, Park City, UT 84060Off Market
- $5,749,3003 bd3 ba2k sqft7101 Stein Cir #643, Park City, UT 84060Off Market
- $11,377,9005 bd5 ba4.7k sqft7101 Stein Cir #621, Park City, UT 84060Off Market
- $10,497,1005 bd5 ba4.4k sqft7101 Stein Cir #613, Park City, UT 84060Off Market
- $9,400,0003 bd4 ba2.8k sqft7101 Stein Cir #611, Park City, UT 84060For Sale
- $5,158,7003 bd3 ba1.9k sqft7101 Stein Cir #541, Park City, UT 84060Off Market
A local agent can set up tours, give advice and negotiate with sellers.
Similar homes
- $9,400,0003 bd4 ba2.8k sqft7101 Stein Cir #611, Park City, UT 84060For Sale
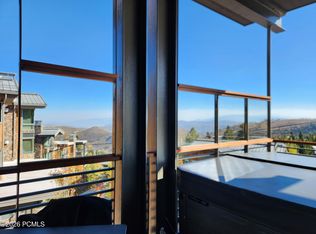
 MLS ID #12603499, Stephen Jury, KW Park City Keller Williams Real Estate. PCBR
 - $8,500,0004 bd5 ba3.6k sqft7726 Village Way, Park City, UT 84060For Sale
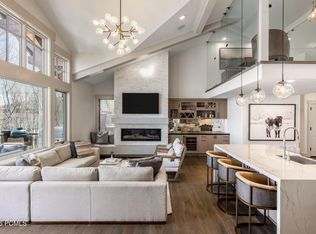 MLS ID #12602546, Micaela Carriel, Summit Sotheby's International Realty . PCBR
 - $6,375,0004 bd5 ba4k sqft14 Lucky Star Dr, Park City, UT 84060For Sale
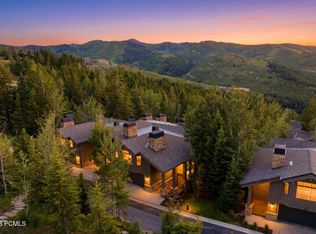 MLS ID #12602823, Jim Lea, BHHS Utah Properties - SV. PCBR
 - $8,600,0003 bd3 ba2.7k sqft9100 Marsac Ave #1151, Park City, UT 84060For Sale
 MLS ID #12602468, Justin Kelley, Ohana Realty. PCBR
 - $6,900,0003 bd3 ba2.4k sqft7677 Village Way #103, Park City, UT 84060For SaleMLS ID #12603364, Patrick Howell, BHHS Utah Properties - SV. PCBR
- $13,800,0004 bd5 ba3.5k sqft2300 Deer Valley Dr S #808, Park City, UT 84060For SaleMLS ID #12603564, Jacquelyn Harris Grayson, BHHS Utah Properties - SV. PCBR
- $7,750,0004 bd5 ba3.4k sqft7560 Royal St E #2, Park City, UT 84060For SaleMLS ID #12602623, Paul Benson, Engel & Volkers Park City. PCBR
- $8,250,0002 bd3 ba2.6k sqft9100 Marsac Ave #952, Ave, UT 84060For SaleMLS ID #12603388, Justin Kelley, Ohana Realty. PCBR
- $10,000,0004 bd4 ba3.3k sqft9100 Marsac Ave #930, Ave, UT 84060For SaleMLS ID #12603130, Justin Kelley, Ohana Realty. PCBR
- $7,000,0004 bd6 ba3.4k sqft8789 Marsac Ave #22, Park City, UT 84060For SaleMLS ID #12600839, Chris O'Neill, Windermere RE Utah - Park Ave. PCBR
- $6,950,0004 bd5 ba2.5k sqft7697 Village Way #104, Park City, UT 84060For SaleMLS ID #12601463, Mike Morse, Engel & Volkers Park City. PCBR
- $4,995,0004 bd4 ba2.7k sqft7260 Little Belle Ct #11, Park City, UT 84060For Sale
 MLS ID #2168863, Eric W Bergman, Engel & Volkers Park City. UtahRealEstate.com
 - $4,999,0004 bd5 ba3.7k sqft8255 Royal St, Park City, UT 84060For SaleMLS ID #2127164, Nancy Erni, Berkshire Hathaway HomeServices Utah Properties (354 Main). UtahRealEstate.com
- $4,999,0004 bd5 ba3.7k sqft8255 Royal St E #2, Park City, UT 84060For SaleMLS ID #12505171, Nancy Erni, BHHS Utah Properties - MST. PCBR
- $7,395,0003 bd4 ba2.8k sqft9100 Marsac Ave #901, Park City, UT 84060For SaleMLS ID #2172007, Timothy C Smith, Coldwell Banker Realty (Park City-Newpark). UtahRealEstate.com
- $6,500,0005 bd5 ba3.2k sqft614 Main St #201, Park City, UT 84060For SaleMLS ID #12602913, Rod Deaderick, KW Park City Keller Williams Real Estate. PCBR
- $4,995,0004 bd4 ba2.7k sqft7260 Little Belle Ct, Park City, UT 84060For SaleMLS ID #12601960, Eric Bergman, Engel & Volkers Park City. PCBR
- $5,999,0003 bd4 ba2.7k sqft226 Norfolk Ave, Park City, UT 84060For SaleMLS ID #12601576, Dallin Quinn, BHHS Utah Properties - SV. PCBR
- $6,350,0004 bd5 ba2.2k sqft8902 Empire Club Dr #402, Park City, UT 84060For SaleMLS ID #12601129, Justin Kelley, Ohana Realty. PCBR
- $5,900,0003 bd3 ba2.4k sqft7620 Royal St E #402, Park City, UT 84060For SaleMLS ID #12601788, Jamison Frost, Christie's Int. RE VUE. PCBR
