Rarely available in Upper Deer Valley, this exceptional Trailside townhome offers the perfect blend of refined mountain luxury and effortless ski access—just steps from the slopes. Spanning 3,723 square feet, the residence features 4 spacious bedrooms and 5 baths, thoughtfully designed for both entertaining and intimate mountain living. Vaulted ceilings and expansive windows create a light-filled, airy interior, while generous decks invite outdoor living amid alpine views. Impeccably maintained and in excellent condition, the home is enhanced by coveted amenities including a private sauna, hot tub, heated driveway, wine cellar, and abundant storage for all your mountain gear.
Located in the heart of Deer Valley Resort, one of North America's most celebrated ski destinations, this residence places you moments from world-class skiing, impeccable grooming, and renowned service—while remaining just minutes from the dining, shopping, and cultural offerings of Park City. With its unmatched four-season lifestyle, alpine beauty, and enduring appeal, Upper Deer Valley continues to set the standard for luxury mountain living. Trailside townhomes here are rarely offered, making this a truly special opportunity to own a premier ski-in/ski-out residence in one of Park City's most desirable locations.
For sale
$4,999,000
8255 Royal St E #2, Park City, UT 84060
4beds
3,723sqft
Townhouse
Built in 1985
2,178 Square Feet Lot
$-- Zestimate®
$1,343/sqft
$1,750/mo HOA
What's special
- 237 days |
- 87 |
- 2 |
Zillow last checked:
Listing updated:
Listed by:
Nancy Erni 435-647-1545,
BHHS Utah Properties - MST,
JanaLee Jacobsen 435-640-3221,
BHHS Utah Properties - SV
Source: PCBR,MLS#: 12505171
Facts & features
Interior
Bedrooms & bathrooms
- Bedrooms: 4
- Bathrooms: 5
- Full bathrooms: 4
- 1/2 bathrooms: 1
Heating
- Forced Air, Natural Gas, Zoned
Cooling
- None
Appliances
- Included: Dishwasher, Disposal, Electric Range, Microwave, Oven, Refrigerator, Trash Compactor, Washer, Gas Water Heater, Water Softener Owned
- Laundry: Washer Hookup, Electric Dryer Hookup
Features
- High Ceilings, Sauna, Vaulted Ceiling(s), Wet Bar, Breakfast Bar
- Flooring: Wood
- Basement: Crawl Space
- Number of fireplaces: 3
- Fireplace features: Wood Burning
Interior area
- Total structure area: 3,723
- Total interior livable area: 3,723 sqft
Video & virtual tour
Property
Parking
- Total spaces: 2
- Parking features: Garage Door Opener
- Garage spaces: 2
Accessibility
- Accessibility features: None
Features
- Exterior features: Lawn Sprinkler - Timer
- Has spa: Yes
- Spa features: Private, Bath
- Has view: Yes
- View description: Mountain(s), Ski Area, Trees/Woods, Valley
Lot
- Size: 2,178 Square Feet
- Features: Gentle Sloping, Native Plants, Secluded
Details
- Additional structures: None
- Parcel number: Tsd2
Construction
Type & style
- Home type: Townhouse
- Architectural style: Mountain Contemporary
- Property subtype: Townhouse
Materials
- Wood Siding
- Foundation: Concrete Perimeter
- Roof: Metal,Shake,Wood
Condition
- New construction: No
- Year built: 1985
Utilities & green energy
- Sewer: Public Sewer
- Water: Public
- Utilities for property: Electricity Connected, Natural Gas Connected, Phone Available
Community & HOA
Community
- Features: Ski Into Project, Ski Out of Project
- Subdivision: Trailside
HOA
- Has HOA: Yes
- Amenities included: Fire Sprinklers
- Services included: Maintenance Structure, Maintenance Grounds
- HOA fee: $5,250 quarterly
Location
- Region: Park City
Financial & listing details
- Price per square foot: $1,343/sqft
- Tax assessed value: $2,167,928
- Annual tax amount: $11,940
- Date on market: 6/18/2026
- Cumulative days on market: 237 days
- Listing terms: 1031 Exchange,Cash,Conventional
- Electric utility on property: Yes
- Road surface type: Paved
Estimated market value
Not available
Estimated sales range
Not available
Not available
Price history
Price history is unavailable.
Public tax history
| Year | Property taxes | Tax assessment |
|---|---|---|
| 2025 | $11,941 +10.5% | $2,167,928 +17.2% |
| 2024 | $10,804 +3.6% | $1,850,000 |
| 2023 | $10,430 -4% | $1,850,000 +12.1% |
| 2022 | $10,869 -13.6% | $1,650,000 |
| 2021 | $12,573 +21% | $1,650,000 +32% |
| 2020 | $10,395 | $1,250,000 |
| 2019 | $10,395 +6.3% | $1,250,000 |
| 2018 | $9,775 -5% | $1,250,000 |
| 2017 | $10,290 +11.4% | $1,250,000 +8.7% |
| 2016 | $9,239 | $1,150,000 |
| 2015 | $9,239 -24.8% | $1,150,000 -14.8% |
| 2013 | $12,280 | $1,350,000 |
Find assessor info on the county website
Monthly payment
Est. payment
Payment breakdown
Explore the cost of this home by adjusting the details. Changes won't be saved.Climate risks
Neighborhood: Upper Deer Valley
Nearby schools
GreatSchools rating
- 7/10McPolin SchoolGrades: PK-5Distance: 2.9 mi
- 7/10Ecker Hill Middle SchoolGrades: 6-7Distance: 8.7 mi
- 7/10Park City High SchoolGrades: 10-12Distance: 2.8 mi
- $3,555,500-- bd3 ba2.1k sqft8255 Royal St E #1, Park City, UT 84060Off Market
- $3,847,4004 bd5 ba3.4k sqft8255 Royal St E #3, Park City, UT 84060Off Market

- $3,787,0004 bd5 ba4.1k sqft8255 Royal St E #4, Park City, UT 84060Off Market
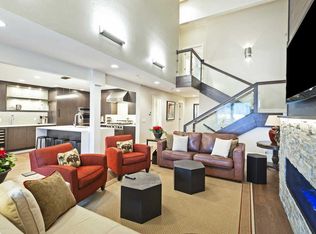
- $3,235,800-- bd3 ba3.3k sqft8255 Royal St E #5, Park City, UT 84060Off Market
- $3,324,300-- bd3 ba2.1k sqft8255 Royal St E #6, Park City, UT 84060Off Market
- $3,768,7004 bd6 ba3.5k sqft8255 Royal St E #7, Park City, UT 84060Off Market
- $3,234,200-- bd3 ba2.1k sqft8255 Royal St E #8, Park City, UT 84060Off Market
- $3,290,200-- bd3 ba2.1k sqft8255 Royal St E #9, Park City, UT 84060Off Market
A local agent can set up tours, give advice and negotiate with sellers.
Similar homes
- $4,998,0004 bd5 ba4.7k sqft6507 Lookout Dr, Park City, UT 84060For Sale
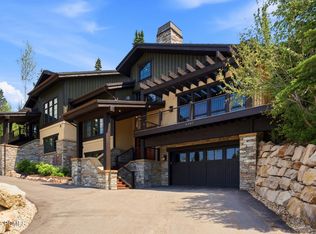
 MLS ID #12602956, Delia Reece, BHHS Utah Properties - SV. PCBR
 - $4,425,0004 bd5 ba3.1k sqft8165 Royal St E #11, Park City, UT 84060For Sale
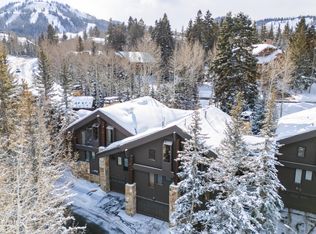 MLS ID #12500369, Nick Caravaglia, KW Park City Keller Williams Real Estate. PCBR
 - $4,999,0005 bd5 ba4.3k sqft2436 Nansen Ct, Park City, UT 84060For Sale
 MLS ID #12504916, Nick Caravaglia, KW Park City Keller Williams Real Estate. PCBR
 - $6,375,0004 bd5 ba4k sqft14 Lucky Star Dr, Park City, UT 84060For Sale
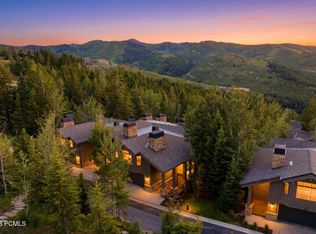 MLS ID #12602823, Jim Lea, BHHS Utah Properties - SV. PCBR
 - $3,995,0004 bd5 ba3.5k sqft1600 Amber Rd, Park City, UT 84060For SaleMLS ID #12603108, Murray Gardner, KW Park City Keller Williams Real Estate. PCBR
- $4,400,0005 bd6 ba5.2k sqft12 Thaynes Canyon Dr, Park City, UT 84060For SaleMLS ID #12603708, Mary Ciminelli, Summit Sotheby's International Realty . PCBR
- $5,250,0004 bd6 ba5k sqft163 Webster Ct, Park City, UT 84060For SaleMLS ID #12602981, Gracia Eisman, BHHS Utah Properties - SV. PCBR
- $5,250,0004 bd6 ba5k sqft163 Webster Ct #33, Park City, UT 84060For Sale
 MLS ID #2168950, Gracia Eisman, Berkshire Hathaway HomeServices Utah Properties (Saddleview). UtahRealEstate.com
 - $4,250,0006 bd5 ba3.3k sqft670 Deer Valley Loop #1, Park City, UT 84060For SaleMLS ID #12601947, Josh Chapel, BHHS Utah Properties - SV. PCBR
- $4,950,0005 bd5 ba3.7k sqft361 Ontario Ave, Park City, UT 84060For SaleMLS ID #12600831, John Goulet, eXp Realty, LLC (Park City). PCBR
- $3,800,0005 bd4 ba3.4k sqft1460 Seasons Dr, Park City, UT 84060For SaleMLS ID #12603625, Tyler Quinn, Chapman Richards & Assoc.IncPC. PCBR
- $5,450,0004 bd5 ba5.4k sqft2585 Aspen Springs Dr, Park City, UT 84060For SaleMLS ID #12603306, Lara Lusher, BHHS Utah Properties - SV. PCBR
- $4,800,0004 bd4 ba2.7k sqft139 Woodside Ave, Park City, UT 84060For SaleMLS ID #12601464, Dawn Chapman, BHHS Utah Properties - SV. PCBR
- $2,695,0003 bd4 ba2.5k sqft5925 Royal St #8, Park City, UT 84060For SaleMLS ID #12602904, Amanda Davis-Chin, BHHS Utah Properties - SV. PCBR
- $4,275,0004 bd5 ba4.8k sqft1554 Aerie Dr, Park City, UT 84060For SaleMLS ID #12603376, Gretchen Hudgens, Summit Sotheby's International Realty (625 Main). PCBR
- $4,574,0004 bd4 ba3.6k sqft33 Payday Dr, Park City, UT 84060For SaleMLS ID #12601927, Amy Courage Lineen, Christie's Int. RE VUE. PCBR
- $3,575,0004 bd4 ba3.5k sqft1290 Pinnacle Dr, Park City, UT 84060For SaleMLS ID #12503123, Jennifer Johnson, Equity RE (Luxury Group). PCBR
- $5,495,0005 bd6 ba3.8k sqft552 Deer Valley Dr, Park City, UT 84060For SaleMLS ID #12603041, Joe Davis, BHHS Utah Properties - SV. PCBR
- $4,250,0006 bd4 ba3.5k sqft253 Ontario Ave #1 & 2, Park City, UT 84060For SaleMLS ID #12603296, Lindsay Clark, Engel & Volkers Park City. PCBR
- $5,900,0003 bd3 ba2.4k sqft7620 Royal St E #402, Park City, UT 84060For SaleMLS ID #12601788, Jamison Frost, Christie's Int. RE VUE. PCBR
