Every great mountain home tells a story, and at 1554 Aerie Drive, that story begins with mornings overlooking the Wasatch Range, afternoons spent exploring nearby trails, and evenings just minutes from the energy of Historic Main Street. Perfectly positioned on a coveted corner homesite in Park City's Aerie neighborhood, this residence offers the rare balance of privacy, convenience, and timeless mountain elegance.
Designed for effortless living and memorable gatherings, the home's open floor plan unfolds around an inviting great room where soaring ceilings and expansive windows frame the surrounding mountain views. At its heart, the chef's kitchen is beautifully equipped with custom cabinetry, a Sub-Zero refrigerator, and a Wolf dual-oven range--equally suited for quiet family breakfasts or après-ski dinners with friends.
The main level lives with remarkable ease. A private office provides an inspiring place to work or create, while an ensuite guest bedroom offers comfort and privacy for family and visitors. Tucked away in its own secluded wing, the primary suite serves as a peaceful retreat, complete with dual walk-in closets, a spa-inspired bath, private laundry, and direct access to a tranquil patio where mornings begin with fresh alpine air and evenings end beneath brilliant mountain skies.
Upstairs, a spacious family room opens to a south-facing deck, creating a welcoming destination for guests or the next generation to gather. Two additional ensuite bedrooms ensure everyone enjoys their own private sanctuary while remaining connected to the home's inviting social spaces.
Every detail has been thoughtfully considered for life in the mountains. A custom mudroom with built-in ski lockers keeps every adventure organized, while the dedicated wellness area and oversized three-car garage provide generous space for vehicles, bikes, skis, golf clubs, and all the gear that makes Park City living so exceptional. Just moments from Deer Valley, Park City Mountain, Historic Main Street, and a neighborhood trailhead steps from your door, 1554 Aerie Drive places year-round adventure within easy reach. Whether your day begins on the slopes, hiking scenic trails, or enjoying dinner downtown, this is a home designed to make every season feel extraordinary--a place where family traditions are created, lifelong memories unfold, and the very best of Park City becomes part of everyday life.
For sale
$4,275,000
1554 Aerie Dr, Park City, UT 84060
4beds
4,818sqft
Single Family Residence
Built in 1993
0.38 Acres Lot
$4,039,200 Zestimate®
$887/sqft
$-- HOA
What's special
Dedicated wellness areaSouth-facing deckOversized three-car garagePrivate laundryTwo additional ensuite bedroomsCorner homesiteSub-zero refrigerator
- 41 days
- 563
- 21
Zillow last checked:
Listing updated:
Listed by:
Gretchen Hudgens 435-901-1015,
Summit Sotheby's International Realty (625 Main),
Lacy Harrison 858-525-3434,
Summit Sotheby's International Realty
Source: PCBR,MLS#: 12603376
Facts & features
Interior
Bedrooms & bathrooms
- Bedrooms: 4
- Bathrooms: 5
- Full bathrooms: 2
- 3/4 bathrooms: 2
- 1/2 bathrooms: 1
Heating
- Fireplace(s), Forced Air, Natural Gas, Radiant Floor
Cooling
- Air Conditioning, Central Air
Appliances
- Included: Dishwasher, Disposal, Double Oven, Gas Range, Microwave, Oven, Refrigerator, Washer, Gas Water Heater, Water Softener Owned
- Laundry: Gas Dryer Hookup
Features
- Storage, High Ceilings, Kitchen Island, Main Level Master Bedroom, Open Floorplan, Pantry, Ski Storage, Vaulted Ceiling(s), Walk-In Closet(s), Wet Bar, See Remarks, Other
- Flooring: Carpet, Tile, Wood
- Basement: Walk-Out Access,Crawl Space
- Number of fireplaces: 2
- Fireplace features: Gas
Interior area
- Total structure area: 4,818
- Total interior livable area: 4,818 sqft
Video & virtual tour
Property
Parking
- Total spaces: 3
- Parking features: Oversized, Garage Door Opener
- Garage spaces: 3
Features
- Exterior features: Storage, Balcony, Lawn Sprinkler - Timer, Ski Storage
- Has spa: Yes
- Spa features: Private
- Fencing: Partial
- Has view: Yes
- View description: Meadow, Mountain(s), Ski Area, Trees/Woods, Valley, See Remarks, Other
Lot
- Size: 0.38 Acres
- Features: Few Trees, Corner Lot, Gentle Sloping, Native Plants
Details
- Parcel number: Aer33
- Other equipment: Appliances
Construction
Type & style
- Home type: SingleFamily
- Architectural style: Mountain Contemporary
- Property subtype: Single Family Residence
Materials
- Stone, Wood Siding
- Foundation: Concrete Perimeter
- Roof: Asphalt
Condition
- New construction: No
- Year built: 1993
- Major remodel year: 2021
Utilities & green energy
- Sewer: Public Sewer
- Water: Public
- Utilities for property: Cable Available, Electricity Connected, Natural Gas Connected, See Remarks, Other
Community & HOA
Community
- Security: Smoke Alarm
- Subdivision: Aerie Area
HOA
- Has HOA: No
Location
- Region: Park City
Financial & listing details
- Price per square foot: $887/sqft
- Tax assessed value: $3,541,600
- Annual tax amount: $10,728
- Date on market: 7/23/2026
- Cumulative days on market: 124 days
- Listing terms: Cash,Conventional
- Electric utility on property: Yes
- Road surface type: Paved
Estimated market value
$4,039,200
$3.84M - $4.24M
$7,921/mo
Price history
Price history is unavailable.
Public tax history
| Year | Property taxes | Tax assessment |
|---|---|---|
| 2025 | $10,729 +8.3% | $1,947,880 +14.9% |
| 2024 | $9,904 -18.3% | $1,695,810 -21.1% |
| 2023 | $12,115 +4.6% | $2,148,859 +22.2% |
| 2022 | $11,583 +120.2% | $1,758,404 +154.7% |
| 2021 | $5,261 +7.4% | $690,443 +17.2% |
| 2020 | $4,900 | $589,199 |
| 2019 | $4,900 +11.1% | $589,199 +4.5% |
| 2018 | $4,410 -5% | $563,888 +5.9% |
| 2017 | $4,642 +15.4% | $532,249 +6.3% |
| 2016 | $4,022 | $500,610 |
| 2015 | $4,022 -7% | $500,610 +5.3% |
| 2013 | $4,323 -4.7% | $475,299 |
| 2012 | $4,537 -1.7% | $475,299 -5.1% |
| 2011 | $4,618 +3.1% | $500,610 |
| 2010 | $4,479 | $500,610 +2.5% |
| 2009 | -- | $488,595 |
Find assessor info on the county website
Monthly payment
Est. payment
Payment breakdown
Explore the cost of this home by adjusting the details. Changes won't be saved.Climate risks
Neighborhood: Masonic Hill
Similar homes
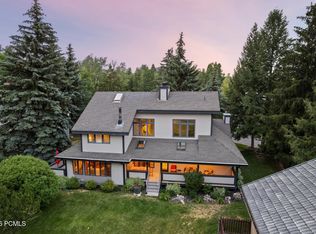
- $4,350,0004 bd6 ba4.3k sqft2439 Nansen Ct, Park City, UT 84060For Sale

 MLS ID #12603728, John P. Brown, KW Park City Keller Williams Real Estate. PCBR
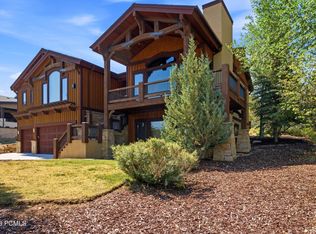
 - $5,250,0004 bd6 ba5k sqft163 Webster Ct, Park City, UT 84060For Sale
 MLS ID #12602981, Gracia Eisman, BHHS Utah Properties - SV. PCBR
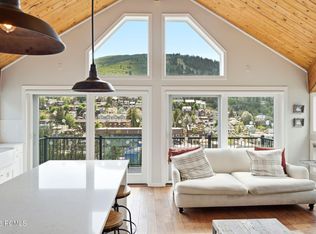
 - $4,900,0006 bd7 ba6.5k sqft35 Hidden Oaks Ln, Park City, UT 84060For Sale
 MLS ID #12600813, Mark Sanders, Windermere RE Utah - Park Ave. PCBR
 - $4,250,0006 bd4 ba3.5k sqft253 Ontario Ave #1 & 2, Park City, UT 84060For Sale
 MLS ID #12603296, Lindsay Clark, Engel & Volkers Park City. PCBR
 - $3,500,0004 bd4 ba4.8k sqft2054 Paddington Dr, Park City, UT 84060For SaleMLS ID #12602577, Laurie Wing, Summit Sotheby's International Realty . PCBR
- $3,995,0004 bd5 ba3.5k sqft1600 Amber Rd, Park City, UT 84060For SaleMLS ID #12603108, Murray Gardner, KW Park City Keller Williams Real Estate. PCBR
- $3,825,0004 bd5 ba4.7k sqft1 Spy Glass Ct, Park City, UT 84060For SaleMLS ID #12601698, Jamie Popiel, Summit Sotheby's International Realty (625 Main). PCBR
- $4,799,0005 bd5 ba4.3k sqft2436 Nansen Ct, Park City, UT 84060For SaleMLS ID #12504916, Nick Caravaglia, KW Park City Keller Williams Real Estate. PCBR
- $4,950,0004 bd5 ba4.3k sqft2904 American Saddler Dr, Park City, UT 84060For SaleMLS ID #12601877, Molly Crosswhite, Christie's Int. RE VUE. PCBR
- $4,925,0005 bd6 ba6.2k sqft3542 Sun Ridge Dr, Park City, UT 84060For SaleMLS ID #12602510, Kerri Whipple, KW Park City Keller Williams Real Estate. PCBR
- $4,574,0004 bd4 ba3.6k sqft33 Payday Dr, Park City, UT 84060For SaleMLS ID #12601927, Amy Courage Lineen, Christie's Int. RE VUE. PCBR
- $5,450,0004 bd5 ba5.4k sqft2585 Aspen Springs Dr, Park City, UT 84060For SaleMLS ID #12603306, Lara Lusher, BHHS Utah Properties - SV. PCBR
- $5,450,0005 bd5 ba4.9k sqft242 Golden Eagle Dr #Af-21, Park City, UT 84060For Sale
 MLS ID #2166534, Jeffrey Spencer, Stein Eriksen Realty Group LLC. UtahRealEstate.com
 - $5,450,0005 bd5 ba4.9k sqft242 Golden Eagle Dr, Park City, UT 84060For SaleMLS ID #12602749, Jeff Spencer, Stein Eriksen Realty Group. PCBR
- $3,499,0005 bd4 ba4k sqft3021 Arabian Dr, Park City, UT 84060For SaleMLS ID #12602202, Cameron Chin, BHHS Utah Properties - SV. PCBR
- $3,695,0005 bd6 ba6.3k sqft13202 N Alexis Dr, Kamas, UT 84036For SaleMLS ID #12602063, Michael LaPay, Summit Sotheby's International Realty (625 Main). PCBR
- $3,800,0005 bd4 ba3.4k sqft1460 Seasons Dr, Park City, UT 84060For SaleMLS ID #12603625, Tyler Quinn, Chapman Richards & Assoc.IncPC. PCBR
- $4,395,0004 bd5 ba4.3k sqft3309 Tatanka Trl, Park City, UT 84098For SaleMLS ID #12603868, Garrett Noel, BHHS Utah Promontory. PCBR
- $3,150,0004 bd4 ba3.5k sqft2126 Twilight Ct, Park City, UT 84060For SaleMLS ID #12502418, Jay Sheridan, Summit Sotheby's International Realty . PCBR
- $4,195,0003 bd5 ba4.6k sqft2540 E Westview Trl, Park City, UT 84098For SaleMLS ID #12603642, Lauren McLaughlin, BHHS Utah Promontory. PCBR
