Nestled on a peaceful cul-de-sac in coveted Park Meadows, this beautifully crafted 4-bedroom home blends timeless quality with mountain elegance. Spanning over 4700 square feet, the residence showcases rich wood floors with intricate Wisconsin inlay, a testament to its exceptional craftsmanship. Architecturally designed by Kevin Scholz. The main-level primary suite offers comfort and privacy, while a library and two dedicated offices provide flexible spaces for work and reflection. Designed with both family living and entertaining in mind, the home opens to tranquil mountain views that capture the essence of Park City living. A rare opportunity to own a solidly built, thoughtfully designed retreat in one of the area's most desirable neighborhoods.
For sale
Price cut: $265K (7/1)
$3,985,000
1 Spy Glass Ct, Park City, UT 84060
4beds
4,744sqft
Single Family Residence
Built in 2000
0.34 Acres Lot
$3,790,200 Zestimate®
$840/sqft
$8/mo HOA
What's special
Peaceful cul-de-sac
- 108 days |
- 582 |
- 15 |
Zillow last checked:
Listing updated:
Listed by:
Jamie Popiel 435-901-9943,
Summit Sotheby's International Realty (625 Main)
Source: PCBR,MLS#: 12601698
Facts & features
Interior
Bedrooms & bathrooms
- Bedrooms: 4
- Bathrooms: 5
- Full bathrooms: 4
- 1/2 bathrooms: 1
Heating
- Fireplace(s), Forced Air, Natural Gas
Cooling
- Air Conditioning, Central Air
Appliances
- Included: Dishwasher, Disposal, Gas Range, Microwave, Oven, Refrigerator, Other, Gas Water Heater, Water Purifier, Water Softener Owned
- Laundry: Washer Hookup, Electric Dryer Hookup
Features
- Storage, Ceiling Fan(s), High Ceilings, Double Vanity, Granite Counters, Kitchen Island, Main Level Master Bedroom, Open Floorplan, Ski Storage, Vaulted Ceiling(s), Walk-In Closet(s), Central Vacuum
- Flooring: Carpet, Stone, Tile, Wood
- Number of fireplaces: 3
- Fireplace features: Gas
Interior area
- Total structure area: 4,744
- Total interior livable area: 4,744 sqft
Video & virtual tour
Property
Parking
- Total spaces: 3
- Parking features: On Street, Floor Drain, Hose Bibs, Sink, Garage Door Opener
- Garage spaces: 3
- Has uncovered spaces: Yes
Features
- Exterior features: Balcony, Gas BBQ Stubbed
- Has spa: Yes
- Spa features: Bath
- Has view: Yes
- View description: Mountain(s), Trees/Woods
Lot
- Size: 0.34 Acres
- Features: Many Trees, Cul-De-Sac, Corner Lot, Level, Native Plants
Details
- Additional structures: None
- Parcel number: Fwm50
- Other equipment: Appliances, Thermostat - Programmable
Construction
Type & style
- Home type: SingleFamily
- Architectural style: Mountain Contemporary
- Property subtype: Single Family Residence
Materials
- Stone, Wood Siding
- Foundation: Slab
- Roof: Asphalt,Shingle
Condition
- New construction: No
- Year built: 2000
Utilities & green energy
- Sewer: Public Sewer
- Water: Public
- Utilities for property: Cable Available, Electricity Connected, High Speed Internet Available, Natural Gas Connected
Community & HOA
Community
- Security: Fire Pressure System, Smoke Alarm
- Subdivision: Fairway Meadows
HOA
- Has HOA: Yes
- HOA fee: $100 annually
- HOA phone: 862-812-5033
Location
- Region: Park City
Financial & listing details
- Price per square foot: $840/sqft
- Tax assessed value: $3,186,536
- Annual tax amount: $9,653
- Date on market: 4/28/2026
- Cumulative days on market: 109 days
- Listing terms: Cash,Conventional
- Electric utility on property: Yes
- Road surface type: Paved
Estimated market value
$3,790,200
$3.60M - $3.98M
$7,810/mo
Price history
Price history is unavailable.
Public tax history
| Year | Property taxes | Tax assessment |
|---|---|---|
| 2025 | $9,653 +17.6% | $1,752,595 +24.7% |
| 2024 | $8,209 +3.6% | $1,405,615 |
| 2023 | $7,925 +34.4% | $1,405,615 +57% |
| 2022 | $5,897 -1.4% | $895,308 +14% |
| 2021 | $5,984 | $785,308 |
Find assessor info on the county website
Monthly payment
Est. payment
Payment breakdown
Explore the cost of this home by adjusting the details. Changes won't be saved.Climate risks
Neighborhood: Park Meadows
Nearby schools
GreatSchools rating
- 7/10McPolin SchoolGrades: PK-5Distance: 0.9 mi
- 7/10Ecker Hill Middle SchoolGrades: 6-7Distance: 5.3 mi
- 7/10Park City High SchoolGrades: 10-12Distance: 0.9 mi
- $--0.34 acres2839 Spy Glass Ct #50, Park City, UT 84060Off Market
- $2,716,0004 bd3 ba3.6k sqft2 Augusta Ct, Park City, UT 84060Off Market
- $3,201,7005 bd4 ba4k sqft5 Spy Glass Ct, Park City, UT 84060Off Market

- $2,806,0004 bd3 ba3.6k sqft2827 American Saddler Dr, Park City, UT 84060Off Market

- $3,885,6005 bd5 ba3.9k sqft6 Augusta Ct, Park City, UT 84060Off Market
- $2,611,000-- bd2 ba3.5k sqft2844 American Saddler Dr, Park City, UT 84060Off Market
- $3,420,9004 bd4 ba4k sqft2863 American Saddler Dr, Park City, UT 84060Off Market
- $2,656,500-- bd3 ba3k sqft2832 American Saddler Dr, Park City, UT 84060Off Market
A local agent can set up tours, give advice and negotiate with sellers.
Similar homes
- $4,275,0004 bd5 ba4.8k sqft1554 Aerie Dr, Park City, UT 84060For Sale
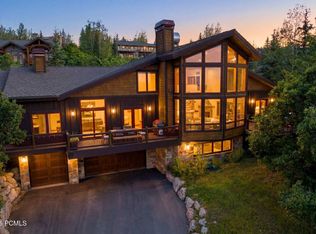
 MLS ID #12603376, Gretchen Hudgens, Summit Sotheby's International Realty (625 Main). PCBR
 - $3,499,0005 bd4 ba4k sqft3021 Arabian Dr, Park City, UT 84060For Sale
 MLS ID #12602202, Cameron Chin, BHHS Utah Properties - SV. PCBR
 - $3,500,0004 bd4 ba4.8k sqft2054 Paddington Dr, Park City, UT 84060For Sale
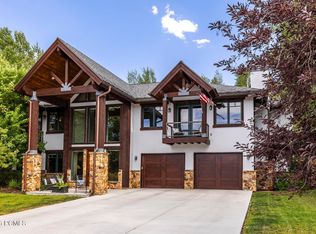 MLS ID #12602577, Laurie Wing, Summit Sotheby's International Realty . PCBR
 - $5,100,0004 bd5 ba4.3k sqft2904 American Saddler Dr, Park City, UT 84060For Sale
 MLS ID #12601877, Molly Crosswhite, Christie's Int. RE VUE. PCBR
 - $4,000,0004 bd5 ba5.2k sqft2240 Bear Hollow Dr, Park City, UT 84098For SaleMLS ID #12603518, Kelly Rogers Bozzelli, Summit Sotheby's International Realty (625 Main). PCBR
- $3,150,0004 bd4 ba3.5k sqft2126 Twilight Ct, Park City, UT 84060For SaleMLS ID #12502418, Jay Sheridan, Summit Sotheby's International Realty . PCBR
- $3,250,0004 bd4 ba5.1k sqft7177 Canyon Dr, Park City, UT 84060For SaleMLS ID #12603633, Gretchen Hudgens, Summit Sotheby's International Realty (625 Main). PCBR
- $5,450,0004 bd5 ba5.4k sqft2585 Aspen Springs Dr, Park City, UT 84060For SaleMLS ID #12603306, Lara Lusher, BHHS Utah Properties - SV. PCBR
- $4,500,0005 bd5 ba5.1k sqft4969 Last Stand Dr, Park City, UT 84098For SaleMLS ID #12603191, Chris O'Neill, Windermere RE Utah - Park Ave. PCBR
- $5,250,0006 bd6 ba4.7k sqft1550 Lucky John Dr, Park City, UT 84060For SaleMLS ID #12600711, Michael LaPay, Summit Sotheby's International Realty (625 Main). PCBR
- $5,250,0006 bd6 ba4.7k sqft1550 E Lucky John Dr, Park City, UT 84060For Sale
 MLS ID #2139337, Michael LaPay, Summit Sotheby's International Realty. UtahRealEstate.com
 - $4,975,0005 bd6 ba5.5k sqft3592 Solamere Dr, Park City, UT 84060For SaleMLS ID #12600554, Christine Grenney, Summit Sotheby's International Realty . PCBR
- $4,250,0006 bd4 ba3.5k sqft253 Ontario Ave #1 & 2, Park City, UT 84060For SaleMLS ID #12603296, Lindsay Clark, Engel & Volkers Park City. PCBR
- $3,800,0005 bd4 ba3.4k sqft1460 Seasons Dr, Park City, UT 84060For SaleMLS ID #12603625, Tyler Quinn, Chapman Richards & Assoc.IncPC. PCBR
- $5,450,0005 bd5 ba4.9k sqft242 Golden Eagle Dr, Park City, UT 84060For SaleMLS ID #12602749, Jeff Spencer, Stein Eriksen Realty Group. PCBR
- $5,450,0005 bd5 ba4.9k sqft242 Golden Eagle Dr #Af-21, Park City, UT 84060For SaleMLS ID #2166534, Jeffrey Spencer, Stein Eriksen Realty Group LLC. UtahRealEstate.com
- $3,100,0004 bd4 ba3.1k sqft123 Ridge Ave, Park City, UT 84060For SaleMLS ID #12602745, Brigid Flint, Summit Sotheby's International Realty . PCBR
- $3,300,0004 bd5 ba4.4k sqft5776 N Old Ranch Rd, Park City, UT 84098For SaleMLS ID #12601595, Gina M Luke, BHHS Utah Properties - Heber. PCBR
- $4,295,0003 bd5 ba4.6k sqft2540 E Westview Trl, Park City, UT 84098For SaleMLS ID #12603642, Lauren McLaughlin, BHHS Utah Promontory. PCBR
- $4,900,0006 bd7 ba6.5k sqft35 Hidden Oaks Ln, Park City, UT 84060For SaleMLS ID #12600813, Mark Sanders, Windermere RE Utah - Park Ave. PCBR
