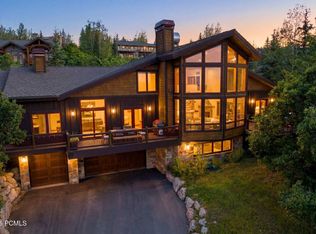
There aren't many homes where you can watch a golf shot land from your kitchen window. This Park Meadows residence sits along the 11th fairway, and the setting shapes everything - the window placement, the deck, the rhythm of daily life here. The home was designed and fully furnished by Alder & Tweed, one of Park City's most celebrated interior design firms, known for their ability to make mountain living feel both elevated and genuinely livable. Their work here is no exception - every finish, fixture, and furnishing was chosen with intention, and it shows. The Alder & Tweed design package conveys with the sale, meaning this home is truly move-in ready from day one. Inside, the home moves well. Stone fireplace, soaring ceilings, striking lighting. The floor plan flows from the great room through to the kitchen in a way that makes gatherings feel easy rather than engineered. Every bedroom is ensuite, and the primary suite has a private deck that earns its keep in every season. Out back, the landscaped yard, spacious deck, and hot tub all face the fairway. The oversized three-car garage handles the rest - skis, golf clubs, bikes, pickleball paddles, tennis rackets. Park City doesn't ask you to choose a season. This home makes sure you're ready for all of them. Trails, skiing, golf, hiking, and Historic Main Street are minutes away. Park Meadows doesn't come up often. This one is worth paying attention to.
For sale
Price cut: $150K (8/24)
$4,950,000
2904 American Saddler Dr, Park City, UT 84060
4beds
4,359sqft
Single Family Residence
Built in 1996
0.35 Acres Lot
$4,620,500 Zestimate®
$1,136/sqft
$8/mo HOA
What's special
Landscaped yardSpacious deckOversized three-car garageEvery bedroom is ensuiteStriking lightingSoaring ceilingsStone fireplace
- 110 days
- 597
- 20
Zillow last checked:
Listing updated:
Listed by:
Molly Crosswhite 435-602-9244,
Christie's Int. RE VUE,
Rachel Taylor Retzer 435-655-1024,
Christie's Int. RE VUE
Source: PCBR,MLS#: 12601877
Facts & features
Interior
Bedrooms & bathrooms
- Bedrooms: 4
- Bathrooms: 5
- Full bathrooms: 1
- 3/4 bathrooms: 3
- 1/2 bathrooms: 1
Heating
- ENERGY STAR Qualified Furnace, Forced Air, Natural Gas, Radiant Floor, See Remarks
Cooling
- Air Conditioning, See Remarks
Appliances
- Included: Dishwasher, Disposal, Double Oven, Gas Range, Microwave, Oven, Refrigerator, Washer, Gas Water Heater, Water Softener Owned
- Laundry: Washer Hookup, Electric Dryer Hookup
Features
- Storage, Ceiling Fan(s), High Ceilings, Dual Flush Toilet(s), Kitchen Island, Pantry, Ski Storage, Walk-In Closet(s), Breakfast Bar
- Flooring: Carpet, Tile, Wood
- Basement: Crawl Space
- Number of fireplaces: 3
- Fireplace features: Gas
Interior area
- Total structure area: 4,359
- Total interior livable area: 4,359 sqft
Video & virtual tour
Property
Parking
- Total spaces: 3
- Parking features: On Street, Oversized, Garage Door Opener
- Garage spaces: 3
- Has uncovered spaces: Yes
Accessibility
- Accessibility features: None
Features
- Exterior features: Lawn Sprinkler - Timer
- Has spa: Yes
- Spa features: Private
- Has view: Yes
- View description: Golf Course, Mountain(s), Ski Area
Lot
- Size: 0.35 Acres
- Features: Few Trees, Gentle Sloping, Level, Near Public Transit, On Golf Course
Details
- Additional structures: None
- Parcel number: Fwm1
- Other equipment: Appliances, Thermostat - Programmable
Construction
Type & style
- Home type: SingleFamily
- Architectural style: Contemporary,Mountain Contemporary
- Property subtype: Single Family Residence
Materials
- Stone, Wood Siding
- Foundation: Slab
- Roof: Asphalt
Condition
- New construction: No
- Year built: 1996
- Major remodel year: 2016
Utilities & green energy
- Sewer: Public Sewer
- Water: Public
- Utilities for property: Cable Available, Electricity Connected, High Speed Internet Available, Natural Gas Connected, Phone Available
Community & HOA
Community
- Security: Fire Pressure System, Security System - Installed, Smoke Alarm
- Subdivision: Fairway Meadows
HOA
- Has HOA: Yes
- Services included: Com Area Taxes, Insurance, Management Fees, Reserve Fund
- HOA fee: $100 annually
- HOA phone: 862-812-5033
Location
- Region: Park City
Financial & listing details
- Price per square foot: $1,136/sqft
- Tax assessed value: $2,633,920
- Annual tax amount: $14,507
- Date on market: 5/8/2026
- Cumulative days on market: 110 days
- Listing terms: 1031 Exchange,Cash,Conventional
- Electric utility on property: Yes
- Road surface type: Paved
Estimated market value
$4,620,500
$4.39M - $4.85M
$7,895/mo
Price history
Price history is unavailable.
Public tax history
| Year | Property taxes | Tax assessment |
|---|---|---|
| 2025 | $14,508 -12.8% | $2,633,920 -7.6% |
| 2024 | $16,644 -30.4% | $2,850,000 -32.8% |
| 2023 | $23,903 +167.1% | $4,239,576 +212.1% |
| 2022 | $8,948 -4.9% | $1,358,383 +10% |
| 2021 | $9,408 +33.6% | $1,234,633 +45.8% |
| 2020 | $7,041 +11% | $846,666 +11% |
| 2019 | $6,345 +6.3% | $763,035 |
| 2018 | $5,967 -5% | $763,035 |
| 2017 | $6,281 +49.1% | $763,035 +45.6% |
| 2016 | $4,212 | $524,233 |
| 2015 | $4,212 -5.9% | $524,233 +6.5% |
| 2013 | $4,476 -4.7% | $492,109 |
| 2012 | $4,698 +3.5% | $492,109 |
| 2011 | $4,539 +3.1% | $492,109 0% |
| 2010 | $4,403 | $492,110 -34.3% |
| 2009 | -- | $749,095 |
Find assessor info on the county website
Monthly payment
Est. payment
Payment breakdown
Explore the cost of this home by adjusting the details. Changes won't be saved.Climate risks
Neighborhood: Park Meadows
- $2,640,000-- bd2 ba2.8k sqft2892 American Saddler Dr, Park City, UT 84060Off Market
- $4,743,100-- bd2 ba5.1k sqft2916 American Saddler Dr, Park City, UT 84060Off Market
- $3,137,0003 bd4 ba4.6k sqft1 Saint Andrews Ct, Park City, UT 84060Off Market

- $---- bd-- ba-- sqft2 Saint Andrews Ct, Park City, UT 84060Off Market
Similar homes
- $5,450,0004 bd5 ba5.4k sqft2585 Aspen Springs Dr, Park City, UT 84060For Sale

 MLS ID #12603306, Lara Lusher, BHHS Utah Properties - SV. PCBR
 - $4,300,0005 bd6 ba4.6k sqft3004 Meadows Dr, Park City, UT 84060For Sale
 MLS ID #12601444, Nancy Tallman, Summit Sotheby's International Realty . PCBR
 - $4,275,0004 bd5 ba4.8k sqft1554 Aerie Dr, Park City, UT 84060For Sale
 MLS ID #12603376, Gretchen Hudgens, Summit Sotheby's International Realty (625 Main). PCBR
 - $4,925,0005 bd6 ba6.2k sqft3542 Sun Ridge Dr, Park City, UT 84060For Sale
 MLS ID #12602510, Kerri Whipple, KW Park City Keller Williams Real Estate. PCBR
 - $5,450,0005 bd5 ba4.9k sqft242 Golden Eagle Dr, Park City, UT 84060For SaleMLS ID #12602749, Jeff Spencer, Stein Eriksen Realty Group. PCBR
- $5,450,0005 bd5 ba4.9k sqft242 Golden Eagle Dr #Af-21, Park City, UT 84060For Sale
 MLS ID #2166534, Jeffrey Spencer, Stein Eriksen Realty Group LLC. UtahRealEstate.com
 - $4,799,0005 bd5 ba4.3k sqft2436 Nansen Ct, Park City, UT 84060For SaleMLS ID #12504916, Nick Caravaglia, KW Park City Keller Williams Real Estate. PCBR
- $4,750,0005 bd6 ba3.9k sqft1435 April Mtn #12, Park City, UT 84060For SaleMLS ID #2173929, Scott Maizlish, Summit Sotheby's International Realty. UtahRealEstate.com
- $4,750,0005 bd6 ba3.9k sqft1435 April Mountain Dr, Park City, UT 84060For SaleMLS ID #12603371, Scott Maizlish, Summit Sotheby's International Realty (545 Main). PCBR
- $4,350,0004 bd6 ba4.3k sqft2439 Nansen Ct, Park City, UT 84060For SaleMLS ID #12603728, John P. Brown, KW Park City Keller Williams Real Estate. PCBR
- $3,500,0004 bd4 ba4.8k sqft2054 Paddington Dr, Park City, UT 84060For SaleMLS ID #12602577, Laurie Wing, Summit Sotheby's International Realty . PCBR
- $4,998,0004 bd5 ba4.7k sqft6507 Lookout Dr, Park City, UT 84060For SaleMLS ID #12602956, Delia Reece, BHHS Utah Properties - SV. PCBR
- $4,700,0004 bd5 ba4.1k sqft3370 Tatanka Trl, Park City, UT 84098For SaleMLS ID #12603875, Kelly Horn, BHHS Utah Promontory. PCBR
- $3,160,0005 bd4 ba5.2k sqft5880 Trailside Loop, Park City, UT 84098For SaleMLS ID #12603809, Daniel Feldman, KW Park City Keller Williams Real Estate. PCBR
- $3,150,0004 bd4 ba3.5k sqft2126 Twilight Ct, Park City, UT 84060For SaleMLS ID #12502418, Jay Sheridan, Summit Sotheby's International Realty . PCBR
- $4,700,0004 bd5 ba5k sqft8020 Glenwild Dr Lot 190, Park City, UT 84098For SaleMLS ID #2164936, Cheryl Sulpizio Chachas, Wasatch Commercial Brokers PLLC. UtahRealEstate.com
- $5,875,0005 bd7 ba6.4k sqft3230 Thistle St, Park City, UT 84060For SaleMLS ID #12600557, Tara Vaught, BHHS Utah Properties - SV. PCBR
- $4,395,0004 bd5 ba4.3k sqft3309 Tatanka Trl, Park City, UT 84098For SaleMLS ID #12603868, Garrett Noel, BHHS Utah Promontory. PCBR
- $4,900,0005 bd6 ba4.7k sqft9243 Alice Ct, Park City, UT 84098For SaleMLS ID #12602099, Garrett Noel, BHHS Utah Promontory. PCBR
- $4,700,0004 bd5 ba5k sqft8020 Glenwild Dr, Park City, UT 84098For SaleMLS ID #12600019, Cheryl Sulpizio Chachas, Wasatch Real Estate Brokers. PCBR
