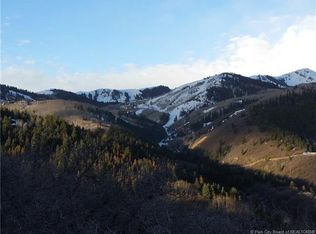
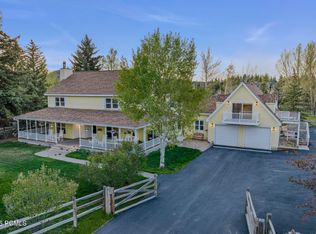
Surrounded by mature pines, aspens, and breathtaking views, your ski access is simply one minute away. Conveniently located between Deer Valley's Snow Park Lodge (3 min), Silver Lake Lodge (3.5 min), and Park City's Historic Main Street (4 min), this American Flag estate, with alpine charm, enjoys an excellent location and awe-inspiring, unobstructed views of Deer Valley. Inside, a floor-to-ceiling hearth anchors the family-friendly floor plan, while windows and skylights fill the flexible layout with natural light. The entire upper level forms a private master sanctuary complete with a fireplace, viewing deck, and serene vistas. Designed for both entertaining and relaxation, this property features large decks, an outdoor hot tub, flat driveway, large four-car garage, and porte cochere. A private, HOA maintained ski easement just 1 minute from the home provides prime skiing and mountain bike access to Deer Valley's Success ski run. Also, just steps away is the complimentary town shuttle to run you up to Silver Lake or down to Old Town. Come enjoy the Deer Valley lifestyle. Sold furnished.
For sale
Price cut: $500K (8/10)
$5,450,000
242 Golden Eagle Dr #Af-21, Park City, UT 84060
5beds
4,902sqft
Single Family Residence
Built in 1989
0.64 Acres Lot
$5,185,100 Zestimate®
$1,112/sqft
$42/mo HOA
What's special
Flat drivewayOutdoor hot tubBreathtaking viewsSerene vistasLarge decksLarge four-car garageViewing deck
- 73 days
- 370
- 19
Zillow last checked:
Listing updated:
Listed by:
Jeffrey Spencer 435-640-4770,
Stein Eriksen Realty Group LLC
Source: UtahRealEstate.com,MLS#: 2166534
Facts & features
Interior
Bedrooms & bathrooms
- Bedrooms: 5
- Bathrooms: 5
- Full bathrooms: 4
- 1/2 bathrooms: 1
- Partial bathrooms: 1
- Main level bedrooms: 2
Rooms
- Room types: Master Bathroom, Den/Office, Great Room
Primary bedroom
- Level: Second
Heating
- Forced Air, Central
Cooling
- Central Air
Appliances
- Included: Dryer, Microwave, Refrigerator, Washer, Water Softener Owned, Disposal, Double Oven
Features
- Walk-In Closet(s), Vaulted Ceiling(s), Granite Counters, Smart Thermostat
- Flooring: Carpet, Hardwood, Stone
- Doors: French Doors
- Windows: Blinds, Window Coverings, Double Pane Windows, Skylight(s)
- Basement: Walk-Out Access
- Number of fireplaces: 3
- Fireplace features: Gas Log
Interior area
- Total structure area: 4,902
- Total interior livable area: 4,902 sqft
- Finished area above ground: 3,496
- Finished area below ground: 1,406
Property
Parking
- Total spaces: 6
- Parking features: Covered
- Attached garage spaces: 4
- Carport spaces: 2
- Covered spaces: 6
Features
- Levels: Two
- Stories: 3
- Patio & porch: Covered, Covered Deck, Covered Patio
- Exterior features: Balcony
- Spa features: Hot Tub
- Has view: Yes
- View description: Mountain(s)
Lot
- Size: 0.64 Acres
- Features: Secluded, Sprinkler: Auto-Full, Gentle Sloping
- Topography: Terrain Grad Slope
- Residential vegetation: Landscaping: Full, Pines, Scrub Oak
Details
- Parcel number: AF21
- Zoning description: Single-Family, Short Term Rental Allowed
Construction
Type & style
- Home type: SingleFamily
- Property subtype: Single Family Residence
Materials
- Stone
- Roof: Metal
Condition
- Blt./Standing
- New construction: No
- Year built: 1989
Utilities & green energy
- Sewer: Public Sewer, Sewer: Public
- Water: Culinary
- Utilities for property: Natural Gas Connected, Electricity Connected, Sewer Connected, Water Connected
Community & HOA
Community
- Subdivision: American Flag Subdivision
HOA
- Has HOA: Yes
- HOA fee: $500 annually
- HOA name: Susan Shay
- HOA phone: 435-714-0353
Location
- Region: Park City
Financial & listing details
- Price per square foot: $1,112/sqft
- Annual tax amount: $24,715
- Date on market: 6/18/2026
- Listing terms: Cash,Conventional
- Inclusions: Dryer, Hot Tub, Microwave, Range, Refrigerator, Washer, Water Softener: Own, Window Coverings
- Acres allowed for irrigation: 0
- Electric utility on property: Yes
- Road surface type: Paved
Estimated market value
$5,185,100
$4.93M - $5.44M
Not available
Price history
| Date | Event | Price |
|---|---|---|
| 8/10/2026 | Price change | $5,450,000-8.4%$1,112/sqft |
Source:  UtahRealEstate.com #2166534 Report a problem UtahRealEstate.com #2166534 Report a problem | ||
| 7/25/2026 | Price change | $5,950,000-7.8%$1,214/sqft |
Source: UtahRealEstate.com #2166534 Report a problem | ||
| 6/19/2026 | Listed for sale | $6,450,000$1,316/sqft |
Source: UtahRealEstate.com #2166534 Report a problem | ||
Public tax history
Tax history is unavailable.
Monthly payment
Est. payment
Payment breakdown
Explore the cost of this home by adjusting the details. Changes won't be saved.Climate risks
Neighborhood: Upper Deer Valley
Nearby schools
Schools provided by the listing agent
- Elementary: McPolin
- Middle: Treasure Mt
- High: Park City
- District: Park City
Source: UtahRealEstate.com. This data may not be complete. We recommend contacting the local school district to confirm school assignments for this home.
Similar homes
- $5,450,0005 bd5 ba4.9k sqft242 Golden Eagle Dr, Park City, UT 84060For Sale

 MLS ID #12602749, Jeff Spencer, Stein Eriksen Realty Group. PCBR
 - $5,450,0004 bd5 ba5.4k sqft2585 Aspen Springs Dr, Park City, UT 84060For Sale
 MLS ID #12603306, Lara Lusher, BHHS Utah Properties - SV. PCBR
 - $5,250,0006 bd6 ba4.7k sqft1550 E Lucky John Dr, Park City, UT 84060For Sale

 MLS ID #2139337, Michael LaPay, Summit Sotheby's International Realty. UtahRealEstate.com
 - $5,250,0006 bd6 ba4.7k sqft1550 Lucky John Dr, Park City, UT 84060For Sale
 MLS ID #12600711, Michael LaPay, Summit Sotheby's International Realty (625 Main). PCBR
 - $4,925,0005 bd6 ba6.2k sqft3542 Sun Ridge Dr, Park City, UT 84060For SaleMLS ID #12602510, Kerri Whipple, KW Park City Keller Williams Real Estate. PCBR
- $4,950,0004 bd5 ba4.3k sqft2904 American Saddler Dr, Park City, UT 84060For SaleMLS ID #12601877, Molly Crosswhite, Christie's Int. RE VUE. PCBR
- $5,875,0005 bd7 ba6.4k sqft3230 Thistle St, Park City, UT 84060For SaleMLS ID #12600557, Tara Vaught, BHHS Utah Properties - SV. PCBR
- $4,950,0005 bd5 ba3.7k sqft361 Ontario Ave, Park City, UT 84060For SaleMLS ID #12600831, John Goulet, eXp Realty, LLC (Park City). PCBR
- $4,275,0004 bd5 ba4.8k sqft1554 Aerie Dr, Park City, UT 84060For SaleMLS ID #12603376, Gretchen Hudgens, Summit Sotheby's International Realty (625 Main). PCBR
- $4,750,0005 bd6 ba3.9k sqft1435 April Mtn #12, Park City, UT 84060For SaleMLS ID #2173929, Scott Maizlish, Summit Sotheby's International Realty. UtahRealEstate.com
- $4,750,0005 bd6 ba3.9k sqft1435 April Mountain Dr, Park City, UT 84060For SaleMLS ID #12603371, Scott Maizlish, Summit Sotheby's International Realty (545 Main). PCBR
- $4,799,0005 bd5 ba4.3k sqft2436 Nansen Ct, Park City, UT 84060For SaleMLS ID #12504916, Nick Caravaglia, KW Park City Keller Williams Real Estate. PCBR
- $4,250,0006 bd4 ba3.5k sqft253 Ontario Ave #1 & 2, Park City, UT 84060For SaleMLS ID #12603296, Lindsay Clark, Engel & Volkers Park City. PCBR
- $4,900,0006 bd7 ba6.5k sqft35 Hidden Oaks Ln, Park City, UT 84060For SaleMLS ID #12600813, Mark Sanders, Windermere RE Utah - Park Ave. PCBR
- $5,950,0004 bd5 ba2.9k sqft8789 Marsac Ave #21, Park City, UT 84060For SaleMLS ID #12603956, Kirk Sisson, Engel & Volkers Park City. PCBR
- $4,350,0004 bd6 ba4.3k sqft2439 Nansen Ct, Park City, UT 84060For SaleMLS ID #12603728, John P. Brown, KW Park City Keller Williams Real Estate. PCBR
- $5,750,0005 bd5 ba5k sqft5478 N Old Ranch Rd, Park City, UT 84098For SaleMLS ID #12602589, Kevin Crockett, BHHS Utah Properties - SV. PCBR
- $6,995,0005 bd6 ba6.9k sqft2490 Silver Cloud Dr, Park City, UT 84060For SaleMLS ID #12602818, Bobbi Jo Wilkerson, BHHS Utah Properties - SV. PCBR
- $5,500,0005 bd6 ba6.9k sqft2641 E Silverberry Ct, Park City, UT 84098For SaleMLS ID #2180858, BJ Christianson, Berkshire Hathaway HomeServices Utah Properties (Promontory). UtahRealEstate.com
- $4,998,0004 bd5 ba4.7k sqft6507 Lookout Dr, Park City, UT 84060For SaleMLS ID #12602956, Delia Reece, BHHS Utah Properties - SV. PCBR
