Perfectly positioned in the prestigious Solamere neighborhood, this extraordinary mountain estate captures panoramic Deer Valley views from every room. The open-concept design and expansive windows showcase refined mountain living with seamless indoor-outdoor flow.
The gourmet kitchen features top-of-the-line appliances, ideal for entertaining. The primary suite is a private retreat with a stone fireplace, sitting area, private balcony, dual walk-in closets, spa-inspired bath, and stunning views.
The lower level offers three king bedroom suites, a bunkroom suite, theater, wet bar, game area, and sauna. Additional amenities include an elevator to all levels, hot tub, fitness room, private office, heated driveway, and four-car garage.
Offered fully furnished and turnkey. Solamere Pool & Tennis Club membership included. Minutes from Deer Valley Resort and Park City's Historic Main Street.
For sale
$5,875,000
3230 Thistle St, Park City, UT 84060
5beds
6,483sqft
:
Get pre-qualified$34,631/mo
Single Family Residence
Built in 2002
0.36 Acres Lot
$-- Zestimate®
$906/sqft
$75/mo HOA
What's special
Heated drivewayHot tubFour-car garageOpen-concept designFitness roomSeamless indoor-outdoor flowGourmet kitchen
- 178 days |
- 420 |
- 16 |
Zillow last checked:
Listing updated:
Listed by:
Tara Vaught 435-631-1276,
BHHS Utah Properties - SV
Source: PCBR,MLS#: 12600557
Facts & features
Interior
Bedrooms & bathrooms
- Bedrooms: 5
- Bathrooms: 7
- Full bathrooms: 5
- 1/2 bathrooms: 2
Heating
- Fireplace(s), Forced Air, Natural Gas, Zoned
Cooling
- Air Conditioning
Appliances
- Included: Dishwasher, Disposal, Double Oven, Gas Range, Microwave, Oven, Refrigerator, Washer, Other, Gas Water Heater, Water Purifier
- Laundry: Washer Hookup, Electric Dryer Hookup
Features
- Elevator, Storage, Ceiling Fan(s), High Ceilings, Double Vanity, Granite Counters, Kitchen Island, Pantry, Sauna, Steam Room/Shower, Vaulted Ceiling(s), Walk-In Closet(s), Wet Bar, Breakfast Bar, Central Vacuum
- Flooring: Carpet, Tile, Wood
- Number of fireplaces: 3
- Fireplace features: Gas, Wood Burning
Interior area
- Total structure area: 6,483
- Total interior livable area: 6,483 sqft
Video & virtual tour
Property
Parking
- Total spaces: 4
- Parking features: On Street, Floor Drain, Hose Bibs, Oversized, Garage Door Opener, Heated Driveway
- Garage spaces: 4
- Has uncovered spaces: Yes
Features
- Exterior features: Balcony, Drip Irrigation, Lawn Sprinkler - Timer
- Pool features: Association
- Has spa: Yes
- Spa features: Private, Bath, Association
- Has view: Yes
- View description: Mountain(s), Ski Area, Trees/Woods
Lot
- Size: 0.36 Acres
- Features: Gentle Sloping, South Facing
Details
- Parcel number: Sol2A98
- Other equipment: Appliances, Audio System, Media System - Prewired
Construction
Type & style
- Home type: SingleFamily
- Architectural style: Mountain Contemporary
- Property subtype: Single Family Residence
Materials
- Stone, Wood Siding
- Foundation: Concrete Perimeter
- Roof: Asphalt,Shingle
Condition
- New construction: No
- Year built: 2002
Utilities & green energy
- Sewer: Public Sewer
- Water: Public
- Utilities for property: Cable Available, Electricity Connected, High Speed Internet Available, Natural Gas Connected, Phone Available
Community & HOA
Community
- Security: Fire Pressure System, Security System - Installed, Smoke Alarm
- Subdivision: Solamere
HOA
- Has HOA: Yes
- Amenities included: Tennis Court(s), Clubhouse, Pool, Spa/Hot Tub
- Services included: Amenities, Com Area Taxes, Insurance, See Remarks
- HOA fee: $900 annually
- HOA phone: 435-655-9696
Location
- Region: Park City
Financial & listing details
- Price per square foot: $906/sqft
- Tax assessed value: $4,260,854
- Annual tax amount: $28,918
- Date on market: 2/13/2026
- Cumulative days on market: 178 days
- Listing terms: Cash,Conventional
- Electric utility on property: Yes
- Road surface type: Paved
Estimated market value
Not available
Estimated sales range
Not available
Not available
Price history
Price history is unavailable.
Public tax history
| Year | Property taxes | Tax assessment |
|---|---|---|
| 2024 | $24,883 +25.3% | $4,260,854 +21% |
| 2023 | $19,855 -3.3% | $3,521,581 +12.9% |
| 2022 | $20,542 +36.7% | $3,118,498 +58.1% |
| 2021 | $15,029 +13.6% | $1,972,284 +24% |
| 2020 | $13,232 | $1,591,094 |
| 2019 | $13,232 +6.3% | $1,591,094 |
| 2018 | $12,442 -5% | $1,591,094 +5% |
| 2017 | $13,098 +7.6% | $1,514,856 |
| 2016 | $12,170 | $1,514,856 +91.5% |
| 2015 | $12,170 +69.1% | $791,240 |
| 2013 | $7,197 | $791,240 |
Find assessor info on the county website
Monthly payment
Est. payment
Payment breakdown
Explore the cost of this home by adjusting the details. Changes won't be saved.Climate risks
Neighborhood: Lower Deer Valley
Nearby schools
GreatSchools rating
- 7/10McPolin SchoolGrades: PK-5Distance: 1.2 mi
- 7/10Park City High SchoolGrades: 10-12Distance: 1.2 mi
- $5,971,3005 bd6 ba6.2k sqft3200 Thistle St, Park City, UT 84060Off Market

- $3,728,400-- bd4 ba4k sqft3250 Thistle St, Park City, UT 84060Off Market
- $4,534,0003 bd4 ba4.2k sqft3365 Oak Leaf Ct, Park City, UT 84060Off Market
- $3,188,0006 bd6 ba4k sqft3225 Thistle St, Park City, UT 84060Off Market
- $4,686,300-- bd5 ba4k sqft3375 Oak Leaf Ct, Park City, UT 84060Off Market
- $4,511,700-- bd4 ba2.8k sqft3195 Thistle St, Park City, UT 84060Off Market
- $3,434,900-- bd4 ba4.3k sqft3170 Thistle St, Park City, UT 84060Off Market
- $4,652,1006 bd7 ba5.8k sqft3255 Thistle St, Park City, UT 84060Off Market
A local agent can set up tours, give advice and negotiate with sellers.
Similar homes
- $4,925,0005 bd6 ba6.2k sqft3542 Sun Ridge Dr, Park City, UT 84060For Sale

 MLS ID #12602510, Kerri Whipple, KW Park City Keller Williams Real Estate. PCBR
 - $5,950,0005 bd5 ba4.9k sqft242 Golden Eagle Dr, Park City, UT 84060For Sale
 MLS ID #12602749, Jeff Spencer, Stein Eriksen Realty Group. PCBR
 - $5,950,0005 bd5 ba4.9k sqft242 Golden Eagle Dr #Af-21, Park City, UT 84060For Sale
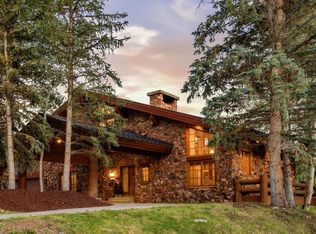
 MLS ID #2166534, Jeffrey Spencer, Stein Eriksen Realty Group LLC. UtahRealEstate.com
 - $4,975,0005 bd6 ba5.5k sqft3592 Solamere Dr, Park City, UT 84060For Sale
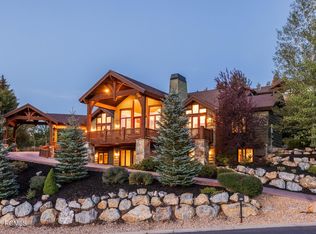 MLS ID #12600554, Christine Grenney, Summit Sotheby's International Realty . PCBR
 - $4,900,0006 bd7 ba6.5k sqft35 Hidden Oaks Ln, Park City, UT 84060For SaleMLS ID #12600813, Mark Sanders, Windermere RE Utah - Park Ave. PCBR
- $6,495,0005 bd5 ba5.4k sqft2523 Aspen Springs Dr, Park City, UT 84060For SaleMLS ID #12602508, Erik Asarian, KW Park City Keller Williams Real Estate. PCBR
- $6,995,0005 bd6 ba6.9k sqft2490 Silver Cloud Dr, Park City, UT 84060For SaleMLS ID #12602818, Bobbi Jo Wilkerson, BHHS Utah Properties - SV. PCBR
- $5,250,0006 bd6 ba4.7k sqft1550 Lucky John Dr, Park City, UT 84060For SaleMLS ID #12600711, Michael LaPay, Summit Sotheby's International Realty (625 Main). PCBR
- $5,250,0006 bd6 ba4.7k sqft1550 E Lucky John Dr, Park City, UT 84060For SaleMLS ID #2139337, Michael LaPay, Summit Sotheby's International Realty. UtahRealEstate.com
- $6,600,0006 bd8 ba7.2k sqft2441 Iron Canyon Dr, Park City, UT 84060For SaleMLS ID #12602328, Kyler Sultemeier, KW Park City Keller Williams Real Estate. PCBR
- $4,275,0004 bd5 ba4.8k sqft1554 Aerie Dr, Park City, UT 84060For SaleMLS ID #12603376, Gretchen Hudgens, Summit Sotheby's International Realty (625 Main). PCBR
- $6,950,0005 bd5 ba5.6k sqft635 Coalition View Ct, Park City, UT 84060For SaleMLS ID #12601145, Casey Halliday, Windermere Real Estate-merged. PCBR
- $5,795,0005 bd7 ba6.5k sqft8487 N Sunrise Loop, Park City, UT 84098For SaleMLS ID #12603594, Garrett Noel, BHHS Utah Promontory. PCBR
- $4,999,0005 bd5 ba4.3k sqft2436 Nansen Ct, Park City, UT 84060For SaleMLS ID #12504916, Nick Caravaglia, KW Park City Keller Williams Real Estate. PCBR
- $5,100,0004 bd5 ba4.3k sqft2904 American Saddler Dr, Park City, UT 84060For SaleMLS ID #12601877, Molly Crosswhite, Christie's Int. RE VUE. PCBR
- $4,750,0005 bd6 ba3.9k sqft1435 April Mountain Dr, Park City, UT 84060For SaleMLS ID #12603371, Scott Maizlish, Summit Sotheby's International Realty (545 Main). PCBR
- $5,750,0005 bd5 ba5k sqft5478 N Old Ranch Rd, Park City, UT 84098For SaleMLS ID #12602589, Kevin Crockett, BHHS Utah Properties - SV. PCBR
- $4,950,0005 bd5 ba3.7k sqft361 Ontario Ave, Park City, UT 84060For SaleMLS ID #12600831, John Goulet, eXp Realty, LLC (Park City). PCBR
- $3,500,0004 bd4 ba4.8k sqft2054 Paddington Dr, Park City, UT 84060For SaleMLS ID #12602577, Laurie Wing, Summit Sotheby's International Realty . PCBR
- $5,700,0005 bd9 ba7.8k sqft7440 Foxglove Ct, Park City, UT 84098For SaleMLS ID #12603033, Molly Campbell, Summit Sotheby's International Realty . PCBR
