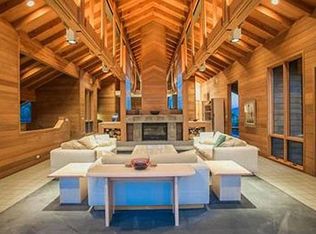
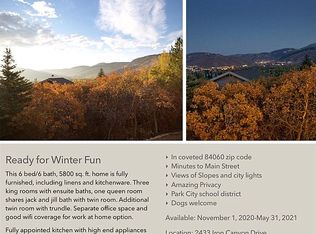
Nestled in the quiet neighborhood of Iron Canyon, this residence offers unparalleled views over Old Town, PC Hill, Park City Mountain Resort, and Deer Valley, all while maintaining a sense of privacy and seclusion. Featuring soaring 20-foot ceilings and expansive windows, the home is bathed in natural light and feels more spacious than its footprint suggests.
The main floor utilizes every inch of an open floor plan, creating a cathedral-sized family room and kitchen. Each of the 6 bedrooms is a personal retreat- complete with en-suite bathrooms and lofts for additional beds, ensuring that 15 or more guests have their own oasis within this exceptional property. The expansive outdoor living spaces allow you to enjoy the beauty of each season - whether it's watching moose trek through the yard in the winter or catching a meteor shower on a summer night.
A recent remodel in 2022 with a focus on modern design and comfort makes this home move-in ready for you to start creating unforgettable memories. Equipped with top-of-the-line amenities such as a fully radiant heated driveway and garage, elevator, ski locker room, and two laundry rooms, this home offers convenience and luxury at every turn. Whether you're seeking a family retreat or a primary residence, this gem in the heart of Park City is sure to check all the boxes. Don't miss the opportunity to experience this exceptional home.
Accepting backups
$6,600,000
2441 Iron Canyon Dr, Park City, UT 84060
6beds
7,204sqft
Single Family Residence
Built in 1994
0.49 Acres Lot
$6,021,500 Zestimate®
$916/sqft
$-- HOA
What's special
Open floor planTwo laundry roomsExpansive outdoor living spacesExpansive windowsLofts for additional beds
- 90 days
- 357
- 14
Zillow last checked:
Listing updated:
Listed by:
Kyler Sultemeier 830-889-2279,
KW Park City Keller Williams Real Estate,
Drew Via 435-649-6659,
KW Park City Keller Williams Real Estate
Source: PCBR,MLS#: 12602328
Facts & features
Interior
Bedrooms & bathrooms
- Bedrooms: 6
- Bathrooms: 8
- Full bathrooms: 4
- 3/4 bathrooms: 2
- 1/2 bathrooms: 2
Heating
- Fireplace(s), Boiler, Forced Air, Natural Gas, Radiant
Cooling
- Air Conditioning, Central Air
Appliances
- Included: Dishwasher, ENERGY STAR Qualified Dishwasher, ENERGY STAR Qualified Refrigerator, Freezer, Gas Range, Microwave, Oven, Refrigerator, Washer, Gas Water Heater, Water Softener Owned
- Laundry: Gas Dryer Hookup
Features
- Elevator, Storage, High Ceilings, Granite Counters, Kitchen Island, Open Floorplan, Pantry, Ski Storage, Vaulted Ceiling(s), Walk-In Closet(s), Wet Bar, Other, Breakfast Bar
- Flooring: Concrete, Stone, Tile, Wood
- Basement: Walk-Out Access,Crawl Space,Partial
- Number of fireplaces: 3
- Fireplace features: Gas, Wood Burning
Interior area
- Total structure area: 7,204
- Total interior livable area: 7,204 sqft
Video & virtual tour
Property
Parking
- Total spaces: 3
- Parking features: Floor Drain, Heated Garage, Hose Bibs, Oversized, Sink, Garage Door Opener, Heated Driveway
- Garage spaces: 3
- Has uncovered spaces: Yes
Accessibility
- Accessibility features: See Remarks
Features
- Levels: Split Entry
- Exterior features: Storage, Balcony, Drip Irrigation, Gas BBQ Stubbed, Ski Storage, See Remarks
- Has spa: Yes
- Spa features: Private, Bath
- Fencing: Partial
- Has view: Yes
- View description: Golf Course, Mountain(s), Ski Area, Trees/Woods
Lot
- Size: 0.49 Acres
- Features: Many Trees, Level, Native Plants, South Facing, See Remarks
Details
- Additional structures: None
- Parcel number: Ic17
- Other equipment: Satellite Components, Thermostat - Programmable
Construction
Type & style
- Home type: SingleFamily
- Architectural style: Contemporary,Mountain Contemporary
- Property subtype: Single Family Residence
Materials
- Stone, Wood Siding, Concrete
- Foundation: Slab, Concrete Perimeter
- Roof: Asphalt,Shingle
Condition
- Updated/Remodeled
- New construction: No
- Year built: 1994
- Major remodel year: 2022
Utilities & green energy
- Sewer: Public Sewer
- Water: Public
- Utilities for property: Cable Available, Electricity Connected, High Speed Internet Available, Natural Gas Connected, See Remarks
Community & HOA
Community
- Security: Fire Pressure System, Security System - Installed, Prewired, Smoke Alarm
- Subdivision: Iron Canyon
HOA
- Has HOA: No
- Amenities included: None
Location
- Region: Park City
Financial & listing details
- Price per square foot: $916/sqft
- Tax assessed value: $4,721,581
- Annual tax amount: $14,303
- Date on market: 6/1/2026
- Cumulative days on market: 90 days
- Listing terms: Cash,Conventional
- Electric utility on property: Yes
- Road surface type: Paved
Estimated market value
$6,021,500
$5.72M - $6.32M
$7,429/mo
Price history
Price history is unavailable.
Public tax history
| Year | Property taxes | Tax assessment |
|---|---|---|
| 2025 | $14,304 -2.2% | $2,596,870 +3.7% |
| 2024 | $14,629 -14.5% | $2,504,983 -17.4% |
| 2023 | $17,103 +29.9% | $3,033,526 +51.8% |
| 2022 | $13,167 +49.8% | $1,998,960 +73.2% |
| 2021 | $8,792 -2% | $1,153,824 +6.9% |
| 2020 | $8,973 | $1,078,955 |
| 2019 | $8,973 +13.2% | $1,078,955 +6.4% |
| 2018 | $7,929 -5% | $1,013,998 -39.2% |
| 2017 | $8,347 -36.1% | $1,666,651 +2.5% |
| 2016 | $13,068 | $1,626,530 +9.5% |
| 2015 | $13,068 +75.9% | $1,484,806 +81.8% |
| 2013 | $7,428 | $816,643 |
Find assessor info on the county website
Monthly payment
Est. payment
Payment breakdown
Explore the cost of this home by adjusting the details. Changes won't be saved.Climate risks
Neighborhood: Thaynes

Similar homes
- $6,495,0005 bd5 ba5.4k sqft2523 Aspen Springs Dr, Park City, UT 84060For Sale
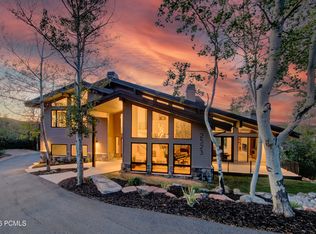
 MLS ID #12602508, Erik Asarian, KW Park City Keller Williams Real Estate. PCBR
 - $6,995,0005 bd6 ba6.9k sqft2490 Silver Cloud Dr, Park City, UT 84060For Sale
 MLS ID #12602818, Bobbi Jo Wilkerson, BHHS Utah Properties - SV. PCBR
 - $5,450,0004 bd5 ba5.4k sqft2585 Aspen Springs Dr, Park City, UT 84060For Sale
 MLS ID #12603306, Lara Lusher, BHHS Utah Properties - SV. PCBR
 - $6,950,0005 bd5 ba5.6k sqft635 Coalition View Ct, Park City, UT 84060For Sale
 MLS ID #12601145, Casey Halliday, Windermere Real Estate-merged. PCBR
 - $5,875,0005 bd7 ba6.4k sqft3230 Thistle St, Park City, UT 84060For SaleMLS ID #12600557, Tara Vaught, BHHS Utah Properties - SV. PCBR
- $6,950,0005 bd8 ba7.2k sqft5925 Mountain Ranch Dr, Park City, UT 84098New ConstructionMLS ID #12603739, Mike Gooch, KW Westfield. PCBR
- $5,450,0005 bd5 ba4.9k sqft242 Golden Eagle Dr, Park City, UT 84060For SaleMLS ID #12602749, Jeff Spencer, Stein Eriksen Realty Group. PCBR
- $5,450,0005 bd5 ba4.9k sqft242 Golden Eagle Dr #Af-21, Park City, UT 84060For Sale
 MLS ID #2166534, Jeffrey Spencer, Stein Eriksen Realty Group LLC. UtahRealEstate.com
 - $4,574,0004 bd4 ba3.6k sqft33 Payday Dr, Park City, UT 84060For SaleMLS ID #12601927, Amy Courage Lineen, Christie's Int. RE VUE. PCBR
- $4,900,0006 bd7 ba6.5k sqft35 Hidden Oaks Ln, Park City, UT 84060For SaleMLS ID #12600813, Mark Sanders, Windermere RE Utah - Park Ave. PCBR
- $4,925,0005 bd6 ba6.2k sqft3542 Sun Ridge Dr, Park City, UT 84060For SaleMLS ID #12602510, Kerri Whipple, KW Park City Keller Williams Real Estate. PCBR
- $6,750,0007 bd10 ba7.8k sqft685 Hollyhock St, Park City, UT 84098For SaleMLS ID #12504698, Hawk Winstead, Christie's Int. RE VUE. PCBR
- $9,900,0006 bd7 ba7.3k sqft7826 Aster Ln, Park City, UT 84060For SaleMLS ID #12603054, Sean Railton, Windermere Real Estate - Utah. PCBR
- $4,950,0004 bd5 ba4.3k sqft2904 American Saddler Dr, Park City, UT 84060For SaleMLS ID #12601877, Molly Crosswhite, Christie's Int. RE VUE. PCBR
- $4,975,0005 bd6 ba5.5k sqft3592 Solamere Dr, Park City, UT 84060For SaleMLS ID #12600554, Christine Grenney, Summit Sotheby's International Realty . PCBR
- $5,500,0006 bd7 ba8.9k sqft5785 Mountain Ranch Dr, Park City, UT 84098For SaleMLS ID #12602800, Nancy Tallman, Summit Sotheby's International Realty . PCBR
- $3,499,0005 bd4 ba4k sqft3021 Arabian Dr, Park City, UT 84060For SaleMLS ID #12602202, Cameron Chin, BHHS Utah Properties - SV. PCBR
- $5,500,0005 bd6 ba6.9k sqft2641 E Silverberry Ct, Park City, UT 84098For SaleMLS ID #2180858, BJ Christianson, Berkshire Hathaway HomeServices Utah Properties (Promontory). UtahRealEstate.com
- $4,300,0005 bd6 ba4.6k sqft3004 Meadows Dr, Park City, UT 84060For SaleMLS ID #12601444, Nancy Tallman, Summit Sotheby's International Realty . PCBR
- $5,700,0005 bd9 ba7.8k sqft7440 Foxglove Ct, Park City, UT 84098For SaleMLS ID #12603033, Molly Campbell, Summit Sotheby's International Realty . PCBR
