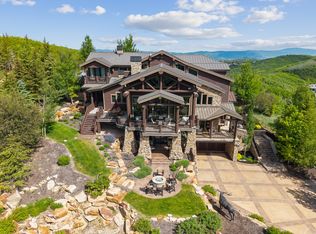
Memories of a lifetime are made in an estate like this. A ski and summer home for family gatherings -- ski seasons, warm-weather evenings, and milestones shared across generations. Positioned in the coveted Knoll Estates enclave of Deer Valley, this rare offering delivers the full arc of mountain living: ski access, a naturally sculpted lot with a recirculating stream, and an architectural scale designed to bring families together without crowding anyone out.
At 7,315 square feet with six bedrooms and six and a half baths, the floor plan was conceived for the way multigenerational families actually live -- grandparents, parents, and kids each with room to breathe, and grand spaces to convene. The soaring great room with massive wood burning fireplace commands attention yet invites everyone in, anchored by a chef's kitchen built for the serious cook and the holiday crowd alike. Multiple bedroom suites -- each a private retreat -- means no one is settling for a guest room. Dedicated pool table and game spaces keep every generation entertained.
Outside, the estate lot sets this property apart. The recirculating stream adds a natural, living quality to the grounds -- bringing wildlife to your doorstep -- while generous outdoor living areas invite long summer evenings, apres-ski gatherings, and the quiet mornings that make mountain ownership worth every dollar. The lot's scale and privacy deliver a true estate feeling rarely found this close to world-class skiing.
Knoll Estates is among Deer Valley's most established and prestigious addresses -- offering easy access to the slopes while maintaining the seclusion and serenity of a private mountain retreat.
For sale
$9,900,000
7826 Aster Ln, Park City, UT 84060
6beds
7,315sqft
Single Family Residence
Built in 2000
0.46 Acres Lot
$-- Zestimate®
$1,353/sqft
$342/mo HOA
What's special
Ski accessWildlife to your doorstep
- 45 days |
- 43 |
- 2 |
Zillow last checked:
Listing updated:
Listed by:
Sean Railton 435-640-2835,
Windermere Real Estate - Utah,
Ali North 801-598-1160,
Windermere Real Estate - Utah
Source: PCBR,MLS#: 12603054
Facts & features
Interior
Bedrooms & bathrooms
- Bedrooms: 6
- Bathrooms: 7
- Full bathrooms: 5
- 3/4 bathrooms: 1
- 1/2 bathrooms: 1
Heating
- Fireplace(s), Boiler, Radiant, Radiant Floor
Cooling
- Central Air
Appliances
- Included: Dishwasher, Disposal, Double Oven, Freezer, Gas Range, Microwave, Refrigerator, Trash Compactor, Washer, Gas Water Heater, Water Purifier, Water Softener Owned
- Laundry: Washer Hookup, Gas Dryer Hookup
Features
- Storage, High Ceilings, Double Vanity, Granite Counters, Kitchen Island, Pantry, Ski Storage, Steam Room/Shower, Vaulted Ceiling(s), Walk-In Closet(s), Wet Bar, Breakfast Bar, Central Vacuum
- Flooring: Carpet, Stone, Tile, Vinyl
- Basement: Walk-Out Access
- Number of fireplaces: 8
- Fireplace features: Gas, Gas Starter, Wood Burning
Interior area
- Total structure area: 7,315
- Total interior livable area: 7,315 sqft
Property
Parking
- Total spaces: 3
- Parking features: Heated Garage, Garage Door Opener, Heated Driveway
- Garage spaces: 3
- Has uncovered spaces: Yes
Accessibility
- Accessibility features: None
Features
- Exterior features: Balcony, Gas BBQ Stubbed, Heated Walkway, Lawn Sprinkler - Timer
- Has spa: Yes
- Spa features: Bath, Private
- Has view: Yes
- View description: Mountain(s), Ski Area, Trees/Woods
Lot
- Size: 0.46 Acres
- Features: Many Trees, Cul-De-Sac, Gentle Sloping, South Facing
Details
- Parcel number: KnDvce7Am
- Other equipment: Appliances, Audio System, Computer Network - Prewired, Media System - Prewired, Thermostat - Programmable
Construction
Type & style
- Home type: SingleFamily
- Architectural style: Mountain Contemporary
- Property subtype: Single Family Residence
Materials
- Wood Siding
- Foundation: Slab
- Roof: Metal
Condition
- New construction: No
- Year built: 2000
Utilities & green energy
- Sewer: Public Sewer
- Water: Public
- Utilities for property: Cable Available, Electricity Connected, High Speed Internet Available, Natural Gas Connected
Community & HOA
Community
- Features: Ski Out of Project
- Security: Security System - Installed, Prewired, Smoke Alarm
- Subdivision: Knoll Estates/Deer Valley Club Estates
HOA
- Has HOA: Yes
- Services included: Com Area Taxes, Insurance, Maintenance Grounds, Management Fees, Reserve Fund, Snow Removal
- HOA fee: $4,100 annually
- HOA phone: 435-649-2424
Location
- Region: Park City
Financial & listing details
- Price per square foot: $1,353/sqft
- Annual tax amount: $31,613
- Date on market: 7/2/2026
- Cumulative days on market: 46 days
- Listing terms: 1031 Exchange,Cash,Conventional
- Electric utility on property: Yes
- Road surface type: Paved
Estimated market value
Not available
Estimated sales range
Not available
Not available
Price history
Price history is unavailable.
Public tax history
Tax history is unavailable.
Monthly payment
Est. payment
Payment breakdown
Explore the cost of this home by adjusting the details. Changes won't be saved.Climate risks
Neighborhood: Upper Deer Valley
Nearby schools
GreatSchools rating
- 7/10McPolin SchoolGrades: PK-5Distance: 3.1 mi
- 7/10Ecker Hill Middle SchoolGrades: 6-7Distance: 8.8 mi
- 7/10Park City High SchoolGrades: 10-12Distance: 3 mi
- $9,276,4006 bd6 ba7.2k sqft7826 Aster Ln, Kamas, UT 84060Off Market
- $3,022,9003 bd3 ba2.5k sqft7570 Ridge Dr, Park City, UT 84060Off Market
- $2,927,7003 bd4 ba2.5k sqft7560 Ridge Dr, Park City, UT 84060Off Market
- $3,022,9003 bd3 ba2.5k sqft7590 Ridge Dr, Park City, UT 84060Off Market
- $7,475,6006 bd7 ba7.2k sqft7830 Aster Ln, Park City, UT 84060Off Market
- $--3 bd4 ba2.1k sqft7560 Ridge Dr #10, Park City, UT 84060Sold
- $5,174,500-- bd5 ba4.3k sqft7650 Sterling Dr, Park City, UT 84060Off Market
- $2,275,6003 bd4 ba2.5k sqft201 Ridge Dr, Coalville, UT 84017Off Market
A local agent can set up tours, give advice and negotiate with sellers.
Similar homes
- $10,900,0006 bd7 ba6.7k sqft187 White Pine Canyon Rd, Park City, UT 84060For Sale

 MLS ID #12603595, Michael LaPay, Summit Sotheby's International Realty (625 Main). PCBR
 - $8,926,0005 bd6 ba8.9k sqft3438 W Snowtop Ct, Park City, UT 84060For Sale
 MLS ID #2141588, Jacquelyn Harris Grayson, Berkshire Hathaway HomeServices Utah Properties (Saddleview). UtahRealEstate.com
 - $8,926,0005 bd7 ba8.9k sqft3438 Snow Top Ct, Park City, UT 84060For Sale
 MLS ID #12600850, Jacquelyn Harris Grayson, BHHS Utah Properties - SV. PCBR
 - $12,399,0006 bd8 ba7.6k sqft2698 W Deer Hollow Ct, Park City, UT 84060For Sale
 MLS ID #12603069, John Ordean, Bald Eagle Realty. PCBR
 - $11,500,0006 bd7 ba8.4k sqft1360 Golden Way #92, Park City, UT 84060For SaleMLS ID #2132678, Gretchen Hudgens, Summit Sotheby's International Realty. UtahRealEstate.com
- $11,500,0006 bd8 ba8.4k sqft1360 Golden Way, Park City, UT 84060For SaleMLS ID #12600260, Gretchen Hudgens, Summit Sotheby's International Realty (625 Main). PCBR
- $6,995,0005 bd6 ba6.9k sqft2490 Silver Cloud Dr, Park City, UT 84060For SaleMLS ID #12602818, Bobbi Jo Wilkerson, BHHS Utah Properties - SV. PCBR
- $5,450,0005 bd5 ba4.9k sqft242 Golden Eagle Dr #Af-21, Park City, UT 84060For SaleMLS ID #2166534, Jeffrey Spencer, Stein Eriksen Realty Group LLC. UtahRealEstate.com
- $5,450,0005 bd5 ba4.9k sqft242 Golden Eagle Dr, Park City, UT 84060For SaleMLS ID #12602749, Jeff Spencer, Stein Eriksen Realty Group. PCBR
- $9,500,0005 bd8 ba6.6k sqft1518 Aerie Dr, Park City, UT 84060New ConstructionMLS ID #12603354, Cheryl Fine-Whitteron, KW Park City Keller Williams Real Estate. PCBR
- $13,500,0005 bd5 ba6.2k sqft2580 Larkspur Dr, Park City, UT 84060For SaleMLS ID #12603369, Katy Mullin Patterson, BHHS Utah Properties - SV. PCBR
- $12,995,0007 bd10 ba10k sqft35 Sandstone Cv, Park City, UT 84060New ConstructionMLS ID #12603021, Lincoln Calder, BHHS Utah Properties - SV. PCBR
- $12,399,0006 bd8 ba7.6k sqft2698 W Deer Hollow Ct, Heber, UT 84032For SaleMLS ID #2169522, John Ordean, Bald Eagle Realty. UtahRealEstate.com
- $12,900,0005 bd7 ba5k sqft176 Main St, Park City, UT 84060New ConstructionMLS ID #12602304, Makenzie Kink, BHHS Utah Properties - SV. PCBR
- $9,975,0005 bd6 ba6.7k sqft2237 Creek Crossing Loop, Loop, UT 84098For SaleMLS ID #12603050, Molly Crosswhite, Christie's Int. RE VUE. PCBR
- $6,495,0005 bd5 ba5.4k sqft2523 Aspen Springs Dr, Park City, UT 84060For SaleMLS ID #12602508, Erik Asarian, KW Park City Keller Williams Real Estate. PCBR
- $12,750,0006 bd7 ba9k sqft39 White Pine Canyon Rd, Park City, UT 84060For SaleMLS ID #12602759, Bronson Calder, BHHS Utah Properties - SV. PCBR
- $7,575,0005 bd6 ba4.7k sqft8200 Royal St E #43, Park City, UT 84060For SaleMLS ID #12601494, Kerry R Oman, Summit Sotheby's International Realty . PCBR
- $5,875,0005 bd7 ba6.4k sqft3230 Thistle St, Park City, UT 84060For SaleMLS ID #12600557, Tara Vaught, BHHS Utah Properties - SV. PCBR
- $6,950,0005 bd5 ba5.6k sqft635 Coalition View Ct, Park City, UT 84060For SaleMLS ID #12601145, Casey Halliday, Windermere Real Estate-merged. PCBR
