Perched at the end of a cul-de-sac in Snow Top within Deer Crest Estates, 3438 Snow Top Court offers 8,936 square feet with 5 en-suite bedrooms, 7 baths, an oversized 1,536 square foot 3-car garage, and sweeping Park City views. The multilevel layout is designed for both entertaining and everyday comfort, with a spacious great room, expansive family room, dedicated office, home theater, multiple laundry areas, and elevator. A west-facing patio, five indoor fireplaces, and an outdoor firepit extend the living experience, while adjacent open space and direct access to hiking and biking trails add a strong connection to the mountain setting. The home includes close access to Deer Valley Resort, St. Regis Deer Valley, Historic Main Street, and regional airports, with a transferable Deer Crest Club membership available.
For sale
Price cut: $874K (7/1)
$8,926,000
3438 Snow Top Ct, Park City, UT 84060
5beds
8,936sqft
Single Family Residence
Built in 2008
0.62 Acres Lot
$-- Zestimate®
$999/sqft
$848/mo HOA
What's special
Outdoor firepitWest-facing patioMultiple laundry areasDedicated officeFive indoor fireplacesSpacious great roomAdjacent open space
- 168 days |
- 289 |
- 8 |
Zillow last checked:
Listing updated:
Listed by:
Jacquelyn Harris Grayson 435-640-0783,
BHHS Utah Properties - SV,
Justin Fleming 435-640-1384,
BHHS Utah Properties - SV
Source: PCBR,MLS#: 12600850
Facts & features
Interior
Bedrooms & bathrooms
- Bedrooms: 5
- Bathrooms: 7
- Full bathrooms: 3
- 3/4 bathrooms: 2
- 1/2 bathrooms: 2
Heating
- ENERGY STAR Qualified Boiler, Fireplace(s), Hot Water, Radiant Floor, See Remarks
Cooling
- Mini-Split, Central Air, See Remarks, Other
Appliances
- Included: Dishwasher, Disposal, Double Oven, Freezer, Gas Range, Microwave, Oven, Refrigerator, Trash Compactor, Washer, Water Softener Owned
Features
- Elevator, Storage, Ceiling Fan(s), High Ceilings, Double Vanity, Dual Flush Toilet(s), Granite Counters, Main Level Master Bedroom, Pantry, Sauna, Ski Storage, Vaulted Ceiling(s), Walk-In Closet(s), Wet Bar, Central Vacuum
- Flooring: Carpet, Stone, Wood
- Basement: Walk-Out Access
- Number of fireplaces: 5
- Fireplace features: Gas, Gas Starter
Interior area
- Total structure area: 8,936
- Total interior livable area: 8,936 sqft
Video & virtual tour
Property
Parking
- Total spaces: 3
- Parking features: Floor Drain, Heated Garage, Hose Bibs, Oversized, Other, Garage Door Opener, Heated Driveway
- Garage spaces: 3
- Has uncovered spaces: Yes
Features
- Exterior features: Balcony, Drip Irrigation, Gas BBQ Stubbed, Heated Walkway, Lawn Sprinkler - Timer
- Has spa: Yes
- Spa features: Private, Bath
Lot
- Size: 0.62 Acres
- Features: Cul-De-Sac, Adjacent Common Area Land, Gentle Sloping, Native Plants, Secluded, South Facing
Details
- Parcel number: 0000166715
- Other equipment: Audio System, Satellite Dish, Thermostat - Programmable, Other
Construction
Type & style
- Home type: SingleFamily
- Architectural style: Mountain Contemporary
- Property subtype: Single Family Residence
Materials
- Log Siding, Stone, Wood Siding, Log
- Foundation: Concrete Perimeter
- Roof: Metal
Condition
- New construction: No
- Year built: 2008
Utilities & green energy
- Sewer: Public Sewer
- Water: Public
- Utilities for property: Cable Available, Electricity Connected, High Speed Internet Available, Natural Gas Connected, Phone Available
Community & HOA
Community
- Security: Fire Pressure System, Security System - Installed, Smoke Alarm
- Subdivision: Snow Top
HOA
- Has HOA: Yes
- Services included: Internet, Security, See Remarks
- HOA fee: $10,180 annually
- HOA phone: 435-655-8215
Location
- Region: Park City
Financial & listing details
- Price per square foot: $999/sqft
- Annual tax amount: $38,948
- Date on market: 3/6/2026
- Cumulative days on market: 168 days
- Listing terms: Cash,Conventional
- Electric utility on property: Yes
- Road surface type: Paved
Estimated market value
Not available
Estimated sales range
Not available
Not available
Price history
Price history is unavailable.
Public tax history
Tax history is unavailable.
Monthly payment
Est. payment
Payment breakdown
Explore the cost of this home by adjusting the details. Changes won't be saved.Climate risks
Neighborhood: Lower Deer Valley
Nearby schools
GreatSchools rating
- 9/10Midway SchoolGrades: PK-5Distance: 9.5 mi
- 9/10Rocky Mountain Middle SchoolGrades: 6-8Distance: 10.5 mi
- 7/10Wasatch High SchoolGrades: 9-12Distance: 10.7 mi
- $9,778,600-- bd-- ba8.7k sqft3438 W Snowtop Ct, Heber City, UT 84032Off Market
- $12,095,3008 bd10 ba14k sqft3448 Snow Top Ct, Park City, UT 84060Off Market
- $14,427,9005 bd6 ba9.5k sqft3438 Snowtop Ct, Heber City, UT 84060Off Market
- $11,278,300-- bd-- ba8.2k sqft3448 W Snowtop Ct, Heber City, UT 84060Off Market
- $10,993,6005 bd7 ba7.7k sqft3428 W Snowtop Ct, Heber City, UT 84060Off Market
- $12,453,2005 bd7 ba7.7k sqft3428 Snow Top Ct, Park City, UT 84060Off Market
- $10,645,700-- bd-- ba6.4k sqft3458 W Snowtop Ct, Heber City, UT 84060Off Market
- $11,531,6005 bd6 ba10k sqft3458 Snow Top Ct, Park City, UT 84060Off Market
A local agent can set up tours, give advice and negotiate with sellers.
Similar homes
- $8,926,0005 bd6 ba8.9k sqft3438 W Snowtop Ct, Park City, UT 84060For Sale
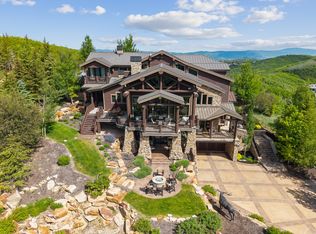
 MLS ID #2141588, Jacquelyn Harris Grayson, Berkshire Hathaway HomeServices Utah Properties (Saddleview). UtahRealEstate.com
 - $7,900,0006 bd8 ba6.7k sqft2542 Silver Cloud Dr, Park City, UT 84060For Sale
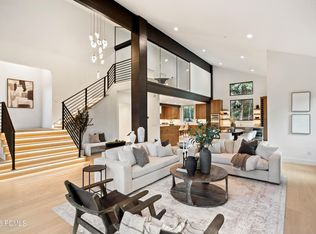
 MLS ID #12603824, Rachel Taylor Retzer, Christie's Int. RE VUE. PCBR
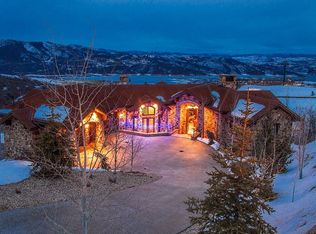
 - $8,250,0006 bd7 ba5.6k sqft2558 W Deer Hollow Road, Park City, UT 84060For Sale By Owner
- $9,995,0006 bd10 ba12k sqft3853 Rising Star Ln, Park City, UT 84060For Sale
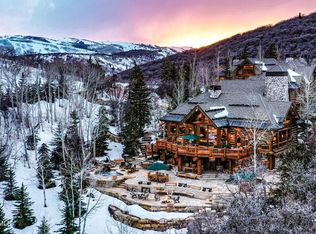 MLS ID #12603494, Michael Heslop, Jupidoor LLC. PCBR
 - $9,900,0006 bd7 ba7.3k sqft7826 Aster Ln, Park City, UT 84060For SaleMLS ID #12603054, Sean Railton, Windermere Real Estate - Utah. PCBR
- $6,995,0005 bd6 ba6.9k sqft2490 Silver Cloud Dr, Park City, UT 84060For SaleMLS ID #12602818, Bobbi Jo Wilkerson, BHHS Utah Properties - SV. PCBR
- $12,399,0006 bd8 ba7.6k sqft2698 W Deer Hollow Ct, Park City, UT 84060For SaleMLS ID #12603069, John Ordean, Bald Eagle Realty. PCBR
- $5,875,0005 bd7 ba6.4k sqft3230 Thistle St, Park City, UT 84060For SaleMLS ID #12600557, Tara Vaught, BHHS Utah Properties - SV. PCBR
- $8,900,0005 bd6 ba8.5k sqft430 Hollyhock St, Park City, UT 84098For SaleMLS ID #12603198, Charlie Taylor, The Agency. PCBR
- $6,950,0005 bd5 ba5.6k sqft635 Coalition View Ct, Park City, UT 84060For SaleMLS ID #12601145, Casey Halliday, Windermere Real Estate-merged. PCBR
- $5,450,0005 bd5 ba4.9k sqft242 Golden Eagle Dr, Park City, UT 84060For SaleMLS ID #12602749, Jeff Spencer, Stein Eriksen Realty Group. PCBR
- $5,450,0005 bd5 ba4.9k sqft242 Golden Eagle Dr #Af-21, Park City, UT 84060For SaleMLS ID #2166534, Jeffrey Spencer, Stein Eriksen Realty Group LLC. UtahRealEstate.com
- $4,975,0005 bd6 ba5.5k sqft3592 Solamere Dr, Park City, UT 84060For SaleMLS ID #12600554, Christine Grenney, Summit Sotheby's International Realty . PCBR
- $8,250,0005 bd8 ba5k sqft253 McHenry Ave, Park City, UT 84060For SaleMLS ID #12600911, Suzanne Pretorius, Summit Sotheby's International Realty (625 Main). PCBR
- $4,925,0005 bd6 ba6.2k sqft3542 Sun Ridge Dr, Park City, UT 84060For SaleMLS ID #12602510, Kerri Whipple, KW Park City Keller Williams Real Estate. PCBR
- $10,900,0006 bd7 ba6.7k sqft187 White Pine Canyon Rd, Park City, UT 84060For SaleMLS ID #12603595, Michael LaPay, Summit Sotheby's International Realty (625 Main). PCBR
- $4,900,0006 bd7 ba6.5k sqft35 Hidden Oaks Ln, Park City, UT 84060For SaleMLS ID #12600813, Mark Sanders, Windermere RE Utah - Park Ave. PCBR
- $8,490,0005 bd7 ba7.7k sqft7881 N Moon Dog Ct, Park City, UT 84098For SaleMLS ID #12603451, BJ Christianson, BHHS Utah Promontory. PCBR
- $11,500,0006 bd8 ba8.4k sqft1360 Golden Way, Park City, UT 84060For SaleMLS ID #12600260, Gretchen Hudgens, Summit Sotheby's International Realty (625 Main). PCBR
- $12,750,0006 bd7 ba9k sqft39 White Pine Canyon Rd, Park City, UT 84060For SaleMLS ID #12602759, Bronson Calder, BHHS Utah Properties - SV. PCBR
