Perched on a private hillside overlooking the sixth green of the prestigious Glenwild Golf Club, this exceptional mountain estate captures breathtaking panoramic views of the championship golf course and the iconic Wasatch Back, including the ski slopes of Park City and Deer Valley. Located within Glenwild--home to Utah's top-ranked golf course by Golf Digest--this residence offers an unparalleled combination of luxury, privacy, and year-round mountain beauty.Designed by renowned architect Michael Upwall, the home showcases timeless mountain architecture, exceptional craftsmanship, and thoughtfully designed living spaces. Impeccably maintained, the residence features five spacious bedrooms, a dedicated executive office, and an ideal floor plan for both everyday living and effortless entertaining. Expansive windows frame the spectacular views while filling the home with natural light, seamlessly blending the indoors with the surrounding landscape.A spectacular covered deck extends the home's living space outdoors, functioning as a true outdoor great room where family and friends can gather in every season. Whether enjoying morning coffee overlooking the fairways, hosting dinner against a backdrop of mountain sunsets, or simply relaxing after a day on the golf course or ski slopes, this inviting space perfectly complements the home's exceptional indoor living areas.This extraordinary Glenwild residence represents mountain living at its finest, combining award-winning architecture, breathtaking views, and one of Park City's most coveted golf course settings.
For sale
$8,900,000
430 Hollyhock St, Park City, UT 84098
5beds
8,559sqft
Single Family Residence
Built in 2014
1.23 Acres Lot
$8,287,500 Zestimate®
$1,040/sqft
$642/mo HOA
What's special
Timeless mountain architectureDedicated executive officeFive spacious bedroomsExceptional craftsmanshipThoughtfully designed living spaces
- 40 days |
- 422 |
- 19 |
Zillow last checked:
Listing updated:
Listed by:
Charlie Taylor 435-602-9995,
The Agency
Source: PCBR,MLS#: 12603198
Facts & features
Interior
Bedrooms & bathrooms
- Bedrooms: 5
- Bathrooms: 6
- Full bathrooms: 3
- 3/4 bathrooms: 1
- 1/2 bathrooms: 2
Heating
- Forced Air, Natural Gas, Radiant Floor
Cooling
- Air Conditioning
Appliances
- Included: Dishwasher, Disposal, Microwave, Oven, Refrigerator
- Laundry: Washer Hookup, Electric Dryer Hookup
Features
- Ceiling Fan(s), High Ceilings, Double Vanity, Granite Counters, Kitchen Island, Main Level Master Bedroom, Open Floorplan, Pantry, Ski Storage, Vaulted Ceiling(s), Walk-In Closet(s), Wet Bar
- Flooring: Carpet, Tile, Wood
- Basement: Walk-Out Access
- Number of fireplaces: 6
- Fireplace features: Gas
Interior area
- Total structure area: 8,559
- Total interior livable area: 8,559 sqft
Property
Parking
- Total spaces: 5
- Parking features: Floor Drain, Heated Garage, Garage Door Opener, Heated Driveway
- Garage spaces: 5
- Has uncovered spaces: Yes
Features
- Exterior features: Balcony, Drip Irrigation, Gas BBQ Stubbed, Ski Storage
- Has view: Yes
- View description: Golf Course, Mountain(s), Ski Area
Lot
- Size: 1.23 Acres
- Features: Gentle Sloping
Details
- Parcel number: GwldIi154Am
- Other equipment: Appliances, Audio System
Construction
Type & style
- Home type: SingleFamily
- Architectural style: Mountain Contemporary
- Property subtype: Single Family Residence
Materials
- Stone
- Foundation: Slab
- Roof: Metal,Shingle
Condition
- New construction: No
- Year built: 2014
Utilities & green energy
- Sewer: Public Sewer
- Water: Public
- Utilities for property: Cable Available, Electricity Connected
Community & HOA
Community
- Security: Fire Pressure System, Smoke Alarm
- Subdivision: Glenwild
HOA
- Has HOA: Yes
- HOA fee: $7,700 annually
- HOA phone: 801-664-1825
Location
- Region: Park City
Financial & listing details
- Price per square foot: $1,040/sqft
- Tax assessed value: $6,628,895
- Annual tax amount: $20,497
- Date on market: 7/12/2026
- Cumulative days on market: 40 days
- Listing terms: Cash,Conventional
- Electric utility on property: Yes
- Road surface type: Paved
Estimated market value
$8,287,500
$7.87M - $8.70M
$7,001/mo
Price history
Price history is unavailable.
Public tax history
| Year | Property taxes | Tax assessment |
|---|---|---|
| 2025 | $20,497 +3.3% | $3,652,361 +6.8% |
| 2024 | $19,841 +5% | $3,419,737 |
| 2023 | $18,897 +28.4% | $3,419,737 +45.1% |
| 2022 | $14,712 -8.5% | $2,356,194 +4.5% |
| 2021 | $16,084 -1.5% | $2,255,459 +4.3% |
| 2020 | $16,332 | $2,162,901 |
| 2019 | $16,332 +39.1% | $2,162,901 +33.4% |
| 2018 | $11,743 -7.5% | $1,621,563 |
| 2017 | $12,700 +0.6% | $1,621,563 |
| 2016 | $12,625 | $1,621,563 +3% |
| 2015 | $12,625 +226.1% | $1,573,688 +252.8% |
| 2013 | $3,872 -3.6% | $446,000 |
| 2012 | $4,018 +5.5% | $446,000 |
| 2011 | $3,809 +5.3% | $446,000 |
| 2010 | $3,618 | $446,000 -28.1% |
| 2009 | -- | $620,000 |
Find assessor info on the county website
Monthly payment
Est. payment
Payment breakdown
Explore the cost of this home by adjusting the details. Changes won't be saved.Climate risks
Neighborhood: 84098
Nearby schools
GreatSchools rating
- 9/10Trailside SchoolGrades: K-5Distance: 1.7 mi
- 7/10Ecker Hill Middle SchoolGrades: 6-7Distance: 2.5 mi
- 7/10Park City High SchoolGrades: 10-12Distance: 4.9 mi
- $4,958,200-- bd3 ba2.4k sqft470 Hollyhock St, Park City, UT 84098Off Market
- $7,221,000-- bd3 ba4.4k sqft400 Hollyhock St, Park City, UT 84098Off Market
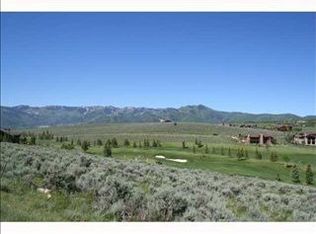
- $--1.06 acres370 Hollyhock St, Park City, UT 84098Off Market
- $5,770,2004 bd6 ba5.7k sqft500 Hollyhock St, Park City, UT 84098Off Market
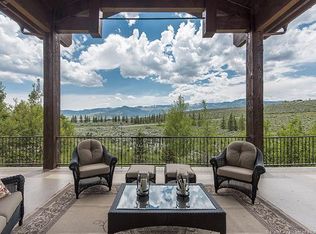
- $9,248,8006 bd7 ba12k sqft340 Hollyhock St, Park City, UT 84098Off Market
- $7,082,4141.38 acres530 Hollyhock St, Park City, UT 84098Off Market
- $--1.38 acres530 Hollyhock St LOT 151, Park City, UT 84098Off Market
- $4,738,500-- bd4 ba4.4k sqft355 Hollyhock St, Park City, UT 84098Off Market
A local agent can set up tours, give advice and negotiate with sellers.
Similar homes
- $8,490,0005 bd7 ba7.7k sqft7881 N Moon Dog Ct, Park City, UT 84098For Sale
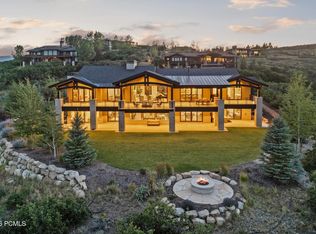
 MLS ID #12603451, BJ Christianson, BHHS Utah Promontory. PCBR
 - $5,700,0005 bd9 ba7.8k sqft7440 Foxglove Ct, Park City, UT 84098For Sale
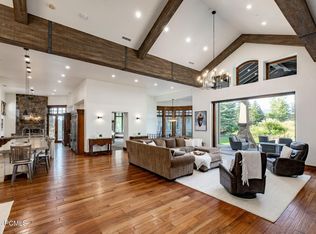 MLS ID #12603033, Molly Campbell, Summit Sotheby's International Realty . PCBR
 - $6,950,0005 bd8 ba7.2k sqft5925 Mountain Ranch Dr, Park City, UT 84098New Construction
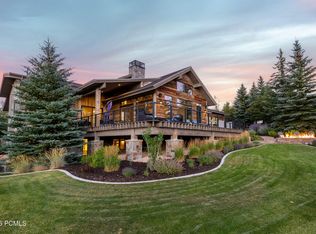 MLS ID #12603739, Mike Gooch, KW Westfield. PCBR
 - $9,750,0007 bd9 ba12k sqft7005 N Greenfield Dr, Park City, UT 84098For Sale
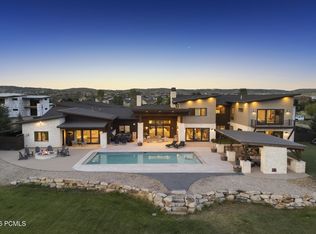 MLS ID #12601880, Ryan McLaughlin, BHHS Utah Properties - SV. PCBR
 - $8,200,0006 bd8 ba9.9k sqft7165 Painted Valley Pass, Park City, UT 84098For SaleMLS ID #12603770, BJ Christianson, BHHS Utah Promontory. PCBR
- $6,750,0007 bd10 ba7.8k sqft685 Hollyhock St, Park City, UT 84098For SaleMLS ID #12504698, Hawk Winstead, Christie's Int. RE VUE. PCBR
- $8,200,0005 bd8 ba8.9k sqft5794 Dakota Trl, Park City, UT 84098For SaleMLS ID #12600331, Kelly Horn, BHHS Utah Promontory. PCBR
- $7,750,0005 bd7 ba6.1k sqft717 W Moose Hill Rd, Park City, UT 84098For SaleMLS ID #12600855, Marcus Wood, Engel & Volkers Park City. PCBR
- $9,975,0005 bd6 ba6.7k sqft2237 Creek Crossing Loop, Loop, UT 84098For SaleMLS ID #12603050, Molly Crosswhite, Christie's Int. RE VUE. PCBR
- $5,500,0006 bd7 ba8.9k sqft5785 Mountain Ranch Dr, Park City, UT 84098For SaleMLS ID #12602800, Nancy Tallman, Summit Sotheby's International Realty . PCBR
- $6,650,0004 bd5 ba5.4k sqft3050 E Wapiti Canyon Rd, Park City, UT 84098For SaleMLS ID #12603383, Cindy Lee Corbin, BHHS Utah Promontory. PCBR
- $5,795,0005 bd7 ba6.5k sqft8487 N Sunrise Loop, Park City, UT 84098For SaleMLS ID #12603594, Garrett Noel, BHHS Utah Promontory. PCBR
- $4,900,0005 bd7 ba8.8k sqft2658 E Cliff Rose Ct, Park City, UT 84098For SaleMLS ID #12603434, Nickolas Melilli, BHHS Utah Properties - SV. PCBR
- $6,400,0004 bd6 ba5.2k sqft9051 N Hidden Hill Loop, Park City, UT 84098For SaleMLS ID #12603652, Will Ott, BHHS Utah Promontory. PCBR
- $6,775,0004 bd5 ba5.4k sqft2603 Canyon Gate Rd, Park City, UT 84098For SaleMLS ID #12603677, Will Ott, BHHS Utah Promontory. PCBR
- $5,299,9994 bd6 ba5.6k sqft3248 Signal Hill Ct, Park City, UT 84098For SaleMLS ID #12603637, Nickolas Melilli, BHHS Utah Properties - SV. PCBR
- $6,625,0004 bd6 ba6k sqft8786 N Promontory Ridge Dr, Park City, UT 84098For SaleMLS ID #12603101, BJ Christianson, BHHS Utah Promontory. PCBR
- $5,750,0005 bd5 ba5k sqft5478 N Old Ranch Rd, Park City, UT 84098For SaleMLS ID #12602589, Kevin Crockett, BHHS Utah Properties - SV. PCBR
- $4,600,0004 bd6 ba5.3k sqft2366 E Westview Trl, Park City, UT 84098For SaleMLS ID #12603587, Brian Wilson, Summit Sotheby's International Realty . PCBR
- $5,625,0006 bd6 ba4.8k sqft8449 N Silver Creek Rd, Park City, UT 84098For SaleMLS ID #12602380, JanaLee Jacobsen, BHHS Utah Properties - SV. PCBR
