

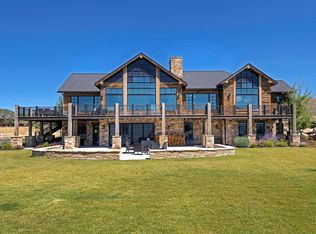
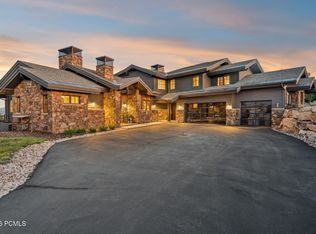
Set on 8.41 private acres in Silver Creek, this single-level estate delivers panoramic views of Deer Valley, Park City Mountain Resort, and Utah Olympic Park â€' all enjoyed from an oversized patio in an absolutely quiet setting, just minutes from Kimball Junction. Soaring 20+ foot ceilings, a see-through linear fireplace, and full-wall accordion doors anchor the open floor plan. The chef's kitchen features a double Wolf range with 6-burner cooktop and pot filler, Sub-Zero refrigerator, warming drawer, ice machine, and a pantry with hidden trapdoor to the wine cellar. The primary suite offers designer wall coverings, sitting area, private office, patio access, his and hers walk-in closets, a hidden safe room, and a spa bath with heated floors. Direct trail access connects to miles of hiking, biking, and horseback riding. The equestrian setup includes a 75x60 arena, two run-in shelters, hay/tack room, and non-freeze auto waterers. The garage includes RV hookups and cleanout. A separate ADU offers a fully contained kitchen, living room, and bedroom with abundant light and mountain views. Zoning allows for additional structures. No HOA.
For sale
Price cut: $150K (8/6)
$5,625,000
8449 N Silver Creek Rd, Park City, UT 84098
6beds
4,815sqft
Single Family Residence
Built in 2016
8.41 Acres Lot
$-- Zestimate®
$1,168/sqft
$-- HOA
What's special
Oversized patioAbsolutely quiet settingHidden safe roomSub-zero refrigeratorFull-wall accordion doorsSee-through linear fireplace
- 82 days |
- 674 |
- 29 |
Zillow last checked:
Listing updated:
Listed by:
JanaLee Jacobsen 435-640-3221,
BHHS Utah Properties - SV,
Nancy Erni 435-647-1545,
BHHS Utah Properties - MST
Source: PCBR,MLS#: 12602380
Facts & features
Interior
Bedrooms & bathrooms
- Bedrooms: 6
- Bathrooms: 6
- Full bathrooms: 4
- 3/4 bathrooms: 1
- 1/2 bathrooms: 1
Heating
- ENERGY STAR Qualified Furnace, Fireplace(s), Forced Air, Natural Gas, Zoned
Cooling
- Central Air, ENERGY STAR Qualified Equipment
Appliances
- Included: Dishwasher, Disposal, Double Oven, ENERGY STAR Qualified Dishwasher, ENERGY STAR Qualified Refrigerator, Gas Range, Indoor Grill, Microwave, Oven, Trash Compactor, Gas Water Heater, Water Purifier, Water Softener Owned
- Laundry: Washer Hookup, Gas Dryer Hookup
Features
- Storage, Ceiling Fan(s), High Ceilings, Dual Flush Toilet(s), Granite Counters, Kitchen Island, Main Level Master Bedroom, Pantry, Ski Storage, Steam Room/Shower, Vaulted Ceiling(s), Wet Bar, Breakfast Bar, Central Vacuum
- Flooring: Carpet, Marble, Stone, Tile, Wood
- Basement: Crawl Space
- Number of fireplaces: 1
- Fireplace features: Gas, Gas Starter
Interior area
- Total structure area: 4,815
- Total interior livable area: 4,815 sqft
Video & virtual tour
Property
Parking
- Total spaces: 7
- Parking features: RV Garage, Hose Bibs, Oversized, Sink, Guest, Garage Door Opener
- Garage spaces: 4
- Covered spaces: 7
Accessibility
- Accessibility features: None
Features
- Exterior features: Storage, Drip Irrigation, Lawn Sprinkler - Timer
- Has view: Yes
- View description: Meadow, Mountain(s), Ski Area, Trees/Woods, Valley
Lot
- Size: 8.41 Acres
- Features: Corner Lot, Level, Native Plants, South Facing
Details
- Additional structures: Barn(s)
- Parcel number: SlB104
- Other equipment: Audio System, Computer Network - Prewired, Media System - Prewired, Satellite Components, Thermostat - Programmable
- Horses can be raised: Yes
- Horse amenities: Riding Trail
Construction
Type & style
- Home type: SingleFamily
- Architectural style: Mountain Contemporary
- Property subtype: Single Family Residence
Materials
- Stone, Stucco, Wood Siding
- Foundation: Concrete Perimeter
- Roof: Metal,Shingle
Condition
- New construction: No
- Year built: 2016
Utilities & green energy
- Sewer: Septic Tank
- Water: Well, Well Permit
- Utilities for property: Cable Available, Electricity Connected, High Speed Internet Available, Natural Gas Connected, Phone Available
Community & HOA
Community
- Security: Fire Pressure System, Security System - Installed, Smoke Alarm
- Subdivision: Silver Creek Estates
HOA
- Has HOA: No
Location
- Region: Park City
Financial & listing details
- Price per square foot: $1,168/sqft
- Tax assessed value: $3,435,741
- Annual tax amount: $22,222
- Date on market: 6/3/2026
- Cumulative days on market: 83 days
- Listing terms: Cash,Conventional
- Electric utility on property: Yes
- Road surface type: Paved
Estimated market value
Not available
Estimated sales range
Not available
Not available
Price history
Price history is unavailable.
Public tax history
| Year | Property taxes | Tax assessment |
|---|---|---|
| 2025 | $12,654 -49.1% | $1,956,348 -47.9% |
| 2024 | $24,841 +28.4% | $3,756,978 +20.7% |
| 2023 | $19,349 +3% | $3,112,270 +16.1% |
| 2022 | $18,791 +4.1% | $2,681,356 +21.8% |
| 2021 | $18,057 +114.3% | $2,201,596 +124.2% |
| 2020 | $8,427 | $981,767 |
| 2019 | $8,427 +19.5% | $981,767 +17.2% |
| 2018 | $7,051 -6.3% | $837,392 |
| 2017 | $7,526 +77.5% | $837,392 +80.1% |
| 2016 | $4,240 | $465,035 +86% |
| 2015 | $4,240 +64.7% | $250,035 |
| 2013 | $2,574 | $250,035 |
Find assessor info on the county website
Monthly payment
Est. payment
Payment breakdown
Explore the cost of this home by adjusting the details. Changes won't be saved.Climate risks
Neighborhood: 84098
Nearby schools
GreatSchools rating
- 9/10Trailside SchoolGrades: K-5Distance: 2.7 mi
- 8/10Ecker Hill Middle SchoolGrades: 6-7Distance: 4.2 mi
- 7/10Park City High SchoolGrades: 10-12Distance: 6 mi
- $3,737,7005 bd5 ba4.8k sqft8449 Silver Creek Rd #104, Park City, UT 84098Off Market
- $4,116,1005 bd5 ba4.8k sqft8449 Silver Creek Rd, Park City, UT 84098Off Market
- $1,988,000-- bd1 ba4k sqft8390 N Silver Creek Rd, Park City, UT 84098Off Market
- $6,012,3005 bd4 ba6.5k sqft8589 Meadowview Rd, Park City, UT 84098Off Market
- $1,505,9005 bd5 ba2.1k sqft8589 N View Dr, Park City, UT 84098Off Market
- $2,969,500-- bd2 ba2.6k sqft1130 E Pace Rd, Park City, UT 84098Off Market
- $--10.72 acres8629 Silver Creek Rd #66, Park City, UT 84098Off Market
- $1,195,2723 bd1 ba2.3k sqft8790 Meadowview Rd, Park City, UT 84098Off Market
A local agent can set up tours, give advice and negotiate with sellers.
Similar homes
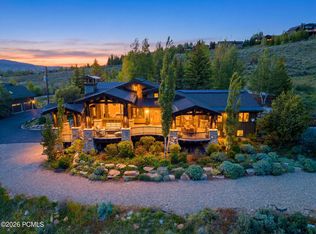
- $5,750,0005 bd5 ba5k sqft5478 N Old Ranch Rd, Park City, UT 84098For Sale
 MLS ID #12602589, Kevin Crockett, BHHS Utah Properties - SV. PCBR
 - $5,795,0005 bd7 ba6.5k sqft8487 N Sunrise Loop, Park City, UT 84098For Sale
 MLS ID #12603594, Garrett Noel, BHHS Utah Promontory. PCBR
 - $5,950,0004 bd5 ba5.6k sqft8945 N Mountain Crest Rd, Park City, UT 84098For Sale
 MLS ID #12602427, Will Ott, BHHS Utah Promontory. PCBR
 - $5,299,9994 bd6 ba5.6k sqft3248 Signal Hill Ct, Park City, UT 84098For Sale
 MLS ID #12603637, Nickolas Melilli, BHHS Utah Properties - SV. PCBR
 - $6,400,0004 bd6 ba5.2k sqft9051 N Hidden Hill Loop, Park City, UT 84098For SaleMLS ID #12603652, Will Ott, BHHS Utah Promontory. PCBR
- $4,900,0005 bd6 ba4.7k sqft9243 Alice Ct, Park City, UT 84098For SaleMLS ID #12602099, Garrett Noel, BHHS Utah Promontory. PCBR
- $5,825,0004 bd5 ba5.4k sqft6973 Robins Nest Ln, Park City, UT 84098For SaleMLS ID #12603322, Kelly Horn, BHHS Utah Promontory. PCBR
- $4,950,0005 bd6 ba4.5k sqft6474 Painted Valley Pass, Park City, UT 84098For SaleMLS ID #12602406, Kelly Horn, BHHS Utah Promontory. PCBR
- $4,900,0005 bd5 ba5k sqft2730 E Bitterbrush Dr, Park City, UT 84098For SaleMLS ID #12603504, Casey Halliday, Windermere Real Estate-merged. PCBR
- $3,000,0005 bd3 ba4k sqft10129 N Basin Canyon Rd, Park City, UT 84098For SaleMLS ID #12602608, Ryan Fogarty, BHHS Utah Properties - SV. PCBR
- $4,195,0003 bd5 ba4.6k sqft2540 E Westview Trl, Park City, UT 84098For SaleMLS ID #12603642, Lauren McLaughlin, BHHS Utah Promontory. PCBR
- $6,000,0004 bd5 ba5.9k sqft8905 Parleys Ln, Park City, UT 84098For SaleMLS ID #12601114, Nancy Tallman, Summit Sotheby's International Realty . PCBR
- $6,625,0004 bd6 ba6k sqft8786 N Promontory Ridge Dr, Park City, UT 84098For SaleMLS ID #12603101, BJ Christianson, BHHS Utah Promontory. PCBR
- $3,495,0004 bd4 ba4k sqft6395 Silver Sage Dr, Park City, UT 84098For SaleMLS ID #12602766, Bonita Hutchison, Windermere RE Utah - Park Ave. PCBR
- $7,750,0005 bd7 ba6.1k sqft717 W Moose Hill Rd, Park City, UT 84098For SaleMLS ID #12600855, Marcus Wood, Engel & Volkers Park City. PCBR
- $4,850,0004 bd5 ba4.8k sqft2353 Palomino Trl, Park City, UT 84098For SaleMLS ID #12603454, BJ Christianson, BHHS Utah Promontory. PCBR
- $3,850,0004 bd4 ba4.2k sqft9468 Dye Cabins Dr, Park City, UT 84098For SaleMLS ID #12602757, Ryan McLaughlin, BHHS Utah Properties - SV. PCBR
- $3,550,0004 bd5 ba4.1k sqft6180 Silver Sage Dr, Park City, UT 84098For SaleMLS ID #12602518, Alisha Staten, BHHS Utah Properties - SV. PCBR
- $3,495,0004 bd6 ba4.3k sqft9079 Dye Cabins Dr, Park City, UT 84098For SaleMLS ID #12600917, Kourtney Coomans, Engel & Volkers Salt Lake. PCBR
- $3,250,0004 bd4 ba5.1k sqft7177 Canyon Dr, Park City, UT 84098For Sale
 MLS ID #2177393, Gretchen Hudgens, Summit Sotheby's International Realty. UtahRealEstate.com
