
This beautifully appointed home sits perfectly on an 8-acre lot with endless ski resort views from Deer Valley to the ski jumps at the Utah Olympic Park. You'll love the single level living with the spacious great room, a gourmet kitchen and large dining area. The primary bedroom has its own wing on one side of the home with undoubtedly some of the best views to wake up to each morning plus a large walk-in closet and primary bathroom. You'll find the other three bedrooms on the other side of the home with two more bathrooms perfect for the rest of the family. One can also easily be set up as an office. The oversized 3-car garage has a dog wash, a sauna and plenty of room for all your mountain toys. It has a designated fenced area for pets and is zoned for horses if you desire. The drip irrigation services all 8 acres, to give you plenty of options when it comes to landscaping. The privacy, the single level layout and the views are unmatched for the Park City area.
For sale
$2,995,000
1130 Pace Rd, Park City, UT 84098
4beds
2,976sqft
Single Family Residence
Built in 2018
8.68 Acres Lot
$-- Zestimate®
$1,006/sqft
$-- HOA
What's special
Single level livingGourmet kitchenSpacious great roomPrimary bathroomLarge dining areaLarge walk-in closetTwo more bathrooms
- 1 day
- 533
- 61
Zillow last checked:
Listing updated:
Listed by:
Julie Hopkins 435-901-0616,
KW Park City Keller Williams Real Estate,
Sam Bargar 435-640-5143,
KW Park City Keller Williams Real Estate
Source: PCBR,MLS#: 12604439
Facts & features
Interior
Bedrooms & bathrooms
- Bedrooms: 4
- Bathrooms: 4
- Full bathrooms: 2
- 3/4 bathrooms: 1
- 1/2 bathrooms: 1
Heating
- Forced Air, Radiant, Radiant Floor
Cooling
- Air Conditioning
Appliances
- Included: Other, Dishwasher, Disposal, Gas Range, Oven, Refrigerator, Washer, Gas Water Heater, Water Purifier, Water Softener Owned
- Laundry: Washer Hookup, Gas Dryer Hookup, Electric Dryer Hookup
Features
- Storage, Ceiling Fan(s), High Ceilings, Double Vanity, Kitchen Island, Main Level Master Bedroom, Open Floorplan, Pantry, Sauna, Vaulted Ceiling(s), Walk-In Closet(s), Other, Breakfast Bar
- Flooring: Carpet, Tile
- Basement: Crawl Space
- Number of fireplaces: 1
- Fireplace features: Gas
Interior area
- Total structure area: 2,976
- Total interior livable area: 2,976 sqft
Video & virtual tour
Property
Parking
- Total spaces: 3
- Parking features: Floor Drain, Heated Garage, Oversized, Other, Guest, Garage Door Opener
- Garage spaces: 3
Accessibility
- Accessibility features: None
Features
- Exterior features: Drip Irrigation, Gas BBQ Stubbed, Lawn Sprinkler - Timer
- Has view: Yes
- View description: Mountain(s), Ski Area, Valley
Lot
- Size: 8.68 Acres
- Features: Many Trees, Corner Lot, Level, Native Plants
Details
- Parcel number: SlB103
- Other equipment: Appliances, Computer Network - Prewired, Thermostat - Programmable, TV Antenna
- Horses can be raised: Yes
Construction
Type & style
- Home type: SingleFamily
- Architectural style: Mountain Contemporary
- Property subtype: Single Family Residence
Materials
- HardiPlank Type, Stone
- Foundation: Concrete Perimeter
- Roof: Asphalt,Shingle
Condition
- New construction: No
- Year built: 2018
Utilities & green energy
- Sewer: Septic Tank
- Water: Well
- Utilities for property: Electricity Connected, High Speed Internet Available, Natural Gas Connected, Phone Available
Community & HOA
Community
- Security: Security System - Installed, Smoke Alarm
- Subdivision: Silver Creek
HOA
- Has HOA: No
Location
- Region: Park City
Financial & listing details
- Price per square foot: $1,006/sqft
- Annual tax amount: $8,319
- Date on market: 10/2/2026
- Listing terms: Cash,Conventional
- Electric utility on property: Yes
- Road surface type: Paved
Estimated market value
Not available
Estimated sales range
Not available
Not available
Price history
Price history is unavailable.
Public tax history
Tax history is unavailable.
Monthly payment
Est. payment
Payment breakdown
Explore the cost of this home by adjusting the details. Changes won't be saved.Climate risks
Neighborhood: 84098
- $3,014,100-- bd2 ba2.6k sqft1130 E Pace Rd, Park City, UT 84098Off Market
- $1,987,300-- bd1 ba4k sqft8390 N Silver Creek Rd, Park City, UT 84098Off Market

- $4,323,5005 bd5 ba4.8k sqft8449 Silver Creek Rd, Park City, UT 84098Off Market
- $3,974,8005 bd5 ba4.8k sqft8449 Silver Creek Rd #104, Park City, UT 84098Off Market
Similar homes
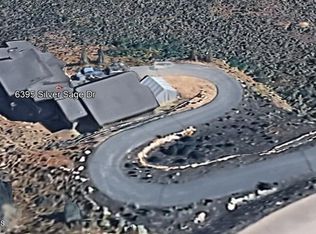
- $3,395,0004 bd4 ba4k sqft6395 Silver Sage Dr, Park City, UT 84098For Sale
 MLS ID #12604465, Lynn Fillmore, Town & Country Apollo Properti. PCBR
 - $3,000,0005 bd3 ba4k sqft10129 N Basin Canyon Rd, Park City, UT 84098For Sale
 MLS ID #12602608, Ryan Fogarty, BHHS Utah Properties - SV. PCBR
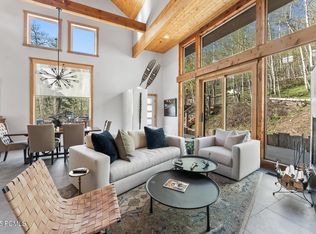
 - $3,200,0004 bd5 ba4.1k sqft10351 N Kimball Canyon Rd, Park City, UT 84098For Sale
 MLS ID #12601864, Linda Murdoch, BHHS Utah Properties - SV. PCBR
 - $2,945,0003 bd4 ba2.6k sqft8136 Western Sky, Park City, UT 84098For Sale
 MLS ID #12603013, Kelly Horn, BHHS Utah Promontory. PCBR
 - $2,950,0003 bd4 ba2.7k sqft6942 Golden Bear Loop W, Park City, UT 84098For SaleMLS ID #12601389, Kelly Horn, BHHS Utah Promontory. PCBR
- $2,795,0003 bd3 ba2k sqft3549 Blue Sage Trl, Park City, UT 84098For SaleMLS ID #12603458, Brian Gottfredson, BHHS Utah Properties - SV. PCBR
- $3,550,0004 bd5 ba4.1k sqft6180 Silver Sage Dr, Park City, UT 84098For SaleMLS ID #12602518, Alisha Staten, BHHS Utah Properties - SV. PCBR
- $2,695,0004 bd3 ba3k sqft1936 Kidd Cir, Park City, UT 84098For SaleMLS ID #12603704, Gemma Glisson, Modern and Main, LLC. PCBR
- $3,950,0004 bd4 ba3.6k sqft5770 Mountain Ranch Dr, Park City, UT 84098For SaleMLS ID #12604140, Peter Kemp, BHHS Utah Properties - SV. PCBR
- $2,385,0005 bd5 ba4.2k sqft330 Matterhorn Dr, Park City, UT 84098For SaleMLS ID #12604257, Gabe Westberg, Windermere RE Utah - Park City. PCBR
- $3,850,0004 bd4 ba4.2k sqft9468 Dye Cabins Dr, Park City, UT 84098For SaleMLS ID #12602757, Ryan McLaughlin, BHHS Utah Properties - SV. PCBR
- $3,650,0005 bd4 ba3.7k sqft1782 Remington Ln, Park City, UT 84098For SaleMLS ID #12603428, Jordan White, KW Park City Keller Williams Real Estate. PCBR
- $1,735,0004 bd4 ba3.6k sqft481 E Earl St, Park City, UT 84098For SaleMLS ID #12604184, Ryan King, ADT Real Estate Brokers, Inc.. PCBR
- $4,395,0004 bd5 ba4.3k sqft3309 Tatanka Trl, Park City, UT 84098For SaleMLS ID #12603868, Garrett Noel, BHHS Utah Promontory. PCBR
- $3,150,0004 bd4 ba3.5k sqft2126 Twilight Ct, Park City, UT 84060For SaleMLS ID #12502418, Jay Sheridan, Summit Sotheby's International Realty . PCBR
- $2,700,0005 bd5 ba4k sqft13209 N Alexis Dr, Heber City, UT 84036For SaleMLS ID #12602446, Todd Anderson, KW Park City Keller Williams Real Estate. PCBR
- $3,000,0003 bd3 ba2.1k sqft1243 Empire Ave #A, Park City, UT 84060For SaleMLS ID #12601842, Daniel Evans, Summit Realty, Inc.. PCBR
- $2,995,0004 bd5 ba2.9k sqft772 N Haystack Mountain Dr Lot 321, Heber City, UT 84032For Sale
 MLS ID #2182437, Rob T Smith, Vintage Properties Group Inc. UtahRealEstate.com
 - $4,000,0004 bd4 ba4.3k sqft3065 Oak Rim Ln, Park City, UT 84060For SaleMLS ID #12604187, Jillene Cahill, Summit Sotheby's International Realty (545 Main). PCBR
- $2,595,0003 bd4 ba2.4k sqft4273 Willow Draw Dr #606, Park City, UT 84098For SaleMLS ID #12602494, Christine Grenney, Summit Sotheby's International Realty . PCBR
