Full Golf Membership Available! Tucked away on a quiet street in Promontory, this home was built for the way families gather. The open floor plan flows from one gathering spot to the next, from the chef's kitchen with butler's pantry, to the dining room for leisurely meals, to the living room for after dinner conversion in front of the fireplace or out to the deck to watch Promontory's colorful sunsets. A fun lower level is relaxed, with a family room, bar and cozy theater. The main level primary suite is a retreat of its own, with a fireplace, steam shower and private deck. Every bedroom has its own bathroom so guests and family have their own space to rest and recharge. A custom bunk room is perfect for the kids or grandkids and their friends. The home is offered furnished, with top of the line appliances throughout. Step outside and the outdoor living continues with a fireplace, hot tub, fire pit, and dining area, framed by mountain views and the quiet of being adjacent to open space. This home is conveniently close to Promontory's Equestrian Gate, and is a short drive to all three golf courses and clubhouses in Promontory, including restaurants, fitness, pickleball courts and the beach club. It is also steps from the community's 40+ mile trail system. A Promontory Full Golf Membership is available with this home, currently priced at a $300,000 deposit. That price increases to $500,000 on September 14, so buyers considering membership have a short window to lock in today's rate.
For sale
$4,600,000
2366 E Westview Trl, Park City, UT 84098
4beds
5,300sqft
:
Get pre-qualified$27,556/mo
Single Family Residence
Built in 2009
0.51 Acres Lot
$4,334,100 Zestimate®
$868/sqft
$500/mo HOA
What's special
Open floor planQuiet street in promontoryCustom bunk room
- 5 days |
- 404 |
- 27 |
Likely to sell faster than
Zillow last checked:
Listing updated:
Listed by:
Brian Wilson 435-647-6301,
Summit Sotheby's International Realty
Source: PCBR,MLS#: 12603587
Facts & features
Interior
Bedrooms & bathrooms
- Bedrooms: 4
- Bathrooms: 6
- Full bathrooms: 3
- 3/4 bathrooms: 1
- 1/2 bathrooms: 2
Heating
- Forced Air, Natural Gas, Radiant
Cooling
- Air Conditioning, Central Air
Appliances
- Included: Dishwasher, Disposal, Double Oven, Gas Range, Indoor Grill, Microwave, Oven, Refrigerator, Washer, Gas Water Heater
- Laundry: Washer Hookup, Gas Dryer Hookup
Features
- Storage, Ceiling Fan(s), High Ceilings, Double Vanity, Granite Counters, Kitchen Island, Main Level Master Bedroom, Open Floorplan, Pantry, Steam Room/Shower, Vaulted Ceiling(s), Walk-In Closet(s), Wet Bar, Breakfast Bar, Central Vacuum
- Flooring: Carpet, Tile, Wood
- Basement: Walk-Out Access
- Number of fireplaces: 6
- Fireplace features: Gas, Gas Starter, Wood Burning
Interior area
- Total structure area: 5,300
- Total interior livable area: 5,300 sqft
Property
Parking
- Total spaces: 3
- Parking features: Heated Garage, Oversized, Guest, Garage Door Opener
- Garage spaces: 3
Accessibility
- Accessibility features: None
Features
- Exterior features: Balcony, Drip Irrigation, Gas BBQ Stubbed
- Has spa: Yes
- Spa features: Bath, Private
- Has view: Yes
- View description: Meadow, Mountain(s), Ski Area, Valley
Lot
- Size: 0.51 Acres
- Features: Many Trees, Adjacent Common Area Land, Level, Native Plants, PUD - Planned Unit Development, Secluded
Details
- Additional structures: None
- Parcel number: Hsd31
- Other equipment: Audio System, Thermostat - Programmable
Construction
Type & style
- Home type: SingleFamily
- Architectural style: Mountain Contemporary
- Property subtype: Single Family Residence
Materials
- Stone, Wood Siding
- Foundation: Concrete Perimeter
- Roof: Metal
Condition
- New construction: No
- Year built: 2009
Utilities & green energy
- Sewer: Public Sewer
- Water: Public
- Utilities for property: Cable Available, Electricity Connected, High Speed Internet Available, Natural Gas Connected, Phone Available
Community & HOA
Community
- Security: Fire Pressure System, Smoke Alarm
- Subdivision: The Homesteads
HOA
- Has HOA: Yes
- Amenities included: Security System - Entrance, Shuttle Service
- Services included: Com Area Taxes, Reserve Fund, Security, Shuttle Service
- HOA fee: $1,500 quarterly
- HOA phone: 435-333-4063
Location
- Region: Park City
Financial & listing details
- Price per square foot: $868/sqft
- Tax assessed value: $2,887,711
- Annual tax amount: $18,550
- Date on market: 8/5/2026
- Cumulative days on market: 5 days
- Listing terms: Cash,Conventional
- Electric utility on property: Yes
- Road surface type: Paved
Estimated market value
$4,334,100
$4.12M - $4.55M
$7,957/mo
Price history
Price history is unavailable.
Public tax history
| Year | Property taxes | Tax assessment |
|---|---|---|
| 2024 | $16,919 +13.3% | $2,887,711 +12.2% |
| 2023 | $14,927 +9.1% | $2,574,491 +25.6% |
| 2022 | $13,676 +1.4% | $2,049,491 +25.6% |
| 2021 | $13,482 +6.3% | $1,631,864 +12.4% |
| 2020 | $12,679 +3.6% | $1,451,466 +3.6% |
| 2019 | $12,236 +8.6% | $1,400,749 +14.4% |
| 2018 | $11,264 -3.7% | $1,224,888 |
| 2017 | $11,703 -3.1% | $1,224,888 -0.2% |
| 2016 | $12,071 | $1,227,708 -2.7% |
| 2015 | $12,071 +114.6% | $1,262,363 +142.5% |
| 2013 | $5,625 -38.7% | $520,634 -37% |
| 2012 | $9,182 -0.3% | $825,946 +0.2% |
| 2011 | $9,213 -4% | $823,946 -8.7% |
| 2010 | $9,602 | $902,830 -3.1% |
| 2009 | -- | $931,470 |
Find assessor info on the county website
Monthly payment
Est. payment
Payment breakdown
Explore the cost of this home by adjusting the details. Changes won't be saved.Climate risks
Neighborhood: East Basin
Nearby schools
GreatSchools rating
- 6/10South Summit Middle SchoolGrades: 5-8Distance: 12.1 mi
- 6/10South Summit High SchoolGrades: 9-12Distance: 11.9 mi
- 5/10South Summit SchoolGrades: PK-4Distance: 12.2 mi
- $--0.5 acres2366 E West View Trl #HSD-31, Park City, UT 84098Off Market
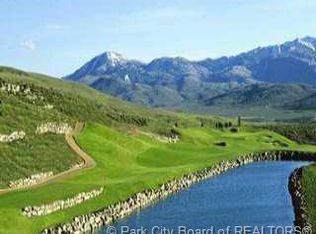
- $---- bd-- ba-- sqft2366 Westview Trl, Park City, UT 84098Off Market
- $--0.55 acres2350 E Westview Trl #32, Park City, UT 84098Sold

- $--0.55 acres2378 E Westview Trl, Park City, UT 84098Sold

- $--0.55 acres2378 E West View Trl #HSD-30, Park City, UT 84098Off Market
- $--0.55 acres2378 Westview Trl #30, Park City, UT 84098Off Market
- $--0.55 acres2350 E West View Trl #32, Park City, UT 84098Off Market
- $--0.55 acres2350 E West View Trl #HSD-32, Park City, UT 84098Off Market
A local agent can set up tours, give advice and negotiate with sellers.
Similar homes
- $4,295,0003 bd5 ba4.6k sqft2540 E Westview Trl, Park City, UT 84098For Sale

 MLS ID #12603642, Lauren McLaughlin, BHHS Utah Promontory. PCBR
 - $5,299,9994 bd6 ba5.6k sqft3248 Signal Hill Ct, Park City, UT 84098For Sale
 MLS ID #12603637, Nickolas Melilli, BHHS Utah Properties - SV. PCBR
 - $4,999,9994 bd6 ba5.3k sqft3269 Tatanka Trl, Park City, UT 84098For Sale
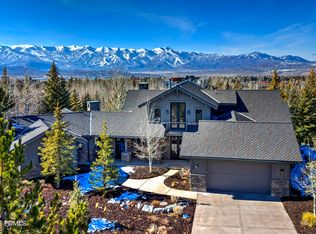 MLS ID #12600595, Bryce Matthew Behmer, Windermere RE Utah - Park Ave. PCBR
 - $5,795,0005 bd7 ba6.5k sqft8487 N Sunrise Loop, Park City, UT 84098For Sale
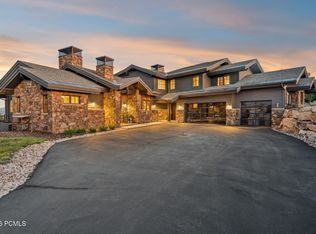 MLS ID #12603594, Garrett Noel, BHHS Utah Promontory. PCBR
 - $4,450,0004 bd4 ba3.6k sqft5770 Mountain Ranch Dr, Park City, UT 84098For SaleMLS ID #12603065, Peter Kemp, BHHS Utah Properties - SV. PCBR
- $4,900,0005 bd6 ba4.7k sqft9243 Alice Ct, Park City, UT 84098For SaleMLS ID #12602099, Garrett Noel, BHHS Utah Promontory. PCBR
- $4,000,0004 bd5 ba5.2k sqft2240 Bear Hollow Dr, Park City, UT 84098For SaleMLS ID #12603518, Kelly Rogers Bozzelli, Summit Sotheby's International Realty (625 Main). PCBR
- $3,250,0004 bd4 ba5.1k sqft7177 Canyon Dr, Park City, UT 84098For Sale
 MLS ID #2177393, Gretchen Hudgens, Summit Sotheby's International Realty. UtahRealEstate.com
 - $3,400,0004 bd5 ba4k sqft8562 Ranch Club Ct, Park City, UT 84098For SaleMLS ID #12603412, Kelly Horn, BHHS Utah Promontory. PCBR
- $4,500,0005 bd5 ba5.1k sqft4969 Last Stand Dr, Park City, UT 84098For SaleMLS ID #12603191, Chris O'Neill, Windermere RE Utah - Park Ave. PCBR
- $4,595,0005 bd7 ba5k sqft896 W Deer Hill Rd, Park City, UT 84098New ConstructionMLS ID #12504182, Michele Croise, BHHS Utah Properties - SV. PCBR
- $5,200,0004 bd5 ba5k sqft8020 Glenwild Dr, Park City, UT 84098For SaleMLS ID #12600019, Cheryl Sulpizio Chachas, Wasatch Real Estate Brokers. PCBR
- $3,850,0004 bd4 ba4.2k sqft9468 Dye Cabins Dr, Park City, UT 84098For SaleMLS ID #12602757, Ryan McLaughlin, BHHS Utah Properties - SV. PCBR
- $6,650,0004 bd5 ba5.4k sqft3050 E Wapiti Canyon Rd, Park City, UT 84098For SaleMLS ID #12603383, Cindy Lee Corbin, BHHS Utah Promontory. PCBR
- $3,250,0004 bd4 ba5.1k sqft7177 Canyon Dr, Park City, UT 84060For SaleMLS ID #12603633, Gretchen Hudgens, Summit Sotheby's International Realty (625 Main). PCBR
- $4,275,0004 bd5 ba4.8k sqft1554 Aerie Dr, Park City, UT 84060For SaleMLS ID #12603376, Gretchen Hudgens, Summit Sotheby's International Realty (625 Main). PCBR
- $2,375,0004 bd4 ba4.5k sqft6417 N Highland Dr E, Park City, UT 84098For SaleMLS ID #2167663, Jennifer Langford, Signature Group Real Estate (Draper). UtahRealEstate.com
- $5,700,0005 bd9 ba7.8k sqft7440 Foxglove Ct, Park City, UT 84098For SaleMLS ID #12603033, Molly Campbell, Summit Sotheby's International Realty . PCBR
- $5,750,0005 bd5 ba5k sqft5478 N Old Ranch Rd, Park City, UT 84098For SaleMLS ID #12602589, Kevin Crockett, BHHS Utah Properties - SV. PCBR
- $4,975,0005 bd6 ba5.5k sqft3592 Solamere Dr, Park City, UT 84060For SaleMLS ID #12600554, Christine Grenney, Summit Sotheby's International Realty . PCBR
