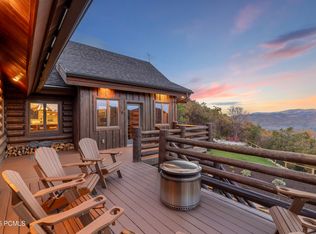
Perched on a premier homesite in Park City's coveted Pinebrook neighborhood, this stately mountain retreat captures sweeping mountain vistas through the treetops and unforgettable sunset views. With direct trail access just outside the front door, this home offers the perfect balance of privacy, adventure, and refined mountain living. Designed for both everyday comfort and exceptional entertaining, the spacious great room features soaring two-story wood ceilings, a dramatic floor-to-ceiling stone fireplace, and a spectacular wall of windows that frames the surrounding mountains and fills the home with natural light. The open layout flows seamlessly into the informal dining area and chef's kitchen, appointed with premium Viking and Wolf appliances. An executive office overlooks the welcoming entry, while the main-level primary suite provides true single-level living with its own fireplace, private view deck, and luxurious five-piece ensuite bath. The walkout lower level is built for gathering, offering a generous family room with a second fireplace, walk-behind bar, tiered theater room, and three private guest bedrooms. Expansive decks invite you to dine, entertain, or simply take in the peaceful mountain scenery and ever-changing views. An oversized garage, radiant heat, and thoughtful craftsmanship throughout complete this exceptional residence. Whether you're hiking or biking from your front door, hosting friends after a day on the slopes, or enjoying quiet evenings watching the sun set over the mountains, this is Park City living at its finest.
For sale
$3,250,000
7177 Canyon Dr, Park City, UT 84098
4beds
5,115sqft
Single Family Residence
Built in 2004
0.63 Acres Lot
$-- Zestimate®
$635/sqft
$17/mo HOA
What's special
Oversized garageSpacious great roomUnforgettable sunset viewsThree private guest bedroomsLuxurious five-piece ensuite bathSoaring two-story wood ceilingsDramatic floor-to-ceiling stone fireplace
- 77 days
- 309
- 22
Zillow last checked:
Listing updated:
Listed by:
Gretchen Hudgens 435-649-1884,
Summit Sotheby's International Realty,
Lacy Harrison,
Summit Sotheby's International Realty
Source: UtahRealEstate.com,MLS#: 2177393
Facts & features
Interior
Bedrooms & bathrooms
- Bedrooms: 4
- Bathrooms: 4
- Full bathrooms: 3
- 1/2 bathrooms: 1
- Partial bathrooms: 1
- Main level bedrooms: 1
Rooms
- Room types: Master Bathroom, Den/Office, Great Room, Theater Room
Primary bedroom
- Level: First
Heating
- Forced Air, Central, Radiant Floor
Cooling
- Central Air
Appliances
- Included: Microwave, Refrigerator, Disposal, Gas Oven, Built-In Range
Features
- Wet Bar, Separate Bath/Shower, Central Vacuum, Walk-In Closet(s), Vaulted Ceiling(s), Granite Counters
- Flooring: Carpet, Hardwood, Stone, Tile
- Windows: Blinds, Drapes, Double Pane Windows
- Basement: Daylight,Entrance,Full,Walk-Out Access,Basement Entrance
- Number of fireplaces: 3
Interior area
- Total structure area: 5,115
- Total interior livable area: 5,115 sqft
- Finished area above ground: 2,558
- Finished area below ground: 2,557
Video & virtual tour
Property
Parking
- Total spaces: 9
- Parking features: Garage - Attached
- Attached garage spaces: 3
- Uncovered spaces: 6
Accessibility
- Accessibility features: Single Level Living
Features
- Levels: Two
- Stories: 2
- Patio & porch: Covered, Covered Deck, Covered Patio
- Exterior features: Balcony
- Has spa: Yes
- Spa features: Jetted Tub
- Fencing: Partial
- Has view: Yes
- View description: Mountain(s)
- Frontage length: 239
Lot
- Size: 0.63 Acres
- Dimensions: 239.0 x 81.0 x 231.0
- Features: Corner Lot, Gentle Sloping, Private
- Topography: Terrain Grad Slope
- Residential vegetation: Mature Trees, Pines, Scrub Oak, Xeriscaped
Details
- Parcel number: PBPR108
- Zoning description: Single-Family
Construction
Type & style
- Home type: SingleFamily
- Property subtype: Single Family Residence
Materials
- Stone, Other
- Roof: Asphalt
Condition
- Blt./Standing
- New construction: No
- Year built: 2004
- Major remodel year: 2015
Utilities & green energy
- Sewer: Public Sewer, Sewer: Public
- Water: Culinary, Private
- Utilities for property: Natural Gas Connected, Electricity Connected, Sewer Connected, Water Connected
Community & HOA
Community
- Subdivision: Pineridge
HOA
- Has HOA: Yes
- Amenities included: Biking Trails, Trail(s), Picnic Area, Playground, Tennis Court(s)
- HOA fee: $200 annually
Location
- Region: Park City
Financial & listing details
- Price per square foot: $635/sqft
- Tax assessed value: $2,870,690
- Annual tax amount: $9,338
- Date on market: 8/7/2026
- Listing terms: Cash,Conventional
- Inclusions: Microwave, Range, Refrigerator
- Acres allowed for irrigation: 0
- Electric utility on property: Yes
- Road surface type: Paved
Estimated market value
Not available
Estimated sales range
Not available
Not available
Price history
| Date | Event | Price |
|---|---|---|
| 8/7/2026 | Listed for sale | $3,250,000+91.7%$635/sqft |
Source:  UtahRealEstate.com #2177393 Report a problem UtahRealEstate.com #2177393 Report a problem | ||
| 6/7/2019 | Sold | -- |
Source: Agent Provided Report a problem | ||
| 4/26/2019 | Pending sale | $1,695,000$331/sqft |
Source: Engel & Volkers Park City #1568344 Report a problem | ||
| 2/4/2019 | Price change | $1,695,000-1.7%$331/sqft |
Source: Engel & Volkers Park City #1568344 Report a problem | ||
| 11/20/2018 | Price change | $1,725,000-3.9%$337/sqft |
Source: Engel & Voelkers Park City #11808058 Report a problem | ||
| 8/31/2018 | Price change | $1,795,000-4.3%$351/sqft |
Source: Jess Reid Real Estate #11804006 Report a problem | ||
| 7/24/2018 | Price change | $1,875,000-1.3%$367/sqft |
Source: Jess Reid Real Estate #11804006 Report a problem | ||
| 5/18/2018 | Listed for sale | $1,900,000$371/sqft |
Source: Jess Reid Real Estate #11804006 Report a problem | ||
Public tax history
| Year | Property taxes | Tax assessment |
|---|---|---|
| 2025 | $9,338 +6.3% | $1,578,880 +9.8% |
| 2024 | $8,784 -41.3% | $1,438,149 -45% |
| 2023 | $14,965 +6.4% | $2,614,817 +20.4% |
| 2022 | $14,063 +34.1% | $2,172,262 +54.3% |
| 2021 | $10,488 +3.2% | $1,407,799 +9.9% |
| 2020 | $10,164 +11.5% | $1,280,779 +11.5% |
| 2019 | $9,114 +3.3% | $1,148,468 |
| 2018 | $8,821 -7.1% | $1,148,468 +3.7% |
| 2017 | $9,491 +8.4% | $1,107,968 +4.6% |
| 2016 | $8,754 | $1,059,524 +17.6% |
| 2015 | $8,754 +4.6% | $900,761 |
| 2013 | $8,373 | $900,761 |
Find assessor info on the county website
Monthly payment
Est. payment
Payment breakdown
Explore the cost of this home by adjusting the details. Changes won't be saved.Climate risks
Neighborhood: 84098
Nearby schools
Schools provided by the listing agent
- Elementary: Jeremy Ranch
- Middle: Ecker Hill
- High: Park City
- District: Park City
Source: UtahRealEstate.com. This data may not be complete. We recommend contacting the local school district to confirm school assignments for this home.

Similar homes
- $3,250,0004 bd4 ba5.1k sqft7177 Canyon Dr, Park City, UT 84060For Sale

 MLS ID #12603633, Gretchen Hudgens, Summit Sotheby's International Realty (625 Main). PCBR
 - $2,695,0004 bd4 ba4.1k sqft7141 Canyon Dr, Park City, UT 84098For Sale
 MLS ID #12604642, Katy Mullin Patterson, BHHS Utah Properties - SV. PCBR
 - $3,300,0005 bd5 ba6.8k sqft7169 Canyon Dr, Park City, UT 84098For Sale
 MLS ID #12602532, Michael Hludzinski, eXp Realty, LLC (Park City). PCBR
 - $2,775,0004 bd3 ba3.8k sqft6874 Saddle Ct, Park City, UT 84098For Sale
 MLS ID #12604623, Mike Gooch, KW Westfield. PCBR
 - $3,650,0004 bd4 ba5.5k sqft3690 Lariat Rd, Park City, UT 84098For SaleMLS ID #12604551, Chris Gerac, Real Broker Cottonwood Heights. PCBR
- $3,400,0005 bd5 ba4.7k sqft9117 Upper Lando Ln, Park City, UT 84098For SaleMLS ID #12604401, Toni Faulk, BHHS Utah Properties - SV. PCBR
- $3,160,0005 bd4 ba5.2k sqft5880 Trailside Loop, Park City, UT 84098For SaleMLS ID #12603809, Daniel Feldman, KW Park City Keller Williams Real Estate. PCBR
- $3,200,0004 bd5 ba4.1k sqft10351 N Kimball Canyon Rd, Park City, UT 84098For SaleMLS ID #12601864, Linda Murdoch, BHHS Utah Properties - SV. PCBR
- $2,649,0005 bd4 ba4.8k sqft8931 Northcove Dr, Park City, UT 84098For SaleMLS ID #12604352, Bonita Hutchison, Windermere RE Utah - Park Ave. PCBR
- $2,400,0005 bd5 ba5.3k sqft7759 Susans Cir, Park City, UT 84098For SaleMLS ID #12604618, Nicole Westover, Engel & Volkers Park City. PCBR
- $3,200,0005 bd5 ba4.1k sqft10351 N Kimball Canyon Rd #14, Park City, UT 84098For Sale
 MLS ID #2156304, Linda Murdoch, Berkshire Hathaway HomeServices Utah Properties (Saddleview). UtahRealEstate.com
 - $2,995,0004 bd4 ba2.9k sqft1130 Pace Rd, Park City, UT 84098For SaleMLS ID #12604439, Julie Hopkins, KW Park City Keller Williams Real Estate. PCBR
- $2,390,0005 bd5 ba4.8k sqft3253 Big Spruce Way, Park City, UT 84098For SaleMLS ID #12602762, Zach White, KW Park City Keller Williams Real Estate. PCBR
- $2,385,0005 bd5 ba4.2k sqft330 Matterhorn Dr, Park City, UT 84098For SaleMLS ID #12604257, Gabe Westberg, Windermere RE Utah - Park City. PCBR
- $3,650,0005 bd4 ba3.7k sqft1782 Remington Ln, Park City, UT 84098For SaleMLS ID #12603428, Jordan White, KW Park City Keller Williams Real Estate. PCBR
- $3,000,0005 bd3 ba4k sqft10129 N Basin Canyon Rd, Park City, UT 84098For SaleMLS ID #12602608, Ryan Fogarty, BHHS Utah Properties - SV. PCBR
- $2,695,0004 bd3 ba3k sqft1936 Kidd Cir, Park City, UT 84098For SaleMLS ID #12603704, Gemma Glisson, Modern and Main, LLC. PCBR
- $2,250,0004 bd4 ba4.5k sqft6417 N Highland Dr E, Park City, UT 84098For SaleMLS ID #2189572, Jennifer Langford, Berkshire Hathaway HomeServices Utah Properties (Saddleview). UtahRealEstate.com
- $2,850,0004 bd3 ba3.2k sqft951 Cutter Ln, Park City, UT 84098For SaleMLS ID #12603203, Darren Mansell, Mansell Real Estate Inc (Park. PCBR
- $1,985,0006 bd5 ba4.5k sqft7813 Susans Cir, Park City, UT 84098For SaleMLS ID #12603427, Kambrin Thorne, Summit Sotheby's International Realty (545 Main). PCBR
