Perched high in the mountains on 10 private acres surrounded by towering pines and aspens, this stunning mountain retreat offers the perfect blend of seclusion, comfort, and convenience. Just 17 minutes from Kimball Junction and located within the Park City School District, you'll enjoy the tranquility of nature without sacrificing access to town.
Designed to bring the outdoors in, this 4,100-square-foot home features expansive windows, inviting gathering spaces, and seamless indoor-outdoor living.
The thoughtfully designed hideaway includes 4 bedrooms and 5 bathrooms. The split-level primary suite offers a private retreat tucked among the treetops and is conveniently located near the laundry room. The main level features a spacious family room with walkout access to the patio, an ensuite guest bedroom, a bunk room, and a powder room. The bright kitchen opens directly to a screened porchâ€â€perfect for relaxing with morning coffee or enjoying cool mountain evenings.
Upstairs, an open loft with a full bath provides flexible space for a game room, office, or additional guest accommodations. A separate ensuite bedroom above the two-car garage offers privacy for visitors or extended family.
Whether you're seeking a full-time residence, a mountain getaway, or a place to gather with family and friends, this property delivers the rare combination of privacy, acreage, and accessibility. As an added benefit, the Stagecoach Estates HOA has approved paving Kimball Canyon Road within the next two summers.
For sale
$3,200,000
10351 N Kimball Canyon Rd, Park City, UT 84098
4beds
4,100sqft
Single Family Residence
Built in 2006
10 Acres Lot
$-- Zestimate®
$780/sqft
$83/mo HOA
What's special
Two-car garageBright kitchenSeamless indoor-outdoor livingInviting gathering spacesEnsuite guest bedroomSplit-level primary suiteScreened porch
- 158 days
- 100
- 6
Zillow last checked:
Listing updated:
Listed by:
Linda Murdoch 435-640-7375,
BHHS Utah Properties - SV,
Keara Sardo 435-640-2600,
BHHS Utah Properties - SV
Source: PCBR,MLS#: 12601864
Facts & features
Interior
Bedrooms & bathrooms
- Bedrooms: 4
- Bathrooms: 5
- Full bathrooms: 4
- 1/2 bathrooms: 1
Heating
- Fireplace(s), Forced Air, Propane
Cooling
- Air Conditioning
Appliances
- Included: Dishwasher, Disposal, Microwave, Oven, Refrigerator, Washer, Electric Water Heater, Water Softener Owned
Features
- Ceiling Fan(s), High Ceilings, Double Vanity, Granite Counters, Kitchen Island, Open Floorplan, Vaulted Ceiling(s), Walk-In Closet(s), Breakfast Bar
- Flooring: Carpet, Tile
- Basement: Crawl Space
- Number of fireplaces: 2
- Fireplace features: Gas Starter, Wood Burning, Wood Burning Stove
Interior area
- Total structure area: 4,100
- Total interior livable area: 4,100 sqft
Video & virtual tour
Property
Parking
- Total spaces: 2
- Parking features: Unassigned, Garage Door Opener
- Garage spaces: 2
Features
- Levels: Split Entry,Multi/Split
- Exterior features: Storage
- Has view: Yes
- View description: Meadow, Trees/Woods, Valley
Lot
- Size: 10 Acres
- Features: Steep Slope, Many Trees, Native Plants, Secluded
Details
- Additional structures: Shed(s)
- Parcel number: SgD14
- Other equipment: Appliances, Satellite Dish
- Horses can be raised: Yes
Construction
Type & style
- Home type: SingleFamily
- Architectural style: Mountain Contemporary
- Property subtype: Single Family Residence
Materials
- HardiPlank Type, Wood Siding
- Foundation: Concrete Perimeter
- Roof: Metal
Condition
- Updated/Remodeled
- New construction: No
- Year built: 2006
- Major remodel year: 2022
Utilities & green energy
- Sewer: Septic Tank
- Water: Public
- Utilities for property: Cable Available, Electricity Connected, High Speed Internet Available, Propane
Community & HOA
Community
- Security: Fire Pressure System, Smoke Alarm
- Subdivision: Stagecoach Estates
HOA
- Has HOA: Yes
- Services included: Snow Removal
- HOA fee: $1,000 annually
Location
- Region: Park City
Financial & listing details
- Price per square foot: $780/sqft
- Tax assessed value: $2,990,382
- Annual tax amount: $9,525
- Date on market: 5/7/2026
- Listing terms: 1031 Exchange,Cash,Conventional
- Electric utility on property: Yes
- Road surface type: Paved
Estimated market value
Not available
Estimated sales range
Not available
Not available
Price history
Price history is unavailable.
Public tax history
| Year | Property taxes | Tax assessment |
|---|---|---|
| 2025 | $9,526 +9% | $1,697,360 +12.7% |
| 2024 | $8,737 +8% | $1,505,774 +2.8% |
| 2023 | $8,093 +63% | $1,464,524 +84.2% |
| 2022 | $4,966 +43.8% | $795,281 +64.2% |
| 2021 | $3,453 +0.7% | $484,250 +6.6% |
| 2020 | $3,430 | $454,219 |
| 2019 | $3,430 +4.3% | $454,219 |
| 2018 | $3,289 -13.3% | $454,219 +10.3% |
| 2017 | $3,796 +17.8% | $411,869 +6.2% |
| 2016 | $3,223 | $387,701 +43.2% |
| 2015 | $3,223 +48% | $270,701 +7.9% |
| 2013 | $2,178 | $250,901 |
Find assessor info on the county website
Monthly payment
Est. payment
Payment breakdown
Explore the cost of this home by adjusting the details. Changes won't be saved.Climate risks
Neighborhood: 84098
- $3,200,0005 bd5 ba4.1k sqft10351 N Kimball Canyon Rd #14, Park City, UT 84098For Sale
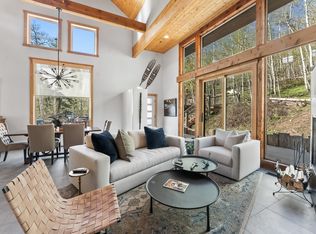
- $--4 bd3 ba3.2k sqft10193 N Kimball Canyon Rd, Park City, UT 84098Sold
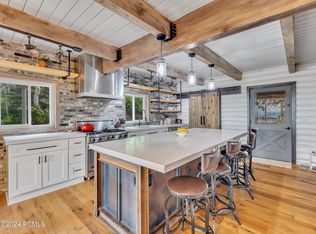
- $1,288,800-- bd1 ba1.4k sqft10475 N Kimball Canyon Rd, Park City, UT 84098Off Market
- $1,421,000-- bd2 ba1.7k sqft10270 N Kimball Canyon Rd, Park City, UT 84098Off Market
Similar homes
- $3,200,0005 bd5 ba4.1k sqft10351 N Kimball Canyon Rd #14, Park City, UT 84098For Sale
 MLS ID #2156304, Linda Murdoch, Berkshire Hathaway HomeServices Utah Properties (Saddleview). UtahRealEstate.com
 - $3,000,0005 bd3 ba4k sqft10129 N Basin Canyon Rd, Park City, UT 84098For Sale

 MLS ID #12602608, Ryan Fogarty, BHHS Utah Properties - SV. PCBR
 - $2,995,0004 bd4 ba2.9k sqft1130 Pace Rd, Park City, UT 84098For Sale
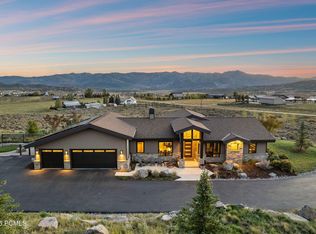 MLS ID #12604439, Julie Hopkins, KW Park City Keller Williams Real Estate. PCBR
 - $3,400,0005 bd5 ba4.7k sqft9117 Upper Lando Ln, Park City, UT 84098For Sale
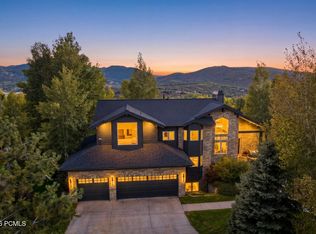 MLS ID #12604401, Toni Faulk, BHHS Utah Properties - SV. PCBR
 - $3,250,0004 bd4 ba5.1k sqft7177 Canyon Dr, Park City, UT 84098For SaleMLS ID #2177393, Gretchen Hudgens, Summit Sotheby's International Realty. UtahRealEstate.com
- $2,999,9994 bd4 ba4.1k sqft7141 Canyon Dr, Park City, UT 84098For SaleMLS ID #12603014, Katy Mullin Patterson, BHHS Utah Properties - SV. PCBR
- $3,300,0005 bd4 ba3.7k sqft5172 E Meadows Dr, Park City, UT 84098For SaleMLS ID #12603080, Bobbi Jo Wilkerson, BHHS Utah Properties - SV. PCBR
- $2,295,0003 bd3 ba2.9k sqft10256 N Basin Canyon Rd, Park City, UT 84098For SaleMLS ID #12601277, Aly Dudek, Christie's Int. RE VUE. PCBR
- $2,600,0007 bd5 ba4.5k sqft4055 W Kilby Rd, Park City, UT 84098For SaleMLS ID #12602122, Jim Pumphrey, Summit Sotheby's International Realty. PCBR
- $3,160,0005 bd4 ba5.2k sqft5880 Trailside Loop, Park City, UT 84098For SaleMLS ID #12603809, Daniel Feldman, KW Park City Keller Williams Real Estate. PCBR
- $2,649,0005 bd4 ba4.8k sqft8931 Northcove Dr, Park City, UT 84098For SaleMLS ID #12604352, Bonita Hutchison, Windermere RE Utah - Park Ave. PCBR
- $3,295,0005 bd5 ba5.1k sqft7775 N Pinebrook Rd, Park City, UT 84098For SaleMLS ID #12601215, Bob Fine, Engel & Volkers Park City. PCBR
- $1,999,9994 bd3 ba3.3k sqft11794 N Church Rd, Park City, UT 84098For SaleMLS ID #12602348, Stephen Kotsenburg, KW Park City Keller Williams Real Estate. PCBR
- $2,250,0004 bd4 ba4.5k sqft6417 N Highland Dr E, Park City, UT 84098For SaleMLS ID #2189572, Jennifer Langford, Berkshire Hathaway HomeServices Utah Properties (Saddleview). UtahRealEstate.com
- $3,250,0004 bd4 ba5.1k sqft7177 Canyon Dr, Park City, UT 84060For SaleMLS ID #12603633, Gretchen Hudgens, Summit Sotheby's International Realty (625 Main). PCBR
- $3,950,0004 bd3 ba4.5k sqft4278 Moosehollow Rd, Park City, UT 84098For SaleMLS ID #12604070, Justin Altman, Summit Sotheby's International Realty. PCBR
- $3,950,0004 bd4 ba3.6k sqft5770 Mountain Ranch Dr, Park City, UT 84098For SaleMLS ID #12604140, Peter Kemp, BHHS Utah Properties - SV. PCBR
- $3,850,0004 bd4 ba4.2k sqft9468 Dye Cabins Dr, Park City, UT 84098For SaleMLS ID #12602757, Ryan McLaughlin, BHHS Utah Properties - SV. PCBR
- $3,650,0005 bd4 ba3.7k sqft1782 Remington Ln, Park City, UT 84098For SaleMLS ID #12603428, Jordan White, KW Park City Keller Williams Real Estate. PCBR
- $2,850,0004 bd3 ba3.2k sqft951 Cutter Ln, Park City, UT 84098For SaleMLS ID #12603203, Darren Mansell, Mansell Real Estate Inc (Park. PCBR
