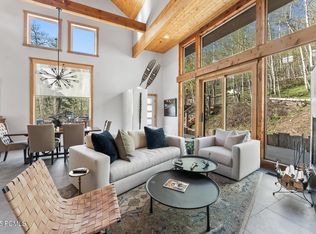
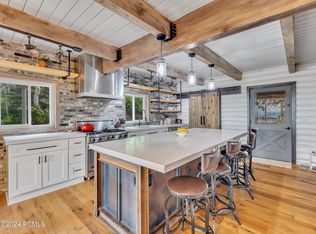
Nestled in the mountains just 15 minutes from Kimball Junction & located within the sought-after Park City City School District. This exceptional home blends cozy with elevated mountain living. Offering 4,100 square feet ,the residence features 4 Bedrooms and 5 Bathrooms, with a thought-ful layout designed for both privacy and gathering. The primary suite provides a peaceful retreat located near the full-size laundry room. The main level welcomes you with a light-filled kitchen that opens to a screened-in porch.perfect for enjoying fresh mountain air. .A spacious family room with walk-out access to the back patio creates seemless indoor-outdoor living. An ensuite second primary bedroom & charming bunkroom completes this level. Upstairs an open loft currently serves as a gameroom and is accompanied by a full bath offering flexable space for entertainment or relaxation. Above the two car garage, a private ensuite bedroom & living area provide an ideal setup for guests or extended stays. As an added benefit, the Stagecoach Estates HOA has approved paving Kimball Canyon Road, enhancing accessibility and long term value
For sale
$3,200,000
10351 N Kimball Canyon Rd #14, Park City, UT 84098
5beds
4,100sqft
:
Get pre-qualified$19,008/mo
Single Family Residence
Built in 2006
10 Acres Lot
$2,982,700 Zestimate®
$780/sqft
$83/mo HOA
What's special
Light-filled kitchenTwo car garageEnsuite second primary bedroomFull-size laundry roomCharming bunk room
- 86 days |
- 106 |
- 6 |
Zillow last checked:
Listing updated:
Listed by:
Linda Murdoch 435-640-7375,
Berkshire Hathaway HomeServices Utah Properties (Saddleview),
Keara Sardo 435-640-2600,
Berkshire Hathaway HomeServices Utah Properties (Saddleview)
Source: UtahRealEstate.com,MLS#: 2156304
Facts & features
Interior
Bedrooms & bathrooms
- Bedrooms: 5
- Bathrooms: 5
- Full bathrooms: 4
- 1/2 bathrooms: 1
- Partial bathrooms: 1
- Main level bedrooms: 2
Rooms
- Room types: Master Bathroom, Great Room, Updated Kitchen
Primary bedroom
- Level: Second
Heating
- Central, Propane, Wood
Cooling
- Central Air, Ceiling Fan(s)
Appliances
- Included: Portable Dishwasher, Dryer, Microwave, Range Hood, Refrigerator, Washer, Disposal, Countertop Range
Features
- Accessory Apt, Walk-In Closet(s), Vaulted Ceiling(s)
- Flooring: Carpet, Tile, Slate
- Doors: Sliding Doors
- Windows: Blinds, Shades, Double Pane Windows
- Basement: None
- Number of fireplaces: 2
Interior area
- Total structure area: 4,100
- Total interior livable area: 4,100 sqft
- Finished area above ground: 4,100
Video & virtual tour
Property
Parking
- Total spaces: 6
- Parking features: Open, RV Access/Parking
- Attached garage spaces: 2
- Uncovered spaces: 4
Accessibility
- Accessibility features: Accessible Hallway(s), Grip-Accessible Features, Ground Level, Roll-In Shower
Features
- Levels: Split-Entry/Bi-Level
- Stories: 2
- Entry location: Ground Level
- Patio & porch: Covered, Porch, Screened, Covered Patio, Open Porch, Screened Porch
- Has view: Yes
- View description: Mountain(s), Valley
Lot
- Size: 10 Acres
- Features: Secluded, Gentle Sloping, Terrain: Mountain, Wooded, Private
- Topography: Terrain Grad Slope,Terrain Mountain
- Residential vegetation: Mature Trees, Pines, Terraced Yard
Details
- Additional structures: Storage Shed(s)
- Parcel number: SGD14
- Zoning: RES
- Zoning description: Single-Family
- Other equipment: Satellite Dish
Construction
Type & style
- Home type: SingleFamily
- Property subtype: Single Family Residence
Materials
- Frame, Metal Siding, Other
- Roof: Metal
Condition
- Blt./Standing
- New construction: No
- Year built: 2006
- Major remodel year: 2022
Utilities & green energy
- Sewer: Septic Tank, Sewer: Septic Tank
- Water: Culinary
- Utilities for property: Natural Gas Connected, Electricity Connected, Water Available, Water Connected
Community & HOA
Community
- Subdivision: Stage Coach Estates
HOA
- Has HOA: Yes
- Amenities included: Biking Trails, Gated, Trail(s)
- HOA fee: $1,000 annually
Location
- Region: Park City
Financial & listing details
- Price per square foot: $780/sqft
- Annual tax amount: $9,525
- Date on market: 5/7/2026
- Listing terms: Cash,Conventional,1031 Exchange,FHA
- Inclusions: Ceiling Fan, Dishwasher: Portable, Dryer, Microwave, Range, Range Hood, Refrigerator, Satellite Dish, Storage Shed(s), Washer
- Acres allowed for irrigation: 0
- Electric utility on property: Yes
Estimated market value
$2,982,700
$2.83M - $3.13M
$7,556/mo
Price history
| Date | Event | Price |
|---|---|---|
| 5/7/2026 | Listed for sale | $3,200,000-10.5%$780/sqft |
Source:  UtahRealEstate.com #2156304 Report a problem UtahRealEstate.com #2156304 Report a problem | ||
| 10/15/2025 | Listing removed | $3,575,000$872/sqft |
Source: UtahRealEstate.com #2078276 Report a problem | ||
| 4/17/2025 | Listed for sale | $3,575,000+8.3%$872/sqft |
Source: UtahRealEstate.com #2078276 Report a problem | ||
| 9/30/2024 | Listing removed | $3,300,000$805/sqft |
Source: UtahRealEstate.com #2002671 Report a problem | ||
| 6/3/2024 | Listed for sale | $3,300,000-13.2%$805/sqft |
Source: UtahRealEstate.com #2002671 Report a problem | ||
| 12/1/2023 | Listing removed | $3,800,000$927/sqft |
Source: UtahRealEstate.com #1881262 Report a problem | ||
| 6/6/2023 | Listed for sale | $3,800,000$927/sqft |
Source: UtahRealEstate.com #1881262 Report a problem | ||
Public tax history
Tax history is unavailable.
Monthly payment
Est. payment
Payment breakdown
Explore the cost of this home by adjusting the details. Changes won't be saved.Climate risks
Neighborhood: 84098
Nearby schools
GreatSchools rating
- 9/10Trailside SchoolGrades: K-5Distance: 4.8 mi
- 7/10Ecker Hill Middle SchoolGrades: 6-7Distance: 3.4 mi
- 7/10Park City High SchoolGrades: 10-12Distance: 8 mi
Schools provided by the listing agent
- Elementary: Jeremy Ranch
- Middle: Ecker Hill
- High: Park City
- District: Park City
Source: UtahRealEstate.com. This data may not be complete. We recommend contacting the local school district to confirm school assignments for this home.
- $3,200,0004 bd5 ba4.1k sqft10351 N Kimball Canyon Rd, Park City, UT 84098For Sale
- $--4 bd3 ba3.2k sqft10193 N Kimball Canyon Rd, Park City, UT 84098Sold
- $1,241,700-- bd1 ba1.4k sqft10475 N Kimball Canyon Rd, Park City, UT 84098Off Market
- $1,373,100-- bd2 ba1.7k sqft10270 N Kimball Canyon Rd, Park City, UT 84098Off Market
- $1,107,900-- bd2 ba1.2k sqft10100 N Church Rd, Park City, UT 84098Off Market
- $2,333,0004 bd4 ba3.7k sqft10266 N Church Rd, Park City, UT 84098Off Market
- $850,00010.26 Acres10135 N Kimball Canyon Rd #12, Park City, UT 84098Lot/Land
- $850,00010.26 Acres10135 N Kimball Canyon Rd, Park City, UT 84098Lot/Land
A local agent can set up tours, give advice and negotiate with sellers.
Similar homes
- $3,200,0004 bd5 ba4.1k sqft10351 N Kimball Canyon Rd, Park City, UT 84098For Sale
 MLS ID #12601864, Linda Murdoch, BHHS Utah Properties - SV. PCBR
 - $3,000,0005 bd3 ba4k sqft10129 N Basin Canyon Rd, Park City, UT 84098For Sale
 MLS ID #12602608, Ryan Fogarty, BHHS Utah Properties - SV. PCBR
 - $3,200,0005 bd5 ba5.1k sqft3027 W Homestead Rd, Park City, UT 84098For Sale
 MLS ID #12602940, Kevin Crockett, BHHS Utah Properties - SV. PCBR
 - $3,400,0004 bd5 ba4k sqft8562 Ranch Club Ct, Park City, UT 84098For Sale
 MLS ID #12603412, Kelly Horn, BHHS Utah Promontory. PCBR
 - $3,650,0005 bd4 ba3.7k sqft1782 Remington Ln, Park City, UT 84098For SaleMLS ID #12603428, Jordan White, KW Park City Keller Williams Real Estate. PCBR
- $3,500,0005 bd4 ba3.7k sqft5172 E Meadows Dr, Park City, UT 84098For SaleMLS ID #12603080, Bobbi Jo Wilkerson, BHHS Utah Properties - SV. PCBR
- $2,999,9994 bd4 ba4.1k sqft7141 Canyon Dr, Park City, UT 84098For SaleMLS ID #12603014, Katy Mullin Patterson, BHHS Utah Properties - SV. PCBR
- $2,375,0003 bd3 ba2.9k sqft10256 N Basin Canyon Rd, Park City, UT 84098For SaleMLS ID #12601277, Aly Dudek, Christie's Int. RE VUE. PCBR
- $3,295,0005 bd5 ba5.1k sqft7775 N Pinebrook Rd, Park City, UT 84098For SaleMLS ID #12601215, Bob Fine, Engel & Volkers Park City. PCBR
- $4,200,0005 bd6 ba5.5k sqft5380 Cove Hollow Ln, Park City, UT 84098For SaleMLS ID #12603416, Christine Grenney, Summit Sotheby's International Realty . PCBR
- $2,595,0006 bd4 ba4.5k sqft3670 Lariat Rd, Park City, UT 84098For Sale
 MLS ID #2161265, Bonita Hutchison, Windermere Real Estate (Park Ave). UtahRealEstate.com
 - $2,595,0005 bd4 ba4.8k sqft8931 Northcove Dr, Park City, UT 84098For SaleMLS ID #12601614, Bonita Hutchison, Windermere RE Utah - Park Ave. PCBR
- $2,490,0005 bd5 ba4.8k sqft3253 Big Spruce Way, Park City, UT 84098For SaleMLS ID #12602762, Zach White, KW Park City Keller Williams Real Estate. PCBR
- $2,950,0004 bd3 ba3.8k sqft6874 Saddle Ct, Park City, UT 84098For SaleMLS ID #12504594, Mike Gooch, KW Westfield. PCBR
- $3,725,0006 bd4 ba5.4k sqft6110 Trailside Dr, Park City, UT 84098For SaleMLS ID #12602417, Jason Sanford, Christie's Int. RE VUE. PCBR
- $2,435,0005 bd4 ba4.4k sqft7457 N Buckboard Dr, Park City, UT 84098For SaleMLS ID #12601538, Michele Cone, Summit Sotheby's International Realty . PCBR
- $2,850,0004 bd3 ba3.2k sqft951 Cutter Ln, Park City, UT 84098For SaleMLS ID #12603203, Darren Mansell, Mansell Real Estate Inc (Park. PCBR
- $2,435,0005 bd4 ba4.4k sqft7457 Buckboard Dr, Park City, UT 84098For SaleMLS ID #2151398, Michele Cone, Summit Sotheby's International Realty. UtahRealEstate.com
- $2,650,0004 bd5 ba4.2k sqft3765 W Wagon Wheel Way, Park City, UT 84098For SaleMLS ID #12602696, Nancy Tallman, Summit Sotheby's International Realty . PCBR
- $2,075,0006 bd5 ba4.5k sqft7813 Susans Cir, Park City, UT 84098For SaleMLS ID #12603427, Kambrin Thorne, Summit Sotheby's International Realty (545 Main). PCBR
