Escape to this Alps-inspired mountain chalet at the top of Pinebrook with unparalleled access to the outdoors, situated on a private wooded acre, surrounded by protected open space with stunning peak and valley views. This house's high perch has full sun exposure year-round, a newly terraced backyard, and an expansive, vaulted pine and light-filled great room creating a unique living experience immersed in nature. Wraparound decks and a new stone patio with fire pit extend the living space in every direction. For the outdoor athlete, access one of the only bolted local rock climbing crags just a few hundred yards away via a direct trail from the backyard, or enjoy miles of singletrack PCMR hiking and biking trails just steps from the front door. In winter, step into your skis down the block for stable and quiet backcountry touring on Murdock Peak and throughout Toll Canyon. Enjoy relaxing in front of the fireplace, showering in the new Moroccan-tiled shower, or cooking a feast in the open-concept, remodeled kitchen. Still only minutes to Park City, this sunlit, tasteful home is your gateway to the mountains.
For sale
Price cut: $49K (6/8)
$2,950,000
6874 Saddle Ct, Park City, UT 84098
4beds
3,802sqft
:
Get pre-qualified$17,321/mo
Single Family Residence
Built in 2000
0.96 Acres Lot
$2,730,500 Zestimate®
$776/sqft
$33/mo HOA
What's special
Newly terraced backyardPrivate wooded acreWraparound decksFull sun exposure year-roundOpen-concept remodeled kitchenNew moroccan-tiled shower
- 262 days |
- 292 |
- 9 |
Zillow last checked:
Listing updated:
Listed by:
Mike Gooch 801-623-1283,
KW Westfield
Source: PCBR,MLS#: 12504594
Facts & features
Interior
Bedrooms & bathrooms
- Bedrooms: 4
- Bathrooms: 3
- Full bathrooms: 1
- 3/4 bathrooms: 1
- 1/2 bathrooms: 1
Heating
- Forced Air, Natural Gas
Cooling
- Air Conditioning, Central Air
Appliances
- Included: Refrigerator, Washer
Features
- Granite Counters, Kitchen Island, Main Level Master Bedroom, Pantry, Vaulted Ceiling(s), Walk-In Closet(s), See Remarks, Other
- Flooring: Carpet, Tile, Wood
- Basement: Walk-Out Access
- Number of fireplaces: 1
Interior area
- Total structure area: 3,802
- Total interior livable area: 3,802 sqft
Property
Parking
- Total spaces: 2
- Parking features: RV Garage, Oversized
- Garage spaces: 2
Features
- Exterior features: Balcony, See Remarks, Other
- Fencing: Partial
- Has view: Yes
- View description: Mountain(s), Trees/Woods, See Remarks
Lot
- Size: 0.96 Acres
- Features: Many Trees, Cul-De-Sac, Level, Native Plants, Secluded, See Remarks, Other
Details
- Parcel number: PbPr125
- Special conditions: See Confidential Remarks
Construction
Type & style
- Home type: SingleFamily
- Architectural style: A-Frame,Cabin,Log,See Remarks
- Property subtype: Single Family Residence
Materials
- Log Siding, Wood Siding, Log, Frame
- Foundation: Concrete Perimeter
- Roof: Asphalt,Shingle
Condition
- New construction: No
- Year built: 2000
Utilities & green energy
- Sewer: Public Sewer
- Water: Other
- Utilities for property: Electricity Connected, Natural Gas Connected
Community & HOA
Community
- Subdivision: Pineridge
HOA
- Has HOA: Yes
- HOA fee: $400 annually
Location
- Region: Park City
Financial & listing details
- Price per square foot: $776/sqft
- Tax assessed value: $2,218,892
- Annual tax amount: $6,016
- Date on market: 11/19/2025
- Cumulative days on market: 262 days
- Listing terms: 1031 Exchange,Cash,Conventional
- Electric utility on property: Yes
- Road surface type: Paved
Estimated market value
$2,730,500
$2.59M - $2.87M
$6,352/mo
Price history
Price history is unavailable.
Public tax history
| Year | Property taxes | Tax assessment |
|---|---|---|
| 2024 | $13,553 +94% | $2,218,892 +81.8% |
| 2023 | $6,984 +16.1% | $1,220,391 +31.3% |
| 2022 | $6,016 +34.6% | $929,301 +54.9% |
| 2021 | $4,470 -43.2% | $599,936 -39.5% |
| 2020 | $7,871 +102.2% | $991,768 +102.2% |
| 2019 | $3,893 +3.3% | $490,590 |
| 2018 | $3,768 -7.1% | $490,590 +2.3% |
| 2017 | $4,054 +0.7% | $479,590 -1.6% |
| 2016 | $4,028 | $487,476 +17.4% |
| 2015 | $4,028 +4.4% | $415,212 |
| 2013 | $3,859 -2.2% | $415,212 |
| 2012 | $3,948 -12.8% | $415,212 -17.2% |
| 2011 | $4,529 +5.2% | $501,560 |
| 2010 | $4,306 | $501,560 -16.9% |
| 2009 | -- | $603,455 |
Find assessor info on the county website
Monthly payment
Est. payment
Payment breakdown
Explore the cost of this home by adjusting the details. Changes won't be saved.Climate risks
Neighborhood: 84098
Nearby schools
GreatSchools rating
- 6/10Jeremy Ranch SchoolGrades: K-5Distance: 2.1 mi
- 7/10Ecker Hill Middle SchoolGrades: 6-7Distance: 1.5 mi
- 7/10Park City High SchoolGrades: 10-12Distance: 6.7 mi
- $3,761,6004 bd5 ba6.7k sqft6873 Saddle Ct, Park City, UT 84098Off Market
- $2,782,0761.51 Acres6872 Saddle Ct, Park City, UT 84098Off Market
- $--1.26 Acres7055 Canyon Dr #126, Park City, UT 84098Sold

- $503,9001.26 Acres7055 Canyon Dr, Park City, UT 84098Off Market
- $2,039,900-- bd2 ba2.2k sqft6871 Saddle Ct, Park City, UT 84098Off Market
- $--1.27 Acres7068 Canyon Dr #110, Park City, UT 84098Sold
- $504,050-- bd-- ba-- sqft7068 Canyon Dr, Park City, UT 84098Off Market
- $2,083,700-- bd2 ba2.9k sqft7121 Canyon Dr, Park City, UT 84098Off Market
A local agent can set up tours, give advice and negotiate with sellers.
Similar homes
- $2,999,9994 bd4 ba4.1k sqft7141 Canyon Dr, Park City, UT 84098For Sale
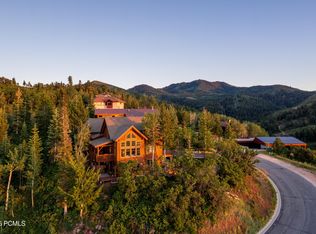
 MLS ID #12603014, Katy Mullin Patterson, BHHS Utah Properties - SV. PCBR
 - $2,800,0006 bd5 ba5.4k sqft7303 Pine Ridge Dr, Park City, UT 84098For Sale
 MLS ID #12601770, Katie McGhee, KW Park City Keller Williams Real Estate. PCBR
 - $2,950,0004 bd3 ba3.2k sqft951 Cutter Ln, Park City, UT 84098For Sale
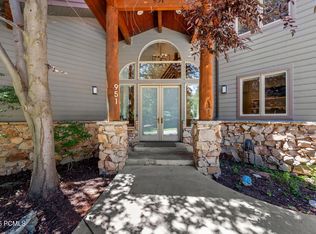 MLS ID #12603203, Darren Mansell, Mansell Real Estate Inc (Park. PCBR
 - $2,590,0004 bd5 ba5.4k sqft7216 Ridge Way, Park City, UT 84098For Sale
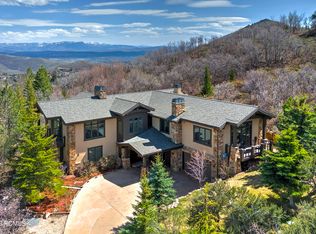 MLS ID #12601534, Stefani Kimche, B2 and Company Real Estate. PCBR
 - $2,435,0005 bd4 ba4.4k sqft7457 Buckboard Dr, Park City, UT 84098For Sale
 MLS ID #2151398, Michele Cone, Summit Sotheby's International Realty. UtahRealEstate.com
 - $2,435,0005 bd4 ba4.4k sqft7457 N Buckboard Dr, Park City, UT 84098For SaleMLS ID #12601538, Michele Cone, Summit Sotheby's International Realty . PCBR
- $3,000,0005 bd3 ba4k sqft10129 N Basin Canyon Rd, Park City, UT 84098For SaleMLS ID #12602608, Ryan Fogarty, BHHS Utah Properties - SV. PCBR
- $2,490,0005 bd5 ba4.8k sqft3253 Big Spruce Way, Park City, UT 84098For SaleMLS ID #12602762, Zach White, KW Park City Keller Williams Real Estate. PCBR
- $3,200,0004 bd5 ba4.1k sqft10351 N Kimball Canyon Rd, Park City, UT 84098For SaleMLS ID #12601864, Linda Murdoch, BHHS Utah Properties - SV. PCBR
- $3,200,0005 bd5 ba4.1k sqft10351 N Kimball Canyon Rd #14, Park City, UT 84098For SaleMLS ID #2156304, Linda Murdoch, Berkshire Hathaway HomeServices Utah Properties (Saddleview). UtahRealEstate.com
- $3,950,0004 bd5 ba5.2k sqft7349 Pine Ridge Dr, Park City, UT 84098For SaleMLS ID #12505165, Tracey Jaret, BHHS Utah Properties - SV. PCBR
- $2,595,0005 bd4 ba4.8k sqft8931 Northcove Dr, Park City, UT 84098For SaleMLS ID #12601614, Bonita Hutchison, Windermere RE Utah - Park Ave. PCBR
- $2,595,0006 bd4 ba4.5k sqft3670 Lariat Rd, Park City, UT 84098For SaleMLS ID #2161265, Bonita Hutchison, Windermere Real Estate (Park Ave). UtahRealEstate.com
- $3,295,0005 bd5 ba5.1k sqft7775 N Pinebrook Rd, Park City, UT 84098For SaleMLS ID #12601215, Bob Fine, Engel & Volkers Park City. PCBR
- $2,375,0004 bd4 ba4.5k sqft6417 N Highland Dr E, Park City, UT 84098For SaleMLS ID #2167663, Jennifer Langford, Signature Group Real Estate (Draper). UtahRealEstate.com
- $2,100,0005 bd3 ba2.9k sqft4990 W Ponderosa Dr, Park City, UT 84098For SaleMLS ID #12601907, Bronson Calder, BHHS Utah Properties - SV. PCBR
- $2,495,0004 bd4 ba4.8k sqft6120 N Snow View Dr, Park City, UT 84098For SaleMLS ID #2160148, Brad Bermes, Berkshire Hathaway HomeServices Utah Properties (Saddleview). UtahRealEstate.com
- $2,495,0004 bd4 ba4.8k sqft6120 Snowview Dr, Park City, UT 84098For SaleMLS ID #12602184, Brad Bermes, BHHS Utah Properties - SV. PCBR
- $2,945,0003 bd4 ba2.6k sqft8136 Western Sky, Park City, UT 84098For SaleMLS ID #12603013, Kelly Horn, BHHS Utah Promontory. PCBR
- $1,675,0004 bd4 ba3.2k sqft525 Upper Evergreen Dr, Park City, UT 84098For SaleMLS ID #12602287, Gabe Westberg, Windermere RE Utah - Park City. PCBR
