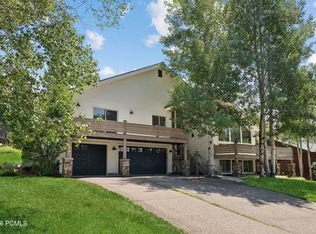
Nestled among the trees in the highly sought-after Pinebrook neighborhood, this beautifully updated home offers exceptional privacy, comfort, and direct access to nature. Thoughtfully renovated, it features a stunning chef's kitchen and a spacious primary suite with a luxurious spa-inspired bath, both beautifully remodeled, along with an updated laundry/mudroom and powder room completed this year. Designed for both everyday living and entertaining, the flexible open floor plan offers 5 bedrooms, 3 distinct gathering areas, 3 fireplaces, and TONS of storage throughout. The oversized, well-organized four-car garage provides ample space for vehicles, outdoor gear, bikes, golf clubs, and more. Step outside to multiple expansive decks, perfect for alfresco dining, relaxing, or simply taking in the peaceful mountain setting. Additional highlights include a private hot tub and a charming trail leading to a secluded bench, an ideal spot to enjoy the surrounding wildlife and serene forest views. With direct access to Pinebrook's extensive trail system, outdoor adventure begins right outside your door! Conveniently located just minutes from shopping, dining, world-class skiing, golf, and with easy freeway access to both Park City and Salt Lake City, this exceptional home offers the perfect balance of mountain tranquility and everyday convenience. A must-see!
For sale
Price cut: $65K (7/17)
$2,435,000
7457 N Buckboard Dr, Park City, UT 84098
5beds
4,484sqft
Single Family Residence
Built in 1997
0.58 Acres Lot
$-- Zestimate®
$543/sqft
$38/mo HOA
What's special
Private hot tubPeaceful mountain settingPerfect for alfresco diningSerene forest viewsTons of storage throughoutOversized well-organized four-car garageFlexible open floor plan
- 110 days |
- 530 |
- 42 |
Zillow last checked:
Listing updated:
Listed by:
Michele Cone 435-602-0886,
Summit Sotheby's International Realty
Source: PCBR,MLS#: 12601538
Facts & features
Interior
Bedrooms & bathrooms
- Bedrooms: 5
- Bathrooms: 4
- Full bathrooms: 3
- 3/4 bathrooms: 1
Heating
- ENERGY STAR Qualified Furnace, Fireplace(s), Forced Air, Natural Gas, Radiant Floor
Cooling
- Central Air, ENERGY STAR Qualified Equipment
Appliances
- Included: Dishwasher, Disposal, Double Oven, ENERGY STAR Qualified Dishwasher, Gas Range, Microwave, Oven, Refrigerator, Washer, Gas Water Heater, Water Softener Owned
- Laundry: Washer Hookup, Gas Dryer Hookup
Features
- Storage, High Ceilings, Granite Counters, Kitchen Island, Open Floorplan, Pantry, Vaulted Ceiling(s), Walk-In Closet(s), See Remarks, Breakfast Bar, Central Vacuum
- Flooring: Carpet, Stone, Tile, Wood
- Basement: Walk-Out Access
- Number of fireplaces: 2
- Fireplace features: Gas, Gas Starter
Interior area
- Total structure area: 4,484
- Total interior livable area: 4,484 sqft
Video & virtual tour
Property
Parking
- Total spaces: 4
- Parking features: Electric Vehicle Charging Station(s), Oversized, See Remarks, Garage Door Opener
- Garage spaces: 4
Features
- Exterior features: Balcony, See Remarks
- Has spa: Yes
- Spa features: Private
- Has view: Yes
- View description: Mountain(s), Trees/Woods, See Remarks
Lot
- Size: 0.58 Acres
- Features: Many Trees, Gentle Sloping, Native Plants, See Remarks
Details
- Parcel number: Pb3A364
- Other equipment: Appliances
Construction
Type & style
- Home type: SingleFamily
- Architectural style: Mountain Contemporary,See Remarks
- Property subtype: Single Family Residence
Materials
- Stone, Wood Siding
- Foundation: Concrete Perimeter
- Roof: Asphalt
Condition
- New construction: No
- Year built: 1997
- Major remodel year: 2026
Utilities & green energy
- Sewer: Public Sewer
- Water: Private
- Utilities for property: Electricity Connected, High Speed Internet Available, Natural Gas Connected, Phone Available
Community & HOA
Community
- Security: Smoke Alarm
- Subdivision: Pinebrook
HOA
- Has HOA: Yes
- Amenities included: Tennis Court(s)
- Services included: Com Area Taxes, Insurance
- HOA fee: $450 annually
- HOA phone: 435-338-3196
Location
- Region: Park City
Financial & listing details
- Price per square foot: $543/sqft
- Tax assessed value: $2,065,704
- Annual tax amount: $6,719
- Date on market: 6/16/2026
- Cumulative days on market: 110 days
- Listing terms: Cash,Conventional
- Electric utility on property: Yes
- Road surface type: Paved
Estimated market value
Not available
Estimated sales range
Not available
Not available
Price history
Price history is unavailable.
Public tax history
| Year | Property taxes | Tax assessment |
|---|---|---|
| 2025 | $6,719 +6.1% | $1,136,138 +9.6% |
| 2024 | $6,333 +6.7% | $1,036,834 |
| 2023 | $5,934 -12% | $1,036,834 -0.5% |
| 2022 | $6,746 +45.2% | $1,042,013 +67.1% |
| 2021 | $4,646 -3.2% | $623,637 +3.1% |
| 2020 | $4,798 | $604,647 |
| 2019 | $4,798 +3.3% | $604,647 |
| 2018 | $4,644 -7.1% | $604,647 |
| 2017 | $4,997 +18.7% | $604,647 +18.6% |
| 2016 | $4,211 | $509,720 +11.7% |
| 2015 | $4,211 +16% | $456,268 +16.8% |
| 2013 | $3,630 -3.6% | $390,549 -1.4% |
| 2012 | $3,765 -0.6% | $396,001 -5.6% |
| 2011 | $3,787 +0.1% | $419,461 -4.8% |
| 2010 | $3,782 | $440,500 -11.9% |
| 2009 | -- | $499,760 |
Find assessor info on the county website
Monthly payment
Est. payment
Payment breakdown
Explore the cost of this home by adjusting the details. Changes won't be saved.Climate risks
Neighborhood: 84098
Nearby schools
GreatSchools rating
- 9/10Jeremy Ranch SchoolGrades: K-5Distance: 1.5 mi
- 8/10Ecker Hill Middle SchoolGrades: 6-7Distance: 1.1 mi
- 7/10Park City High SchoolGrades: 10-12Distance: 6.8 mi
- $2,435,0005 bd4 ba4.4k sqft7457 Buckboard Dr, Park City, UT 84098For Sale
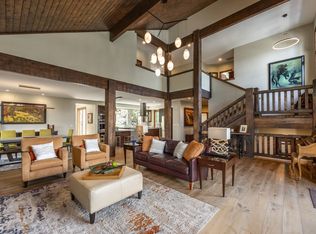
- $2,523,9005 bd5 ba4.9k sqft7447 Buckboard Dr, Park City, UT 84098Off Market
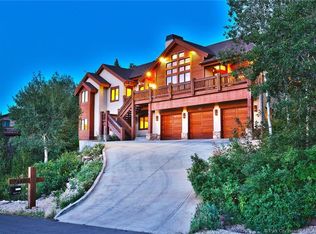
- $2,275,3004 bd4 ba3.7k sqft7465 Buckboard Dr, Park City, UT 84098Off Market

- $2,002,200-- bd3 ba2.8k sqft7465 N Buckboard Dr, Park City, UT 84098Off Market
- $2,163,9005 bd5 ba4.9k sqft7447 N Buckboard Dr, Park City, UT 84098Off Market
- $--4 bd4 ba5.6k sqft7475 Buckboard Dr, Park City, UT 84098Off Market
- $1,805,200-- bd3 ba2.5k sqft7470 N Buckboard Dr, Park City, UT 84098Off Market
- $1,987,200-- bd4 ba4.4k sqft7437 N Buckboard Dr, Park City, UT 84098Off Market
A local agent can set up tours, give advice and negotiate with sellers.
Similar homes
- $2,435,0005 bd4 ba4.4k sqft7457 Buckboard Dr, Park City, UT 84098For Sale
 MLS ID #2151398, Michele Cone, Summit Sotheby's International Realty. UtahRealEstate.com
 - $2,490,0005 bd5 ba4.8k sqft3253 Big Spruce Way, Park City, UT 84098For Sale
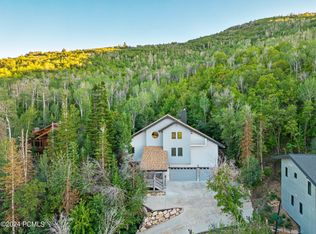
 MLS ID #12602762, Zach White, KW Park City Keller Williams Real Estate. PCBR
 - $3,250,0004 bd4 ba5.1k sqft7177 Canyon Dr, Park City, UT 84098For Sale
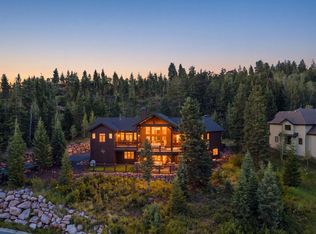 MLS ID #2177393, Gretchen Hudgens, Summit Sotheby's International Realty. UtahRealEstate.com
 - $2,325,0005 bd5 ba4.9k sqft9049 Cheyenne Way, Park City, UT 84098For Sale
 MLS ID #12600272, Lindsay Cunningham, Christie's Int. RE VUE. PCBR
 - $2,999,9994 bd4 ba4.1k sqft7141 Canyon Dr, Park City, UT 84098For SaleMLS ID #12603014, Katy Mullin Patterson, BHHS Utah Properties - SV. PCBR
- $2,375,0004 bd4 ba4.5k sqft6417 N Highland Dr E, Park City, UT 84098For SaleMLS ID #2167663, Jennifer Langford, Signature Group Real Estate. UtahRealEstate.com
- $2,075,0006 bd5 ba4.5k sqft7813 Susans Cir, Park City, UT 84098For SaleMLS ID #12603427, Kambrin Thorne, Summit Sotheby's International Realty (545 Main). PCBR
- $2,000,0005 bd3 ba2.9k sqft4990 W Ponderosa Dr, Park City, UT 84098For SaleMLS ID #12601907, Bronson Calder, BHHS Utah Properties - SV. PCBR
- $1,895,0006 bd4 ba4.7k sqft3639 W Wrangler Way, Park City, UT 84098For SaleMLS ID #12602364, Maribeth Herman, KW Park City Keller Williams Real Estate. PCBR
- $1,875,0005 bd4 ba3.7k sqft110 Paradise Rd, Park City, UT 84098For SaleMLS ID #12601884, Matthew Mullin, BHHS Utah Properties - SV. PCBR
- $2,300,0005 bd3 ba2.6k sqft1980 Tommy Moe Pl, Park City, UT 84098For SaleMLS ID #12603722, Liza Story, Summit Sotheby's International Realty . PCBR
- $3,160,0005 bd4 ba5.2k sqft5880 Trailside Loop, Park City, UT 84098For SaleMLS ID #12603809, Daniel Feldman, KW Park City Keller Williams Real Estate. PCBR
- $2,150,0005 bd4 ba3.4k sqft7060 N Greenfield Dr, Park City, UT 84098For SaleMLS ID #12603106, Maverick Bolger, KW Park City Keller Williams Real Estate. PCBR
- $2,299,0005 bd3 ba3.9k sqft1898 Sun Peak Dr, Park City, UT 84098For SaleMLS ID #12603085, Stella Canzano, BHHS Utah Properties - SV. PCBR
- $3,250,0004 bd4 ba5.1k sqft7177 Canyon Dr, Park City, UT 84060For SaleMLS ID #12603633, Gretchen Hudgens, Summit Sotheby's International Realty (625 Main). PCBR
- $3,295,0005 bd5 ba5.1k sqft7775 N Pinebrook Rd, Park City, UT 84098For SaleMLS ID #12601215, Bob Fine, Engel & Volkers Park City. PCBR
- $2,500,0003 bd3 ba2.4k sqft1715 Creek Side Ln, Park City, UT 84098For SaleMLS ID #12603399, Jalayne Bassett, Equity RE (Luxury Group). PCBR
- $2,900,0004 bd3 ba3k sqft1936 Kidd Cir, Park City, UT 84098For SaleMLS ID #12603704, Gemma Glisson, Modern and Main, LLC. PCBR
- $1,695,0006 bd4 ba5.3k sqft3587 Wrangler Way, Park City, UT 84098For SaleMLS ID #12602323, Kim Watson, BHHS Utah Properties - SV. PCBR
- $3,200,0005 bd5 ba4.1k sqft10351 N Kimball Canyon Rd #14, Park City, UT 84098For SaleMLS ID #2156304, Linda Murdoch, Berkshire Hathaway HomeServices Utah Properties (Saddleview). UtahRealEstate.com
