Located in the highly sought-after Jeremy Ranch neighborhood, this beautifully upgraded 5-bedroom, 5-bathroom home offers the perfect blend of comfort, functionality, and mountain views in a fantastic family community.
The open floor plan connects the main living spaces, making everyday living and entertaining effortless. Recent upgrades include fresh exterior paint, updated deck railings, a chef-inspired kitchen, and a spa-like primary bathroom.
Multiple living areas provide plenty of space for everyone, including two family rooms and a flexible lower-level space ideal for a home gym, office, or playroom. South-facing windows fill the home with natural light and frame stunning mountain views throughout.
This Park City home combines thoughtful upgrades, versatile living spaces, and an exceptional setting in one of the most welcoming neighborhoods.
Pending
Price cut: $75K (9/2)
$2,250,000
9049 Cheyenne Way, Park City, UT 84098
5beds
4,926sqft
Single Family Residence
Built in 1994
0.33 Acres Lot
$-- Zestimate®
$457/sqft
$23/mo HOA
What's special
Fresh exterior paintMountain viewsStunning mountain views throughoutUpdated deck railingsChef-inspired kitchenSpa-like primary bathroomTwo family rooms
- 261 days
- 392
- 25
Zillow last checked:
Listing updated:
Listed by:
Lindsay Cunningham 303-915-9039,
Christie's Int. RE VUE,
Amy Courage Lineen 435-640-8109,
Christie's Int. RE VUE
Source: PCBR,MLS#: 12600272
Facts & features
Interior
Bedrooms & bathrooms
- Bedrooms: 5
- Bathrooms: 5
- Full bathrooms: 3
- 3/4 bathrooms: 1
- 1/2 bathrooms: 1
Heating
- Forced Air
Cooling
- Air Conditioning
Appliances
- Included: Dishwasher, Disposal, Gas Range, Microwave, Oven, Refrigerator, Washer, Gas Water Heater, Water Softener Owned
- Laundry: Washer Hookup, Electric Dryer Hookup
Features
- Ceiling Fan(s), High Ceilings, Double Vanity, Kitchen Island, Open Floorplan, Pantry, Walk-In Closet(s), Breakfast Bar
- Flooring: Carpet, Tile, Wood
- Number of fireplaces: 1
- Fireplace features: Gas
Interior area
- Total structure area: 4,926
- Total interior livable area: 4,926 sqft
Video & virtual tour
Property
Parking
- Total spaces: 3
- Parking features: Garage Door Opener
- Garage spaces: 3
Features
- Fencing: Partial
- Has view: Yes
- View description: Mountain(s), Ski Area, Trees/Woods
Lot
- Size: 0.33 Acres
- Features: Few Trees, Level
Details
- Parcel number: Jr44109
- Other equipment: Appliances
Construction
Type & style
- Home type: SingleFamily
- Architectural style: Mountain Contemporary
- Property subtype: Single Family Residence
Materials
- Stucco
- Foundation: Concrete Perimeter
- Roof: Asphalt,Shingle
Condition
- Updated/Remodeled
- New construction: No
- Year built: 1994
- Major remodel year: 2023
Utilities & green energy
- Sewer: Public Sewer
- Water: Public
- Utilities for property: Cable Available, Electricity Connected, High Speed Internet Available, Natural Gas Connected
Community & HOA
Community
- Security: Security System - Installed, Smoke Alarm
- Subdivision: Jeremy Ranch Area
HOA
- Has HOA: Yes
- Services included: Management Fees
- HOA fee: $270 annually
- HOA phone: 801-256-0465
Location
- Region: Park City
Financial & listing details
- Price per square foot: $457/sqft
- Tax assessed value: $2,087,900
- Annual tax amount: $6,791
- Date on market: 1/26/2026
- Listing terms: 1031 Exchange,Cash,Conventional
- Electric utility on property: Yes
- Road surface type: Paved
Estimated market value
Not available
Estimated sales range
Not available
$9,400/mo
Price history
Price history is unavailable.
Public tax history
| Year | Property taxes | Tax assessment |
|---|---|---|
| 2025 | $6,791 +15.4% | $1,148,345 +19.2% |
| 2024 | $5,885 -7.1% | $963,540 -13% |
| 2023 | $6,335 -7.5% | $1,106,955 +4.6% |
| 2022 | $6,852 +33.8% | $1,058,430 +54% |
| 2021 | $5,120 +18.8% | $687,256 +26.6% |
| 2020 | $4,309 -45% | $542,942 -45% |
| 2019 | $7,834 +101.6% | $987,168 +95.2% |
| 2018 | $3,885 -12.3% | $505,817 +2.2% |
| 2017 | $4,430 +12.6% | $494,817 +3.9% |
| 2016 | $3,935 | $476,255 +20.3% |
| 2015 | $3,935 +21.3% | $395,858 +13.4% |
| 2013 | $3,245 +2.4% | $349,104 -0.5% |
| 2011 | $3,169 +5.2% | $351,005 |
| 2010 | $3,014 | $351,005 -19.1% |
| 2009 | -- | $434,050 |
Find assessor info on the county website
Monthly payment
Est. payment
Payment breakdown
Explore the cost of this home by adjusting the details. Changes won't be saved.Climate risks
Neighborhood: 84098

Similar homes
- $2,390,0005 bd5 ba4.8k sqft3253 Big Spruce Way, Park City, UT 84098For Sale
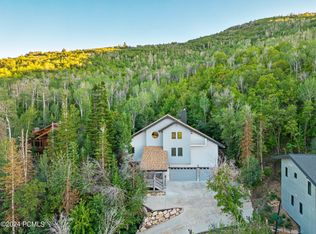
 MLS ID #12602762, Zach White, KW Park City Keller Williams Real Estate. PCBR
 - $2,395,0005 bd4 ba4.4k sqft7457 N Buckboard Dr, Park City, UT 84098For Sale
 MLS ID #12601538, Michele Cone, Summit Sotheby's International Realty . PCBR
 - $2,395,0005 bd4 ba4.4k sqft7457 Buckboard Dr, Park City, UT 84098For Sale
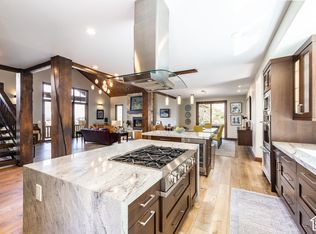
 MLS ID #2151398, Michele Cone, Summit Sotheby's International Realty. UtahRealEstate.com
 - $2,385,0005 bd5 ba4.2k sqft330 Matterhorn Dr, Park City, UT 84098For Sale
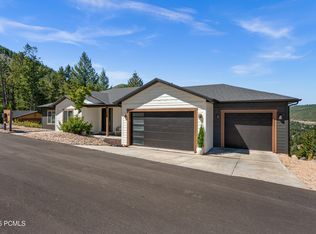 MLS ID #12604257, Gabe Westberg, Windermere RE Utah - Park City. PCBR
 - $2,649,0005 bd4 ba4.8k sqft8931 Northcove Dr, Park City, UT 84098For SaleMLS ID #12604352, Bonita Hutchison, Windermere RE Utah - Park Ave. PCBR
- $2,000,0006 bd5 ba4.5k sqft7813 Susans Cir, Park City, UT 84098For SaleMLS ID #12603427, Kambrin Thorne, Summit Sotheby's International Realty (545 Main). PCBR
- $2,400,0005 bd3 ba2.7k sqft5154 Heather Ln, Park City, UT 84098For SaleMLS ID #2176002, Dale Rex, Black Sign Real Estate LLC. UtahRealEstate.com
- $2,290,0003 bd3 ba2.4k sqft1715 Creek Side Ln, Park City, UT 84098For SaleMLS ID #12603399, Jalayne Bassett, Equity RE (Luxury Group). PCBR
- $3,295,0005 bd5 ba5.1k sqft7775 N Pinebrook Rd, Park City, UT 84098For SaleMLS ID #12601215, Bob Fine, Engel & Volkers Park City. PCBR
- $1,890,0004 bd4 ba3.4k sqft6184 N Old Ranch Rd, Park City, UT 84098For SaleMLS ID #12600304, Kip Dakil, KW Park City Keller Williams Real Estate. PCBR
- $3,250,0004 bd4 ba5.1k sqft7177 Canyon Dr, Park City, UT 84098For SaleMLS ID #2177393, Gretchen Hudgens, Summit Sotheby's International Realty. UtahRealEstate.com
- $3,000,0005 bd3 ba4k sqft10129 N Basin Canyon Rd, Park City, UT 84098For SaleMLS ID #12602608, Ryan Fogarty, BHHS Utah Properties - SV. PCBR
- $2,695,0004 bd3 ba3k sqft1936 Kidd Cir, Park City, UT 84098For SaleMLS ID #12603704, Gemma Glisson, Modern and Main, LLC. PCBR
- $1,325,0004 bd2 ba2.8k sqft(Undisclosed Address), Park City, UT 84098For SaleMLS ID #2188884, Sean Railton, Windermere Real Estate (PCM). UtahRealEstate.com
- $3,300,0005 bd5 ba6.8k sqft7169 Canyon Dr, Park City, UT 84098For SaleMLS ID #12602532, Michael Hludzinski, eXp Realty, LLC (Park City). PCBR
- $3,160,0005 bd4 ba5.2k sqft5880 Trailside Loop, Park City, UT 84098For SaleMLS ID #12603809, Daniel Feldman, KW Park City Keller Williams Real Estate. PCBR
- $1,325,0004 bd2 ba2.8k sqft1538 Mallard Cir, Park City, UT 84098For SaleMLS ID #12604342, Sean Railton, Windermere Real Estate - Utah. PCBR
- $2,850,0004 bd3 ba3.2k sqft951 Cutter Ln, Park City, UT 84098For SaleMLS ID #12603203, Darren Mansell, Mansell Real Estate Inc (Park. PCBR
- $1,595,0004 bd4 ba3.1k sqft595 Parkview Dr, Park City, UT 84098For SaleMLS ID #12603400, Gabe Westberg, Windermere RE Utah - Park City. PCBR
- $1,450,0004 bd4 ba2.4k sqft7998 Springshire Dr, Park City, UT 84098For SaleMLS ID #12602232, Doug Almstedt, Summit Sotheby's International Realty . PCBR
