Enjoy the ease of single-level living in this beautifully maintained and move-in-ready home, thoughtfully designed for comfortable everyday living and effortless entertaining. Situated on a quiet street in one of Park City's most convenient residential neighborhoods, 7060 Greenfield Drive offers a spacious, flexible floor plan with quality finishes, abundant natural light, and inviting indoor and outdoor living spaces.
The expansive kitchen is designed to bring everyone together, featuring a large center island, 4-burner gas range with built-in griddle, and generous prep and storage space. It opens seamlessly to the dining and living areas, creating a welcoming space for gathering with family and friends. Large windows fill the space with soft natural light. The spacious primary suite features a serene bathroom with dual vanities, a soaking tub, separate shower, and walk-in closet.
A separate media room provides the perfect retreat for movie nights or game days, complete with a wet bar, projector and motorized screen, separate entrance, and radiant floor heating (extending to the two bedrooms and the bath in this wing). One of the five bedrooms is currently configured as a home office, offering flexibility to suit your needs.
Outside, the meticulously landscaped yard offers mature trees that offer sought-after shade and maintain a comfortable sense of privacy. Relax in the hot tub on the back patio, gather around the fire pit in the front courtyard, or enjoy the low-maintenance front lawn finished with astroturf. Smart-home features throughout make automation simple and future upgrades easy.
Conveniently located just minutes from shopping, dining, schools, trails, and world-class skiing with Historic Main Street only 15 minutes away and Salt Lake City International Airport about 30 minutes away. This home offers the perfect blend of comfort, convenience, and versatility.
Pending
$2,150,000
7060 N Greenfield Dr, Park City, UT 84098
5beds
3,499sqft
Single Family Residence
Built in 2015
0.53 Acres Lot
$-- Zestimate®
$614/sqft
$15/mo HOA
What's special
Quality finishesMeticulously landscaped yardProjector and motorized screenSeparate media roomSeparate showerSoaking tubSingle-level living
- 54 days
- 408
- 15
Zillow last checked:
Listing updated:
Listed by:
Maverick Bolger 303-588-0568,
KW Park City Keller Williams Real Estate,
Greg P Miner 435-668-7771,
KW Park City Keller Williams Real Estate
Source: PCBR,MLS#: 12603106
Facts & features
Interior
Bedrooms & bathrooms
- Bedrooms: 5
- Bathrooms: 4
- Full bathrooms: 2
- 3/4 bathrooms: 1
- 1/2 bathrooms: 1
Heating
- ENERGY STAR Qualified Furnace, Fireplace(s), Forced Air, Radiant, See Remarks
Cooling
- Air Conditioning, Central Air
Appliances
- Included: Dishwasher, Disposal, Gas Range, Microwave, Oven, Refrigerator, Washer, Gas Water Heater, Tankless Water Heater, Water Softener Owned
- Laundry: Washer Hookup, Gas Dryer Hookup, Electric Dryer Hookup
Features
- Storage, Ceiling Fan(s), High Ceilings, Double Vanity, Granite Counters, Kitchen Island, Main Level Master Bedroom, Pantry, Ski Storage, Walk-In Closet(s), Wet Bar
- Flooring: Carpet, Tile, Wood
- Basement: Crawl Space
- Number of fireplaces: 1
- Fireplace features: Gas
Interior area
- Total structure area: 3,499
- Total interior livable area: 3,499 sqft
Video & virtual tour
Property
Parking
- Total spaces: 2
- Parking features: Sink, Garage Door Opener
- Garage spaces: 2
Features
- Exterior features: Drip Irrigation, Gas BBQ Stubbed, Lawn Sprinkler - Timer
- Has spa: Yes
- Spa features: Private
- Fencing: Full
- Has view: Yes
- View description: Mountain(s), Ski Area
Lot
- Size: 0.53 Acres
- Features: Level
Details
- Parcel number: SlI218
- Other equipment: Appliances, Audio System, Media System - Prewired, Thermostat - Programmable
Construction
Type & style
- Home type: SingleFamily
- Architectural style: Ranch
- Property subtype: Single Family Residence
Materials
- Foundation: Concrete Perimeter
- Roof: Asphalt,Shingle
Condition
- New construction: No
- Year built: 2015
Utilities & green energy
- Sewer: Public Sewer
- Water: Public
- Utilities for property: Cable Available, Electricity Connected, High Speed Internet Available, Natural Gas Connected
Community & HOA
Community
- Subdivision: East Creek Ranch
HOA
- Has HOA: Yes
- HOA fee: $180 annually
Location
- Region: Park City
Financial & listing details
- Price per square foot: $614/sqft
- Tax assessed value: $1,737,959
- Annual tax amount: $11,241
- Date on market: 7/7/2026
- Cumulative days on market: 54 days
- Listing terms: 1031 Exchange,Cash,Conventional
- Electric utility on property: Yes
- Road surface type: Paved
Estimated market value
Not available
Estimated sales range
Not available
Not available
Price history
Price history is unavailable.
Public tax history
| Year | Property taxes | Tax assessment |
|---|---|---|
| 2025 | $11,241 -12.5% | $1,737,959 -10.5% |
| 2024 | $12,844 +6.4% | $1,942,568 |
| 2023 | $12,077 +20% | $1,942,568 +35.2% |
| 2022 | $10,066 +6.6% | $1,436,297 +24.8% |
| 2021 | $9,439 -6% | $1,150,786 -1.6% |
| 2020 | $10,038 +24.4% | $1,169,342 +24.4% |
| 2019 | $8,066 +137.3% | $939,694 +132.8% |
| 2018 | $3,399 -6.3% | $403,670 +12.5% |
| 2017 | $3,628 +10.9% | $358,797 |
| 2016 | $3,271 | $358,797 +348.5% |
| 2015 | $3,271 +606% | $80,000 +77.8% |
| 2013 | $463 | $45,000 |
Find assessor info on the county website
Monthly payment
Est. payment
Payment breakdown
Explore the cost of this home by adjusting the details. Changes won't be saved.Climate risks
Neighborhood: 84098

Similar homes
- $2,480,0005 bd4 ba4.6k sqft471 E Valley Dr, Park City, UT 84098For Sale
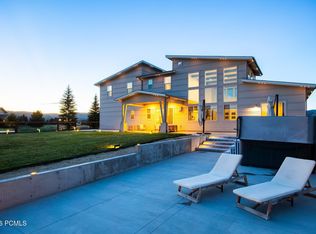
 MLS ID #12603426, Page Juliano, Summit Sotheby's International Realty (625 Main). PCBR
 - $2,590,0006 bd6 ba5.1k sqft6340 Highland Dr, Park City, UT 84098For Sale
 MLS ID #12603447, Matthew Barrett, Matthew Barrett, Broker. PCBR
 - $2,300,0005 bd3 ba2.8k sqft1980 Tommy Moe Pl, Park City, UT 84098For Sale
 MLS ID #12603722, Liza Story, Summit Sotheby's International Realty . PCBR
 - $2,490,0005 bd5 ba4.8k sqft3253 Big Spruce Way, Park City, UT 84098For Sale
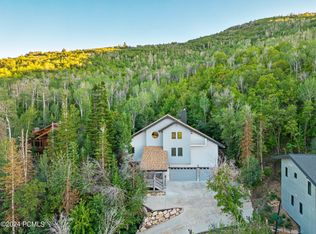 MLS ID #12602762, Zach White, KW Park City Keller Williams Real Estate. PCBR
 - $3,160,0005 bd4 ba5.2k sqft5880 Trailside Loop, Park City, UT 84098For SaleMLS ID #12603809, Daniel Feldman, KW Park City Keller Williams Real Estate. PCBR
- $2,290,0006 bd3 ba3.8k sqft12477 N Ross Creek Dr, Kamas, UT 84036For SaleMLS ID #12603489, Judy Perry, Engel & Volkers Park City. PCBR
- $1,999,0004 bd3 ba2k sqft1916 Roffe Rd, Park City, UT 84098For SaleMLS ID #12603752, Joanne O'Connell, KW Park City Keller Williams Real Estate. PCBR
- $1,795,0004 bd3 ba4.1k sqft2526 Broken Hill Dr, Park City, UT 84098For SaleMLS ID #12601868, Bonita Hutchison, Windermere RE Utah - Park Ave. PCBR
- $1,349,0005 bd4 ba3.7k sqft6542 Purple Poppy Ln, Park City, UT 84098For SaleMLS ID #12603066, Cindy Wallace, Summit Sotheby's International Realty . PCBR
- $2,900,0004 bd3 ba3k sqft1936 Kidd Cir, Park City, UT 84098For SaleMLS ID #12603704, Gemma Glisson, Modern and Main, LLC. PCBR
- $1,394,9995 bd6 ba3.8k sqft150 N Crestview Dr, Park City, UT 84098For Sale
 MLS ID #2172918, Kian Torimi, Selling Salt Lake. UtahRealEstate.com
 - $1,470,0004 bd4 ba2.4k sqft7998 Springshire Dr, Park City, UT 84098For SaleMLS ID #12602232, Doug Almstedt, Summit Sotheby's International Realty . PCBR
- $1,470,0004 bd4 ba2.4k sqft7998 N Springshire Dr, Park City, UT 84098For SaleMLS ID #2160810, Doug Almstedt, Summit Sotheby's International Realty. UtahRealEstate.com
- $2,945,0003 bd4 ba2.6k sqft8136 Western Sky, Park City, UT 84098For SaleMLS ID #12603013, Kelly Horn, BHHS Utah Promontory. PCBR
- $1,885,0005 bd5 ba4.7k sqft402 Shadow Hill Rd, Wanship, UT 84017For SaleMLS ID #12603086, Tamra Rieper, KW Utah Realtors Keller Willia. PCBR
- $2,600,0003 bd4 ba2.7k sqft2768 Gallivan Loop, Park City, UT 84060For SaleMLS ID #12603872, Gretchen Hudgens, Summit Sotheby's International Realty (625 Main). PCBR
- $2,700,0005 bd5 ba4k sqft13209 N Alexis Dr, Heber City, UT 84036For SaleMLS ID #12602446, Todd Anderson, KW Park City Keller Williams Real Estate. PCBR
- $2,199,0005 bd5 ba4.3k sqft955 S Coldwater Way #53, Midway, UT 84049For SaleMLS ID #2148494, Tina M Hackwell, Fathom Realty (Midway). UtahRealEstate.com
- $2,500,0003 bd3 ba1.8k sqft4232 Fairway Ln #E3, Park City, UT 84098For SaleMLS ID #12603567, Greg P Miner, KW Park City Keller Williams Real Estate. PCBR
- $1,850,0004 bd4 ba4k sqft460 E Saddle Dr, Midway, UT 84049For SaleMLS ID #2178598, Catherine Davey Day, Summit Sotheby's International Realty. UtahRealEstate.com
