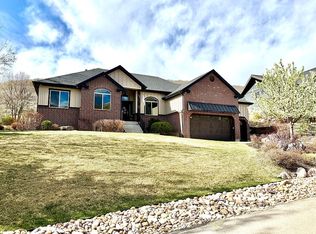
Here, mountain living is not reserved for weekends or vacations. It becomes part of the everyday: open fields along the drive home, traditions in town, trails within and beyond the neighborhood, and Mount Timpanogos always somewhere in view. At the base of Burgi Hill, the natural landscape rises behind 460 East Saddle Drive, creating the rare feeling of having a private corner of Midway entirely to yourself. Built in 2012, the home is beautifully crafted yet feels as though it has belonged to this landscape for much longer. Classic Craftsman millwork, wainscoting, Shaker paneling, substantial casings, and warm Provenza wood floors lend the interiors character and permanence. A two-story entry with custom bronze powder-coated railings provides an inviting introduction, while French doors open to a dedicated office. Natural light fills the main living spaces, where windows frame beautiful views of the surrounding landscape. Carefully selected Restoration Hardware light fixtures add warmth and complement the home's craftsmanship. Among the most meaningful materials are reclaimed timbers from Thistle, Utah, the historic town in Spanish Fork Canyon. Given another life here, the wood appears in the beam mantel, TV frame, and mirror frames in the primary and powder baths, carrying a piece of Utah history forward. At the center of the main level, the kitchen was designed for the way people naturally gather. A soapstone island is surrounded by honed black granite countertops, custom Shaker cabinetry, matte black Caf appliances, and a farmhouse apron-front sink by Shaws. Together, these enduring materials give the space a collected quality that feels refined and entirely at home in the mountains. This is a kitchen for coffee before an early morning outside, something warm simmering after a day in the snow, and friends lingering around the island long after dinner has ended. That warmth continues into the main-level primary suite, a luxurious retreat at the end of the day. Outside, flagstone patios and a fire pit extend the home into its surroundings. With no neighboring homes directly behind the property, the backyard becomes a private setting for long dinners, crisp autumn evenings, and nights beneath an expansive mountain sky. An oversized, extended-depth, heated three-car garage offers generous space for vehicles, outdoor gear, and everything that comes with life in the mountains. The beauty here is matched by the care invested behind the scenes. Thoughtfully designed French drainage surrounds portions of the home and patio, complemented by a professionally installed WaterGuard foundation water-management system. These details may not be the first noticed in a photograph, but they speak to the thoughtful way the property has been cared for. From this tucked-away setting, the best of Midway remains close at hand. The Interlaken Trail is one block away, Wasatch Mountain State Park and Dutch Hollow are approximately one mile from the home, and the blue-ribbon waters of the middle Provo River are about ten minutes away. Two nearby reservoirs and access to Mill Canyon Peak offer even more ways to spend the day outside. There are summer mornings on the river and afternoons on the trail. Autumn arrives in the mountains. Snow settles over the valley, boots collect by the door, and winter evenings end around the fire. Then spring comes, the doors open again, and dinner moves outside. Perhaps that is the romance of this place: the extraordinary becomes wonderfully ordinary. A beautiful kitchen filled with people you love. A fire glowing as the mountains disappear into the evening. The familiar turn toward home beneath Timpanogos. Some homes give you a beautiful place to live. This one gives you a beautiful way to live.
For sale
Price cut: $55K (9/17)
$1,795,000
460 E Saddle Dr, Midway, UT 84049
4beds
4,045sqft
Single Family Residence
Built in 2012
0.53 Acres Lot
$-- Zestimate®
$444/sqft
$150/mo HOA
What's special
Matte black caf appliancesHoned black graniteSoapstone islandWarm provenza wood floorsCraftsman millworkCustom shaker cabinetryShaker paneling
- 54 days
- 958
- 107
Zillow last checked:
Listing updated:
Listed by:
Catherine Davey Day 801-467-2100,
Summit Sotheby's International Realty
Source: UtahRealEstate.com,MLS#: 2178598
Facts & features
Interior
Bedrooms & bathrooms
- Bedrooms: 4
- Bathrooms: 4
- Full bathrooms: 3
- 1/2 bathrooms: 1
- Partial bathrooms: 1
- Main level bedrooms: 1
Rooms
- Room types: Master Bathroom, Great Room
Primary bedroom
- Level: First
Heating
- Forced Air, Central
Cooling
- Central Air, Ceiling Fan(s)
Appliances
- Included: Dryer, Microwave, Refrigerator, Washer, Water Softener Owned, Disposal, Free-Standing Range
Features
- Separate Bath/Shower, Walk-In Closet(s), Vaulted Ceiling(s), Granite Counters
- Flooring: Carpet, Hardwood, Tile
- Windows: Blinds, Window Coverings, Double Pane Windows
- Basement: Full
- Number of fireplaces: 1
Interior area
- Total structure area: 4,045
- Total interior livable area: 4,045 sqft
- Finished area above ground: 2,805
- Finished area below ground: 1,240
Video & virtual tour
Property
Parking
- Total spaces: 3
- Parking features: Garage - Attached
- Attached garage spaces: 3
Features
- Levels: Two
- Stories: 3
- Patio & porch: Patio, Open Patio
- Exterior features: Entry (Foyer)
- Has view: Yes
- View description: Mountain(s), Valley
Lot
- Size: 0.53 Acres
- Features: Secluded, Sprinkler: Auto-Full, Terrain: Mountain
- Topography: Terrain Mountain
- Residential vegetation: Landscaping: Full, Mature Trees, Scrub Oak, Terraced Yard, Vegetable Garden
Details
- Parcel number: 0000205517
- Zoning: RES
- Zoning description: Single-Family
Construction
Type & style
- Home type: SingleFamily
- Property subtype: Single Family Residence
Materials
- Stone, Cement Siding
- Roof: Asphalt
Condition
- Blt./Standing
- New construction: No
- Year built: 2012
Utilities & green energy
- Sewer: Public Sewer, Sewer: Public
- Water: Culinary
- Utilities for property: Natural Gas Connected, Electricity Connected, Sewer Connected, Water Connected
Community & HOA
Community
- Security: Fire Alarm
- Subdivision: Burgi Hill Ranches Pud
HOA
- Has HOA: Yes
- Amenities included: Biking Trails, Trail(s), Playground, Snow Removal
- HOA fee: $150 monthly
- HOA name: Sean Cartwright
- HOA phone: 435-201-4242
Location
- Region: Midway
Financial & listing details
- Price per square foot: $444/sqft
- Tax assessed value: $1,413,060
- Annual tax amount: $7,162
- Date on market: 8/13/2026
- Listing terms: Cash,Conventional,VA Loan
- Inclusions: Ceiling Fan, Dryer, Microwave, Range, Refrigerator, Washer, Water Softener: Own, Window Coverings
- Acres allowed for irrigation: 0
- Electric utility on property: Yes
- Road surface type: Paved
Estimated market value
Not available
Estimated sales range
Not available
Not available
Price history
| Date | Event | Price |
|---|---|---|
| 9/17/2026 | Price change | $1,795,000-3%$444/sqft |
Source:  UtahRealEstate.com #2178598 Report a problem UtahRealEstate.com #2178598 Report a problem | ||
| 8/13/2026 | Listed for sale | $1,850,000$457/sqft |
Source: UtahRealEstate.com #2178598 Report a problem | ||
| 2/8/2013 | Sold | -- |
Source:  PCBR #9993923 Report a problem PCBR #9993923 Report a problem | ||
Public tax history
| Year | Property taxes | Tax assessment |
|---|---|---|
| 2025 | $7,162 +1.1% | $777,183 |
| 2024 | $7,082 +12.8% | $777,183 +15.4% |
| 2023 | $6,278 -7.1% | $673,702 |
| 2022 | $6,755 +22.1% | $673,702 +58% |
| 2021 | $5,534 +18.2% | $426,526 +9.9% |
| 2020 | $4,683 +4.9% | $388,026 +7% |
| 2018 | $4,463 +1% | $362,477 |
| 2017 | $4,420 +17.7% | $362,477 +21.8% |
| 2016 | $3,755 +5.2% | $297,481 |
| 2015 | $3,568 -46.2% | $297,481 +1.8% |
| 2014 | $6,629 | $292,110 -45% |
| 2013 | $6,629 +713% | $531,109 +637.7% |
| 2012 | $815 +42.1% | $72,000 +20% |
| 2011 | $574 -49.6% | $60,000 -50% |
| 2010 | $1,139 -43.5% | $120,000 -47.3% |
| 2009 | $2,017 -24.1% | $227,500 -30% |
| 2008 | $2,659 -9.1% | $325,000 |
| 2007 | $2,926 | $325,000 |
Find assessor info on the county website
Monthly payment
Est. payment
Payment breakdown
Explore the cost of this home by adjusting the details. Changes won't be saved.Climate risks
Neighborhood: 84049
Nearby schools
Schools provided by the listing agent
- Elementary: Midway
- Middle: Wasatch
- High: Wasatch
- District: Wasatch
Source: UtahRealEstate.com. This data may not be complete. We recommend contacting the local school district to confirm school assignments for this home.

Similar homes
- $1,545,0004 bd5 ba4k sqft520 E Mission Dr, Midway, UT 84049For Sale
 MLS ID #12604210, Gregg Simons, BHHS Utah Properties - Heber. PCBR
 - $1,850,0006 bd5 ba5.1k sqft408 S Fox Den Rd, Midway, UT 84049For Sale
 MLS ID #12603160, Gene Morrello, Engel & Volkers Park City. PCBR
 - $1,945,0005 bd4 ba5.1k sqft900 S Price Farm Ct, Midway, UT 84049For Sale
 MLS ID #12603985, Bessie Ostertag, Summit Sotheby's (Heber). PCBR
 - $2,295,0005 bd3 ba5.4k sqft846 E Dutch View Ct, Midway, UT 84049For Sale
 MLS ID #12601669, Thom E Wright, Summit Sotheby's (Heber). PCBR
 - $1,300,0004 bd2 ba2.3k sqft873 N Harvest Ln, Midway, UT 84049For SaleMLS ID #12601892, Thom E Wright, Summit Sotheby's (Heber). PCBR
- $1,098,0004 bd4 ba3.5k sqft1139 N Springer View Dr, Midway, UT 84049For SaleMLS ID #12604171, Justin Fleming, BHHS Utah Properties - SV. PCBR
- $2,199,0005 bd5 ba4.3k sqft955 S Coldwater Way #53, Midway, UT 84049For Sale
 MLS ID #2148494, Tina M Hackwell, Fathom Realty (Midway). UtahRealEstate.com
 - $2,099,0005 bd4 ba5.4k sqft641 W 500 S, Midway, UT 84049For SaleMLS ID #2169662, Clint Kelson, Equity Real Estate (Prosper Group). UtahRealEstate.com
- $1,295,0005 bd4 ba3.6k sqft17 W 300 S, Midway, UT 84049For SaleMLS ID #12603348, Greg P Miner, KW Park City Keller Williams Real Estate. PCBR
- $1,599,9004 bd3 ba5.2k sqft1761 S Wall St, Heber City, UT 84032For SaleMLS ID #2156848, Stephanie Harrison, R and R Realty LLC. UtahRealEstate.com
- $1,625,0007 bd6 ba5.7k sqft707 N 1490 E, Heber, UT 84032For SaleMLS ID #12603954, Ren Andersen, Unity Group RE - Wasatch Back. PCBR
- $2,550,0005 bd5 ba5.1k sqft520 N Pine Canyon Rd, Midway, UT 84049For SaleMLS ID #2105989, Damon Fetters, Windermere Real Estate. UtahRealEstate.com
- $1,795,0004 bd4 ba5.3k sqft9313 E Deer Creek Dr #965, Heber City, UT 84032For SaleMLS ID #2179462, Trent Petersen, Homes International. UtahRealEstate.com
- $1,395,0004 bd4 ba4.4k sqft5282 N Oldgate Rd, Heber, UT 84032For SaleMLS ID #12604243, Lisa J Ninow, Stone Edge Real Estate LLC. PCBR
- $1,750,0007 bd5 ba5.9k sqft88 W Wild Willow Dr #A26, Kamas, UT 84036For SaleMLS ID #2184489, Cynthia A. Howard, Berkshire Hathaway HomeServices Utah Properties (Saddleview). UtahRealEstate.com
- $1,750,0007 bd5 ba5.9k sqft88 W Wild Willow Dr, Kamas, UT 84036For SaleMLS ID #12604157, Cynthia A Howard, BHHS Utah Properties - SV. PCBR
- $2,500,0005 bd7 ba6k sqft573 W Cascade Meadows Loop, Midway, UT 84049For SaleMLS ID #12604075, Gretchen Hudgens, Summit Sotheby's International Realty (625 Main). PCBR
- $1,799,9007 bd5 ba5.8k sqft4182 Juniper Cir, Alpine, UT 84004For SaleMLS ID #2176875, Dan Crawley, Real Broker, LLC. UtahRealEstate.com
- $1,299,0004 bd4 ba4k sqft766 N 1310 E, Heber City, UT 84032For SaleMLS ID #12601196, Jeff Keye, KW Park City Keller Williams Real Estate. PCBR
- $2,056,0007 bd5 ba5.8k sqft1375 S Red Filly Rd, Heber, UT 84032For SaleMLS ID #12602779, Ginny Tuite, BHHS Utah Properties - SV. PCBR
