Dutch Fields living at its finest! This exceptional 4,008-square-foot cottage is the largest in the neighborhood and offers an impressive combination of quality, space, and thoughtful design. Built as the developer's personal home, it showcases an extraordinary level of craftsmanship, customization, and upgrades throughout.
The beautifully designed main level features a spectacular great room, a highly customized kitchen with striking waterfall-edge countertops and an abundance of quality finishes, plus a luxurious main-level master suite. Upstairs, you'll find a second master suite, additional spacious bedrooms, and a wonderful family room. The lower level offers yet another family room, creating an abundance of comfortable spaces for relaxing, entertaining, and spreading out.
With 4 large bedrooms, 4½ bathrooms, a fantastic exercise room, and exceptional living spaces on three levels, this home is perfectly suited for both everyday living and entertaining.
The picturesque backyard is a private retreat, complete with mature landscaping and a beautiful waterfall. And Dutch Fields itself is truly special, offering two pools, tennis courts, a clubhouse, playgrounds, walking trails, peaceful ponds, mature landscaping, and even a rope swing.
Rarely does a home combine this much space, quality, customization, and charm in such a sought-after community. This is Dutch Fields at its very best.
For sale
$1,545,000
520 E Mission Dr, Midway, UT 84049
4beds
4,008sqft
Single Family Residence
Built in 2013
4,791 Square Feet Lot
$-- Zestimate®
$385/sqft
$205/mo HOA
What's special
Striking waterfall-edge countertopsPicturesque backyardMature landscapingExtraordinary level of craftsmanshipBeautiful waterfallHighly customized kitchenPrivate retreat
- 22 days
- 827
- 91
Likely to sell faster than
Zillow last checked:
Listing updated:
Listed by:
Gregg Simons 435-602-0520,
BHHS Utah Properties - Heber
Source: PCBR,MLS#: 12604210
Facts & features
Interior
Bedrooms & bathrooms
- Bedrooms: 4
- Bathrooms: 5
- Full bathrooms: 4
- 1/2 bathrooms: 1
Heating
- Fireplace(s), Forced Air, Natural Gas
Cooling
- Air Conditioning, Central Air
Appliances
- Included: Dishwasher, Disposal, Freezer, Gas Range, Microwave, Oven, Refrigerator, Washer, Gas Water Heater, Water Softener Owned
Features
- Storage, High Ceilings, Double Vanity, Granite Counters, Kitchen Island, Main Level Master Bedroom, Open Floorplan, Pantry, Walk-In Closet(s), Breakfast Bar
- Flooring: Carpet, Tile, Wood
- Number of fireplaces: 1
- Fireplace features: Gas
Interior area
- Total structure area: 4,008
- Total interior livable area: 4,008 sqft
Video & virtual tour
Property
Parking
- Total spaces: 2
- Parking features: On Street, Garage Door Opener
- Garage spaces: 2
- Has uncovered spaces: Yes
Features
- Exterior features: Drip Irrigation, Gas BBQ Stubbed
- Pool features: Association
- Has spa: Yes
- Spa features: Private, Association
- Has view: Yes
- View description: Mountain(s), Trees/Woods
Lot
- Size: 4,791 Square Feet
- Features: Level, South Facing
Details
- Parcel number: 0000204991
- Other equipment: Appliances, Thermostat - Programmable
Construction
Type & style
- Home type: SingleFamily
- Architectural style: Cottage,Mountain Contemporary,Traditional
- Property subtype: Single Family Residence
Materials
- HardiPlank Type, Shingle Siding, Concrete
- Foundation: Slab
- Roof: Asphalt,Shingle
Condition
- New construction: No
- Year built: 2013
Utilities & green energy
- Sewer: Public Sewer
- Water: Irrigation, Public
- Utilities for property: Cable Available, Electricity Connected, High Speed Internet Available, Natural Gas Connected
Community & HOA
Community
- Security: Smoke Alarm
- Subdivision: Dutch Fields
HOA
- Has HOA: Yes
- Amenities included: Tennis Court(s), Clubhouse, Pool, Spa/Hot Tub
- Services included: Amenities, Com Area Taxes, Maintenance Grounds, Management Fees, Reserve Fund
- HOA fee: $205 monthly
- HOA phone: 801-671-5476
Location
- Region: Midway
Financial & listing details
- Price per square foot: $385/sqft
- Tax assessed value: $1,172,325
- Annual tax amount: $5,941
- Date on market: 9/15/2026
- Listing terms: Cash,Conventional
- Electric utility on property: Yes
- Road surface type: Paved
Estimated market value
Not available
Estimated sales range
Not available
Not available
Price history
Price history is unavailable.
Public tax history
| Year | Property taxes | Tax assessment |
|---|---|---|
| 2025 | $5,942 -4.6% | $644,779 -5.6% |
| 2024 | $6,227 +16% | $683,364 +18.6% |
| 2023 | $5,367 -7.1% | $575,993 |
| 2022 | $5,775 +25.5% | $575,993 +62.4% |
| 2021 | $4,603 +7.5% | $354,778 |
| 2020 | $4,282 +17.9% | $354,778 +20.2% |
| 2018 | $3,633 -10% | $295,049 -10.9% |
| 2017 | $4,037 -3.4% | $331,051 |
| 2016 | $4,179 +5.2% | $331,051 |
| 2015 | $3,971 +367.8% | $331,051 |
| 2014 | $849 | -- |
| 2013 | $849 +24.9% | $68,000 +13.3% |
| 2012 | $679 +9.3% | $60,000 -7.7% |
| 2011 | $622 -34.5% | $65,000 -35% |
| 2010 | $950 +7.1% | $100,000 |
| 2009 | $887 +8.4% | $100,000 |
| 2008 | $818 -9.1% | $100,000 |
| 2007 | $900 | $100,000 |
Find assessor info on the county website
Monthly payment
Est. payment
Payment breakdown
Explore the cost of this home by adjusting the details. Changes won't be saved.Climate risks
Neighborhood: 84049
Similar homes
- $1,795,0004 bd4 ba4k sqft460 E Saddle Dr, Midway, UT 84049For Sale
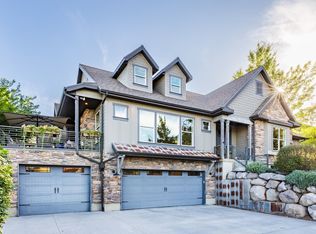
 MLS ID #2178598, Catherine Davey Day, Summit Sotheby's International Realty. UtahRealEstate.com
 - $1,995,0006 bd5 ba5.7k sqft1274 N Windmill Ln, Midway, UT 84049For Sale

 MLS ID #12603618, Gregory Harrigan, KW Park City Keller Williams Real Estate. PCBR
 - $1,300,0004 bd2 ba2.3k sqft873 N Harvest Ln, Midway, UT 84049For Sale
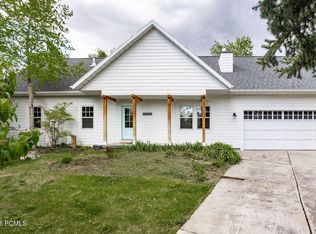 MLS ID #12601892, Thom E Wright, Summit Sotheby's (Heber). PCBR
 - $1,295,0005 bd4 ba3.6k sqft17 W 300 S, Midway, UT 84049For Sale
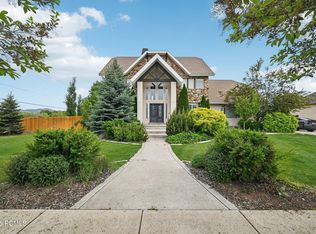 MLS ID #12603348, Greg P Miner, KW Park City Keller Williams Real Estate. PCBR
 - $1,550,0005 bd4 ba3.6k sqft531 E Valley Dr, Heber, UT 84032For SaleMLS ID #12604153, Brad Erickson, Christie's Int. RE VUE. PCBR
- $2,295,0005 bd3 ba5.4k sqft846 E Dutch View Ct, Midway, UT 84049For SaleMLS ID #12601669, Thom E Wright, Summit Sotheby's (Heber). PCBR
- $1,850,0006 bd5 ba5.1k sqft408 S Fox Den Rd, Midway, UT 84049For SaleMLS ID #12603160, Gene Morrello, Engel & Volkers Park City. PCBR
- $1,945,0005 bd4 ba5.1k sqft900 S Price Farm Ct, Midway, UT 84049For SaleMLS ID #12603985, Bessie Ostertag, Summit Sotheby's (Heber). PCBR
- $1,395,0004 bd4 ba4.4k sqft5282 N Oldgate Rd, Heber, UT 84032For SaleMLS ID #12604243, Lisa J Ninow, Stone Edge Real Estate LLC. PCBR
- $1,599,9004 bd3 ba5.2k sqft1761 S Wall St, Heber City, UT 84032For SaleMLS ID #2156848, Stephanie Harrison, R and R Realty LLC. UtahRealEstate.com
- $875,0005 bd4 ba2.6k sqft117 S 580 E, Midway, UT 84049For SaleMLS ID #12602037, Jalayne Bassett, Equity RE (Luxury Group). PCBR
- $1,625,0007 bd6 ba5.7k sqft707 N 1490 E, Heber, UT 84032For SaleMLS ID #12603954, Ren Andersen, Unity Group RE - Wasatch Back. PCBR
- $1,299,0004 bd4 ba4k sqft766 N 1310 E, Heber City, UT 84032For SaleMLS ID #12601196, Jeff Keye, KW Park City Keller Williams Real Estate. PCBR
- $998,5005 bd4 ba3.3k sqft1973 N Ostler Peak Rd, Heber, UT 84032For SaleMLS ID #12604453, Austin Wilson, Christie's Int. RE VUE. PCBR
- $1,189,0004 bd3 ba3.8k sqft1355 E Rolling Hills Dr, Heber, UT 84032For SaleMLS ID #12601055, Mya Roundy, Equity Real Estate (Utah). PCBR
- $1,450,0007 bd6 ba5.5k sqft1505 S 1140 E, Heber, UT 84032For SaleMLS ID #12602143, Holly Nelson, Summit Sotheby's (Heber). PCBR
- $815,0003 bd3 ba2.3k sqft475 W 1150 N #4, Midway, UT 84049For SaleMLS ID #12602612, Jason Racicot, Engel & Volkers Park City. PCBR
- $1,750,0007 bd5 ba5.9k sqft88 W Wild Willow Dr, Kamas, UT 84036For SaleMLS ID #12604157, Cynthia A Howard, BHHS Utah Properties - SV. PCBR
- $1,750,0007 bd5 ba5.9k sqft88 W Wild Willow Dr #A26, Kamas, UT 84036For SaleMLS ID #2184489, Cynthia A. Howard, Berkshire Hathaway HomeServices Utah Properties (Saddleview). UtahRealEstate.com
- $1,650,0004 bd5 ba2.6k sqft357 Big Meadow Dr, Kamas, UT 84036For SaleMLS ID #12601967, Michelle Eastman, Summit Sotheby's International Realty . PCBR
