**Seller is offering $25,000 toward Buyer's Closing Costs, Rate Buydown, or Purchase Price!** LOT#107. Come see the difference from Symphony Homes, a renowned local builder of semi custom homes! New luxury neighborhood of Blossom Hill, perfectly located on the east bench in Pleasant Grove. Great looking rambler, the Tempo plan with a modern "prairie" exterior. Many upgrades throughout and classy interior design and finishes! Decorative wall in flex room off of entry, LVP floors and stunning wood beam raised ceiling in the family room with a full wall of windows. Galley kitchen with oversized island bar, butler's pantry, and dining nook. Owner's suite has a recessed ceiling with wood beams, free standing tub, oversized shower with Euro glass and the walk-in closet is finished with custom built-ins. 2nd bedroom on main level has its own en-suite bathroom! Dedicated laundry room with a countertop. You'll love entertaining in the finished basement with family room/game room and attractive wet bar, along with cold storage and a finished storage closet. 21'-2" X 18' L-Shaped covered patio, and lots of storage space throughout. Equipped with active radon system. Full yard landscaping is included in price and is currently in progress. Don't miss this one!
For sale
Price cut: $25K (9/21)
$1,474,900
1082 E 110 S, Pleasant Grove, UT 84062
5beds
4,568sqft
Single Family Residence
Built in 2026
0.28 Acres Lot
$1,467,800 Zestimate®
$323/sqft
$-- HOA
What's special
Lvp floorsDining nookFinished storage closetCold storage
- 169 days
- 294
- 23
Zillow last checked:
Listing updated:
Listed by:
Rodney Mills 801-647-1467,
Bravo Realty Services, LLC
Source: UtahRealEstate.com,MLS#: 2153252
Facts & features
Interior
Bedrooms & bathrooms
- Bedrooms: 5
- Bathrooms: 4
- Full bathrooms: 3
- 1/2 bathrooms: 1
- Partial bathrooms: 1
- Main level bedrooms: 2
Rooms
- Room types: Master Bathroom, Den/Office, Great Room
Primary bedroom
- Level: First,Basement
Heating
- Forced Air, Central, >= 95% efficiency
Cooling
- Central Air, Ceiling Fan(s)
Appliances
- Included: Microwave, Range Hood, Disposal, Double Oven, Oven, Countertop Range, Gas Range
- Laundry: Electric Dryer Hookup
Features
- Dry Bar, Wet Bar, Separate Bath/Shower, Walk-In Closet(s)
- Flooring: Carpet, Tile
- Windows: Double Pane Windows
- Basement: Full
- Number of fireplaces: 1
- Fireplace features: Gas Log
Interior area
- Total structure area: 4,568
- Total interior livable area: 4,568 sqft
- Finished area above ground: 2,202
- Finished area below ground: 1,940
Video & virtual tour
Property
Parking
- Total spaces: 9
- Parking features: Garage - Attached
- Attached garage spaces: 3
- Uncovered spaces: 6
Features
- Stories: 2
- Patio & porch: Covered, Porch, Covered Patio, Open Porch
- Exterior features: Lighting
- Pool features: Association
- Has view: Yes
- View description: Mountain(s)
Lot
- Size: 0.28 Acres
- Features: Sprinkler: Auto-Full, Gentle Sloping
- Topography: Terrain,Terrain Grad Slope
- Residential vegetation: Landscaping: Full
Details
- Parcel number: 358470107
- Zoning: 1109
- Zoning description: Single-Family
Construction
Type & style
- Home type: SingleFamily
- Architectural style: Rambler/Ranch
- Property subtype: Single Family Residence
Materials
- Stone, Stucco, Cement Siding
- Roof: Asphalt
Condition
- Blt./Standing
- New construction: No
- Year built: 2026
Details
- Warranty included: Yes
Utilities & green energy
- Sewer: Public Sewer, Sewer: Public
- Water: Culinary, Secondary
- Utilities for property: Natural Gas Connected, Electricity Connected, Sewer Connected, Water Connected
Community & HOA
Community
- Features: Sidewalks
- Subdivision: Blossom Hill
HOA
- Has HOA: No
- Amenities included: Picnic Area, Pool
Location
- Region: Pleasant Grove
Financial & listing details
- Price per square foot: $323/sqft
- Tax assessed value: $222,500
- Annual tax amount: $1
- Date on market: 4/23/2026
- Listing terms: Cash,Conventional,VA Loan
- Inclusions: Ceiling Fan, Microwave, Range, Range Hood
- Acres allowed for irrigation: 0
- Electric utility on property: Yes
- Road surface type: Paved
Estimated market value
$1,467,800
$1.39M - $1.54M
$4,633/mo
Price history
| Date | Event | Price |
|---|---|---|
| 9/21/2026 | Price change | $1,474,900-1.7%$323/sqft |
Source:  UtahRealEstate.com #2153252 Report a problem UtahRealEstate.com #2153252 Report a problem | ||
| 8/24/2026 | Price change | $1,499,900-3.2%$328/sqft |
Source: UtahRealEstate.com #2153252 Report a problem | ||
| 7/27/2026 | Price change | $1,549,900-1.6%$339/sqft |
Source: UtahRealEstate.com #2153252 Report a problem | ||
| 4/24/2026 | Listed for sale | $1,574,900$345/sqft |
Source: UtahRealEstate.com #2153252 Report a problem | ||
| 4/23/2026 | Listing removed | $1,574,900$345/sqft |
Source: UtahRealEstate.com #2131309 Report a problem | ||
| 1/16/2026 | Listed for sale | $1,574,900$345/sqft |
Source: UtahRealEstate.com #2131309 Report a problem | ||
Public tax history
| Year | Property taxes | Tax assessment |
|---|---|---|
| 2025 | $1,865 | $222,500 |
Find assessor info on the county website
Monthly payment
Est. payment
Payment breakdown
Explore the cost of this home by adjusting the details. Changes won't be saved.Climate risks
Neighborhood: 84062
Nearby schools
Schools provided by the listing agent
- Elementary: Grovecrest
- Middle: Pleasant Grove
- High: Pleasant Grove
- District: Alpine
Source: UtahRealEstate.com. This data may not be complete. We recommend contacting the local school district to confirm school assignments for this home.
Similar homes
- $1,649,9005 bd5 ba4.7k sqft1123 E 200 S, Pleasant Grove, UT 84062For Sale

 MLS ID #2166377, Jessica Mann, Bravo Realty Services, LLC. UtahRealEstate.com
 - $1,699,9005 bd4 ba5.4k sqft1198 E 110 S, Pleasant Grove, UT 84062For Sale
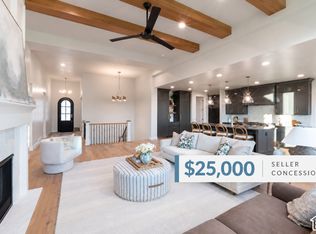 MLS ID #2171466, Carolee Hernandez, Bravo Realty Services, LLC. UtahRealEstate.com
 - $1,299,9003 bd3 ba3.8k sqft1116 E 110 S, Pleasant Grove, UT 84062For Sale
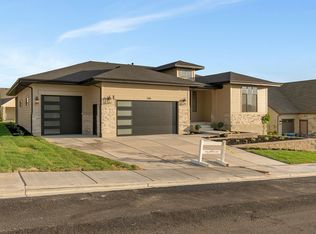 MLS ID #2168115, Carolee Hernandez, Bravo Realty Services, LLC. UtahRealEstate.com
 - $1,499,0006 bd5 ba5.8k sqft165 S 200 E, Pleasant Grove, UT 84062For Sale
 MLS ID #26-270519, Heather Pearl Lommatzsch, Loma Homes Realty Group. WCBR
 - $1,400,0007 bd5 ba4.7k sqft163 E 1850 N, Orem, UT 84057For SaleMLS ID #2189415, Bart Anthony, KW WESTFIELD. UtahRealEstate.com
- $1,475,0004 bd4 ba5.3k sqft713 E 1500 N #19, Orem, UT 84097New ConstructionMLS ID #2113905, Meri Miller, EXP Realty, LLC. UtahRealEstate.com
- $1,399,9005 bd4 ba4.4k sqft2497 W 1350 N, Lehi, UT 84043For SaleMLS ID #2167101, Alitzel Torres Garza, Top Hill Realty, LLC. UtahRealEstate.com
- $1,450,0005 bd3 ba4.8k sqft524 E Rockwell Vis, Draper, UT 84020For SaleMLS ID #2172425, Justin Critchfield, Omada Real Estate (Team Plus Realty). UtahRealEstate.com
- $1,299,0004 bd4 ba5k sqft1964 W 700 S, Orem, UT 84058For SaleMLS ID #2182424, Dan Van Sweden, KW Westfield (Excellence). UtahRealEstate.com
- $1,490,0006 bd6 ba6.4k sqft277 E Bennett Ln, Saratoga Springs, UT 84045For SaleMLS ID #2180510, Andrew Tuttle, The Real Estate Group. UtahRealEstate.com
- $1,350,0005 bd4 ba5.8k sqft2872 E Sorrel Dr, Eagle Mountain, UT 84005For SaleMLS ID #2162634, Matt Sumsion, KW Westfield (Excellence). UtahRealEstate.com
- $1,368,9996 bd4 ba5k sqft6474 W Carrick Way, Highland, UT 84003For SaleMLS ID #2179933, Heather M Woolley, Equity Real Estate (Results). UtahRealEstate.com
- $1,299,0005 bd4 ba4.4k sqft1039 N 390 E, American Fork, UT 84003For SaleMLS ID #2184237, Suzy Hunter, Pine Valley Realty. UtahRealEstate.com
- $1,290,0005 bd5 ba4.6k sqft1924 W Oakridge Dr N, Lehi, UT 84048For SaleMLS ID #2184971, David Nguyen, Impact Realty. UtahRealEstate.com
- $1,249,9005 bd4 ba3.9k sqft6536 W Muirfield Rd, Highland, UT 84003For SaleMLS ID #2168951, Shelly Tripp, Coldwell Banker Realty (Union Heights). UtahRealEstate.com
- $1,390,0004 bd4 ba5.4k sqft12177 N Shady Brook Ln, Highland, UT 84003For SaleMLS ID #2171623, Chris J Jenkinson, Equity Real Estate (South Valley). UtahRealEstate.com
- $1,109,9004 bd4 ba5.1k sqft583 E 1225 N #126, Orem, UT 84097For SaleMLS ID #2187304, Thera Tolman, Tri Pointe Homes Holdings, Inc. UtahRealEstate.com
