LOCATION, UTILITY, BEAUTY! Welcome to this better-than-new luxury home offering 4 bedrooms, 3.5 bathrooms, and 5,468 square feet in one of Highland's most desirable neighborhoods. Only lived in for six months, this pristine home combines high-end finishes, smart technology, and incredible mountain and lake views. First up... LOCATION! Ideally located just minutes from Silicon Slopes with quick access to hiking and biking trails, shopping, dining, and freeway access. Enjoy spectacular views of the Timpanogos Mountains and Utah Lake while being close to local favorites including The Charleston, Asahi Sushi, and The Holy Grill. The home is also approximately 15 minutes from the Mount Timpanogos Utah Temple. UTILITY! The gourmet kitchen features upgraded quartz countertops, an oversized island, glass and under-cabinet lighting, custom tile backsplash, double ovens, built-in cooktop with an upgraded hood and hidden office/dry bar. A walk-through butler/serving area and spacious walk-in pantry offers abundant storage and prep space. The main floor also includes a dedicated office with built-in bookshelves and an open great room with expansive windows and a floor-to-ceiling stone fireplace. Upstairs, the vaulted primary suite offers dual walk-in closets and a spa-inspired bathroom with free standing tub, double vanities and expansive walk-in shower, along with three additional bedrooms, a loft, and laundry room. Additional upgrades include dual zoned HVAC systems with Smart Home controls, integrated security system with app access, automated window shades, tankless water heater, Tesla wall charger, fully insulated oversized 3-car garage with 9' doors, RV parking, and a spacious mudroom with custom lockers and dog wash station. The spacious daylight basement is framed and insulated for several bedrooms, family room and plumbed for full bath including the option to add a separate entrance for ADU potential. BEAUTY! Every space has been thoughtfully designed with elevated finishes and abundant natural light. Outside, enjoy a fully landscaped and fenced corner lot featuring a maintenance-free deck, custom louvered solar operating pergola with privacy sunshades, and breathtaking mountain and lake views-offering the luxury of new construction without the wait.
For sale
$1,525,000
12177 N Shady Brook Ln, Highland, UT 84003
4beds
5,468sqft
:
Get pre-qualified$8,489/mo
Single Family Residence
Built in 2025
0.31 Acres Lot
$1,498,900 Zestimate®
$279/sqft
$-- HOA
What's special
Rv parkingAutomated window shadesMaintenance-free deckOversized islandCustom tile backsplashGourmet kitchenGlass and under-cabinet lighting
- 16 days |
- 493 |
- 29 |
Zillow last checked:
Listing updated:
Listed by:
Chris J Jenkinson chris.jenkinson@sondergrouputah.com,
Equity Real Estate (South Valley),
Steven O'Donnell 385-314-5514,
Equity Real Estate (South Valley)
Source: UtahRealEstate.com,MLS#: 2171623
Facts & features
Interior
Bedrooms & bathrooms
- Bedrooms: 4
- Bathrooms: 4
- Full bathrooms: 3
- 1/2 bathrooms: 1
- Partial bathrooms: 1
Rooms
- Room types: Master Bathroom, Den/Office
Primary bedroom
- Level: Second
Heating
- Forced Air, Central
Cooling
- Central Air, Ceiling Fan(s)
Appliances
- Included: Microwave, Range Hood, Refrigerator, Double Oven, Oven, Countertop Range
Features
- Separate Bath/Shower, Walk-In Closet(s), Vaulted Ceiling(s), Smart Thermostat
- Flooring: Carpet, Tile
- Doors: French Doors, Sliding Doors
- Windows: Shades, Window Coverings
- Basement: Daylight,Full
- Number of fireplaces: 1
- Fireplace features: Fireplace Insert, Insert, Gas Log
Interior area
- Total structure area: 5,468
- Total interior livable area: 5,468 sqft
- Finished area above ground: 3,580
Property
Parking
- Total spaces: 3
- Parking features: RV Access/Parking
- Attached garage spaces: 3
Features
- Levels: Two
- Stories: 3
- Patio & porch: Porch, Covered Deck, Open Porch
- Exterior features: Entry (Foyer)
- Fencing: Full
- Has view: Yes
- View description: Lake, Mountain(s)
- Has water view: Yes
- Water view: Lake
Lot
- Size: 0.31 Acres
- Features: Corner Lot, Curb & Gutter, Sprinkler: Auto-Full, Drip Irrigation: Auto-Part
- Residential vegetation: Landscaping: Full
Details
- Parcel number: 358030429
- Zoning: R1
- Zoning description: Single-Family
Construction
Type & style
- Home type: SingleFamily
- Property subtype: Single Family Residence
Materials
- Stone, Stucco
- Roof: Asphalt
Condition
- Blt./Standing
- New construction: No
- Year built: 2025
Utilities & green energy
- Water: Culinary, Irrigation
- Utilities for property: Natural Gas Connected, Electricity Connected, Sewer Connected, Water Connected
Community & HOA
Community
- Features: Sidewalks
- Security: Fire Alarm, Security Alarm, Video Door Bell(s), Alarm System, Security System
- Subdivision: Beacon Hill
HOA
- Has HOA: No
Location
- Region: Highland
Financial & listing details
- Price per square foot: $279/sqft
- Annual tax amount: $3,900
- Date on market: 7/13/2026
- Listing terms: Cash,Conventional
- Inclusions: Alarm System, Ceiling Fan, Fireplace Insert, Microwave, Range, Range Hood, Refrigerator, Window Coverings, Video Door Bell(s), Smart Thermostat(s)
- Acres allowed for irrigation: 0
- Electric utility on property: Yes
- Road surface type: Paved
Estimated market value
$1,498,900
$1.42M - $1.57M
$5,731/mo
Price history
| Date | Event | Price |
|---|---|---|
| 7/14/2026 | Listed for sale | $1,525,000-0.9%$279/sqft |
Source:  UtahRealEstate.com #2171623 Report a problem UtahRealEstate.com #2171623 Report a problem | ||
| 6/24/2026 | Listing removed | $1,539,000$281/sqft |
Source: UtahRealEstate.com #2153189 Report a problem | ||
| 5/29/2026 | Price change | $1,539,000-0.6%$281/sqft |
Source: UtahRealEstate.com #2153189 Report a problem | ||
| 4/24/2026 | Listed for sale | $1,549,000$283/sqft |
Source: UtahRealEstate.com #2153189 Report a problem | ||
Public tax history
Tax history is unavailable.
Monthly payment
Est. payment
Payment breakdown
Explore the cost of this home by adjusting the details. Changes won't be saved.Climate risks
Neighborhood: 84003
Nearby schools
GreatSchools rating
- 6/10Westfield SchoolGrades: PK-6Distance: 0.8 mi
- 8/10Timberline Middle SchoolGrades: 7-9Distance: 0.9 mi
- 7/10Lone Peak High SchoolGrades: 10-12Distance: 2.9 mi
Schools provided by the listing agent
- Elementary: Westfield
- Middle: Timberline
- High: Lone Peak
- District: Alpine
Source: UtahRealEstate.com. This data may not be complete. We recommend contacting the local school district to confirm school assignments for this home.
- $--4 bd3 ba4.9k sqft12176 N Creek Meadow Ct W, Highland, UT 84003Sold
- $--1 bd2 ba2k sqft12193 N Shady Brook Ln, Highland, UT 84003Sold
- $1,441,1004 bd3 ba3.8k sqft6095 W Boulder Ridge Way, Highland, UT 84003Off Market
- $1,483,0006 bd3 ba4.6k sqft6075 W Boulder Ridge Way, Highland, UT 84003Off Market
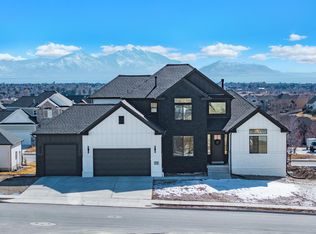
- $1,247,3004 bd2 ba3.7k sqft12192 N Creek Meadow Ct, Highland, UT 84003Off Market
- $1,219,6006 bd3 ba3.5k sqft6062 W Boulder Ridge Way, Highland, UT 84003Off Market
- $1,390,6004 bd3 ba3.8k sqft6065 W Boulder Ridge Way, Highland, UT 84003Off Market
- $1,043,1004 bd3 ba2.7k sqft12194 N Shady Brook Ln, Highland, UT 84003Off Market
A local agent can set up tours, give advice and negotiate with sellers.
Similar homes
- $1,615,0007 bd4 ba5k sqft12462 N Montauk Ln, Highland, UT 84003For Sale

 MLS ID #2173758, Leanna Deherrera, Windermere Real Estate (Draper). UtahRealEstate.com
 - $1,499,5006 bd5 ba5.2k sqft12149 N Creek Meadow Ct, American Fork, UT 84003For Sale
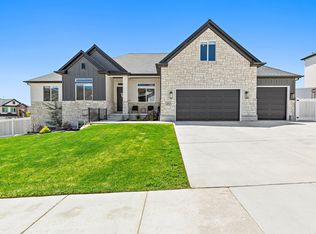 MLS ID #2156104, Karlene Barnes, Equity Real Estate (Results). UtahRealEstate.com
 - $1,490,0006 bd4 ba4.5k sqft12471 N Minots Ledge Dr #533, Highland, UT 84003For Sale
 MLS ID #2156565, Jay Deher, Real Estate Essentials. UtahRealEstate.com
 - $1,749,0006 bd4 ba5k sqft5843 W Century Heights Dr, Highland, UT 84003For Sale
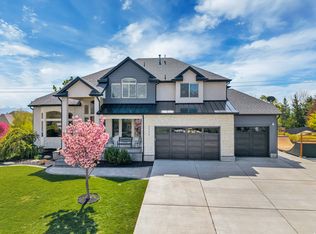 MLS ID #2148477, John Woodley, Woodley Real Estate. UtahRealEstate.com
 - $1,550,0005 bd5 ba5k sqft793 N 150 E, American Fork, UT 84003For SaleMLS ID #2153818, Brad Orgill, Goldcrest Realty, LLC. UtahRealEstate.com
- $1,530,0005 bd4 ba4.7k sqft601 W Mountain View Rd #337, Lehi, UT 84043For SaleMLS ID #2165643, Jonathan Day, Homie. UtahRealEstate.com
- $1,499,7005 bd3 ba4.8k sqft524 E Rockwell Vis, Draper, UT 84020For SaleMLS ID #2172425, Justin Critchfield, Omada Real Estate (Team Plus Realty). UtahRealEstate.com
- $1,499,9006 bd7 ba6.3k sqft1876 W Oakwood Cir N, Lehi, UT 84048For SaleMLS ID #2139903, Tuiono Malakai, Equity Real Estate (South Valley). UtahRealEstate.com
- $1,499,0007 bd5 ba5.5k sqft1027 W Seasons View Ct, Lehi, UT 84043For SaleMLS ID #2166519, Micah Roquiero, Real Estate Essentials. UtahRealEstate.com
- $1,750,0006 bd7 ba4.7k sqft783 N 150 E, American Fork, UT 84003For SaleMLS ID #2166267, Brad Orgill, Goldcrest Realty, LLC. UtahRealEstate.com
- $1,500,0007 bd5 ba5.5k sqft1423 W 1220 N, Lehi, UT 84043For SaleMLS ID #2171263, Thomas Moffat, Equity Real Estate (Solid). UtahRealEstate.com
- $2,100,0005 bd7 ba6.6k sqft10818 N 6000 W, Highland, UT 84003For SaleMLS ID #2161977, Ryan Kramer, RE/MAX Associates. UtahRealEstate.com
- $1,425,0005 bd4 ba4.4k sqft2497 W 1350 N, Lehi, UT 84043For SaleMLS ID #2167101, Alitzel Torres Garza, Top Hill Realty, LLC. UtahRealEstate.com
- $1,695,0006 bd4 ba5k sqft3047 N 550 W, Pleasant Grove, UT 84062For SaleMLS ID #2164395, Morgan Ricks, Equity Real Estate (Prosper Group). UtahRealEstate.com
- $1,349,0004 bd3 ba4.8k sqft2888 W River Park Way, Lehi, UT 84043For SaleMLS ID #2162473, Brett R Sellick, Summit Sotheby's International Realty. UtahRealEstate.com
- $1,300,0005 bd5 ba4.5k sqft1701 W Oakridge Cir, Lehi, UT 84043For SaleMLS ID #2134300, Andrew Ford, EXP Realty, LLC. UtahRealEstate.com
- $1,200,0006 bd5 ba4.7k sqft14648 S Springtime Rd, Draper, UT 84020For SaleMLS ID #2161356, Courtney Maddox, Real Broker, LLC. UtahRealEstate.com
- $1,298,9004 bd4 ba3.5k sqft1795 W Chaco Cir #103, Lehi, UT 84048For SaleMLS ID #2166630, Joshua J Lee, Fieldstone Realty LLC. UtahRealEstate.com
- $1,549,9005 bd4 ba4.5k sqft1082 E 110 S, Pleasant Grove, UT 84062For SaleMLS ID #2153252, Rodney Mills, Bravo Realty Services, LLC. UtahRealEstate.com
- $1,495,0007 bd4 ba5.1k sqft11694 S Engelmann Dr, Draper, UT 84020For SaleMLS ID #2149301, Joel Carson, Utah Real Estate PC. UtahRealEstate.com
