This is a must see! $25,000 in Landscape allowance! Custom built and fully finished, this Lehi home delivers the space, quality, and flexibility that are nearly impossible to find at this price point. No HOA. Move-in ready. The chef's kitchen is built around a Forno 8-burner gas range, statement range hood, and a walk through pantry with dual entry. Two-story ceilings and expansive windows bring in natural light throughout the main level, while the covered deck overlooks a spacious backyard. Enjoy single level living with the primary suite on the main floor. Upstairs includes four additional bedrooms, a playroom, two full bathrooms, a Jack and Jill layout, and a second full laundry room. The fully FINISHED walkout basement will be finished end of July and rounds out the home with optionality for additional bedrooms, a gym, a movie theater, an ADU, and more. Three car garage. Minutes from top-rated schools, shopping, dining, and the Silicon Slopes corridor.
For sale
Price cut: $25K (7/22)
$1,500,000
1423 W 1220 N, Lehi, UT 84043
7beds
5,503sqft
Single Family Residence
Built in 2026
0.34 Acres Lot
$1,478,700 Zestimate®
$273/sqft
$-- HOA
What's special
Statement range hoodFully finished walkout basementTwo-story ceilingsJack and jill layoutThree car garage
- 12 days |
- 591 |
- 48 |
Zillow last checked:
Listing updated:
Listed by:
Thomas Moffat 801-885-1690,
Equity Real Estate (Solid)
Source: UtahRealEstate.com,MLS#: 2171263
Facts & features
Interior
Bedrooms & bathrooms
- Bedrooms: 7
- Bathrooms: 5
- Full bathrooms: 3
- 3/4 bathrooms: 1
- 1/2 bathrooms: 1
- Partial bathrooms: 1
- Main level bedrooms: 1
Rooms
- Room types: Master Bathroom, Den/Office
Heating
- Forced Air, Central
Cooling
- Central Air
Appliances
- Included: Portable Dishwasher, Freezer, Microwave, Range Hood, Refrigerator, Disposal, Gas Oven, Oven, Free-Standing Range
- Laundry: Electric Dryer Hookup
Features
- Accessory Apt, Basement Apartment, Separate Bath/Shower, Walk-In Closet(s), In-Law Floorplan, Vaulted Ceiling(s), Smart Thermostat
- Flooring: Carpet, Tile
- Doors: Sliding Doors
- Windows: Double Pane Windows
- Basement: Entrance,Full,Walk-Out Access,Basement Entrance
- Number of fireplaces: 1
- Fireplace features: Fireplace Equipment, Fireplace Insert, Insert
Interior area
- Total structure area: 5,503
- Total interior livable area: 5,503 sqft
- Finished area above ground: 3,411
- Finished area below ground: 2,092
Property
Parking
- Total spaces: 9
- Parking features: RV Access/Parking
- Attached garage spaces: 3
- Uncovered spaces: 6
Accessibility
- Accessibility features: Single Level Living
Features
- Levels: Two
- Stories: 3
- Patio & porch: Covered, Porch, Covered Deck, Covered Patio, Open Porch
- Exterior features: Lighting
Lot
- Size: 0.34 Acres
- Features: Corner Lot, Curb & Gutter
- Topography: Terrain
- Residential vegetation: Landscaping: Part
Details
- Parcel number: 499800214
- Zoning: RES
- Zoning description: Single-Family
Construction
Type & style
- Home type: SingleFamily
- Property subtype: Single Family Residence
Materials
- Asphalt, Stone, Stucco, Cement Siding
- Roof: Asphalt
Condition
- Blt./Standing
- New construction: No
- Year built: 2026
Utilities & green energy
- Sewer: Public Sewer, Sewer: Public
- Water: Culinary, Irrigation: Pressure
- Utilities for property: Natural Gas Connected, Electricity Connected, Sewer Connected, Water Connected
Community & HOA
Community
- Features: Sidewalks
- Subdivision: Pioneer Heights
HOA
- Has HOA: No
Location
- Region: Lehi
Financial & listing details
- Price per square foot: $273/sqft
- Tax assessed value: $328,700
- Annual tax amount: $6,000
- Date on market: 7/10/2026
- Listing terms: Cash,Conventional
- Inclusions: Dishwasher: Portable, Fireplace Equipment, Fireplace Insert, Freezer, Microwave, Range, Range Hood, Refrigerator, Smart Thermostat(s)
- Acres allowed for irrigation: 0
- Electric utility on property: Yes
- Road surface type: Paved
Estimated market value
$1,478,700
$1.40M - $1.55M
$5,435/mo
Price history
| Date | Event | Price |
|---|---|---|
| 7/22/2026 | Price change | $1,500,000-1.6%$273/sqft |
Source:  UtahRealEstate.com #2171263 Report a problem UtahRealEstate.com #2171263 Report a problem | ||
| 7/10/2026 | Listed for sale | $1,525,000$277/sqft |
Source: UtahRealEstate.com #2171263 Report a problem | ||
Public tax history
| Year | Property taxes | Tax assessment |
|---|---|---|
| 2025 | $2,752 +4.8% | $328,700 +7% |
| 2024 | $2,625 +11.8% | $307,200 +3% |
| 2023 | $2,348 | $298,300 |
Find assessor info on the county website
Monthly payment
Est. payment
Payment breakdown
Explore the cost of this home by adjusting the details. Changes won't be saved.Climate risks
Neighborhood: 84043
Nearby schools
GreatSchools rating
- 7/10North Point SchoolGrades: PK-6Distance: 0.7 mi
- 7/10Willowcreek Middle SchoolGrades: 7-9Distance: 1.1 mi
- 6/10Lehi High SchoolGrades: 10-12Distance: 1.9 mi
Schools provided by the listing agent
- Elementary: North Point
- Middle: Willowcreek
- High: Lehi
- District: Alpine
Source: UtahRealEstate.com. This data may not be complete. We recommend contacting the local school district to confirm school assignments for this home.
- $327,3000.338 Acres1451 W 1220 N, Lehi, UT 84043Off Market
- $329,500-- bd-- ba-- sqft1420 W 1120 N, Lehi, UT 84043Off Market
- $329,7000.348 Acres1446 W 1120 N, Lehi, UT 84043Off Market
- $12,4004,399 Square Feet1468 W 1120 N, Lehi, UT 84043Off Market
- $328,7000.344 Acres1473 W 1220 N, Lehi, UT 84043Off Market
- $654,5004 bd2 ba2k sqft1188 N Titan Dr, Lehi, UT 84043Off Market
- $620,2006.49 Acres1335 W 1220 N, Lehi, UT 84043Off Market
- $879,7004 bd2 ba2k sqft1335 W 1220 N, Lehi, UT 84043Off Market
A local agent can set up tours, give advice and negotiate with sellers.
Similar homes
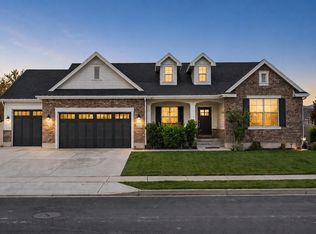
- $1,425,0005 bd4 ba4.4k sqft2497 W 1350 N, Lehi, UT 84043For Sale
 MLS ID #2167101, Alitzel Torres Garza, Top Hill Realty, LLC. UtahRealEstate.com
 - $1,499,0007 bd5 ba5.5k sqft1027 W Seasons View Ct, Lehi, UT 84043For Sale
 MLS ID #2166519, Micah Roquiero, Real Estate Essentials. UtahRealEstate.com
 - $1,530,0005 bd4 ba4.7k sqft601 W Mountain View Rd #337, Lehi, UT 84043For Sale
 MLS ID #2165643, Jonathan Day, Homie. UtahRealEstate.com
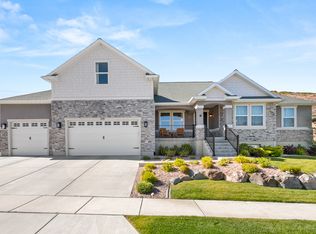
 - $1,175,1006 bd5 ba4.2k sqft528 W Autumn Hills Blvd, Lehi, UT 84043For Sale
 MLS ID #2168035, Trevor Lanham, Better Homes and Gardens Real Estate Momentum (Lehi). UtahRealEstate.com
 - $1,200,0005 bd3 ba4.6k sqft627 W 1390 S, Lehi, UT 84043For SaleMLS ID #2169552, Trent Phippen, Coldwell Banker Realty (Salt Lake-Sugar House). UtahRealEstate.com
- $1,299,0007 bd5 ba5.5k sqft890 N Whipple Dr, Lehi, UT 84043For SaleMLS ID #2130373, Anna Marie Buno, Fathom Realty (Orem). UtahRealEstate.com
- $1,049,0006 bd4 ba4.4k sqft870 N Ada Loop, Lehi, UT 84043For SaleMLS ID #2168710, Tanner T Litchfield, Real Broker, LLC. UtahRealEstate.com
- $1,300,0005 bd5 ba4.5k sqft1701 W Oakridge Cir, Lehi, UT 84043For SaleMLS ID #2134300, Andrew Ford, EXP Realty, LLC. UtahRealEstate.com
- $1,695,0007 bd6 ba6.1k sqft644 1600th N, Eagle Mountain, UT 84005For SaleMLS ID #2164426, Erin Mehler, EXP Realty, LLC. UtahRealEstate.com
- $1,499,5006 bd5 ba5.2k sqft12149 N Creek Meadow Ct, American Fork, UT 84003For SaleMLS ID #2156104, Karlene Barnes, Equity Real Estate (Results). UtahRealEstate.com
- $1,490,0006 bd4 ba4.5k sqft12471 N Minots Ledge Dr #533, Highland, UT 84003For SaleMLS ID #2156565, Jay Deher, Real Estate Essentials. UtahRealEstate.com
- $1,249,9995 bd3 ba4.4k sqft1320 W Summer View Dr, Lehi, UT 84043For SaleMLS ID #2121098, Jennifer Yeo, Presidio Real Estate. UtahRealEstate.com
- $899,9005 bd4 ba4.4k sqft1092 S 2095th St W, Lehi, UT 84043For SaleMLS ID #2161069, Erin Mehler, EXP Realty, LLC. UtahRealEstate.com
- $1,550,0005 bd5 ba5k sqft793 N 150 E, American Fork, UT 84003For SaleMLS ID #2153818, Brad Orgill, Goldcrest Realty, LLC. UtahRealEstate.com
- $1,695,0006 bd4 ba5k sqft3047 N 550 W, Pleasant Grove, UT 84062For SaleMLS ID #2164395, Morgan Ricks, Equity Real Estate (Prosper Group). UtahRealEstate.com
- $979,0005 bd4 ba5k sqft975 W 125 S, Lehi, UT 84043For SaleMLS ID #2144663, Mike Gooch, KW WESTFIELD. UtahRealEstate.com
- $1,099,9005 bd4 ba4.3k sqft1194 W 2900 N, Lehi, UT 84043For SaleMLS ID #2164986, Kristy Owens, Bravo Realty Services, LLC. UtahRealEstate.com
- $1,020,0006 bd4 ba4.5k sqft1170 W 2980 N, Lehi, UT 84043For SaleMLS ID #2163756, Jason Knight, Ivie Avenue Real Estate, LLC. UtahRealEstate.com
- $1,479,9007 bd5 ba5.9k sqft4832 W Ridge Rock Cir, Herriman, UT 84096For SaleMLS ID #2128451, Teisha E Hawley, KW South Valley Keller Williams. UtahRealEstate.com
- $1,299,9005 bd4 ba3.9k sqft6536 W Muirfield Rd, Highland, UT 84003For SaleMLS ID #2168951, Shelly Tripp, Coldwell Banker Realty (Union Heights). UtahRealEstate.com
