? ** OPEN HOUSE: WEDNESDAY 10/14 AND SATURDAY from 11AM - 2PM. ? $75,000 PRICE REDUCTION!!! GET A LOWER INTEREST RATE - SELLER IS OFFERING a 2:1 BUYDOWN or $19,000 toward CLOSING COSTS when you use our preferred lender *** ? LUXURY HOME perched high in the TRAVERSE MOUNTAIN FOOTHILLS, tucked away in a beautiful CUL-DE-SAC with an ADU/Mother-in-Law Apartment and truly ONE-OF-A-KIND MOUNTAIN & LAKE VIEWS! With 7 BEDROOMS and 4.5 BATHROOMS, this exceptional home is made for both everyday living and entertaining. Gather around the fire on the DECK while taking in the breathtaking VIEWS, or relax on the SPACIOUS PATIO and enjoy the HOT TUB overlooking the mountains and lake. Inside, TALL WINDOWS fill the home with natural light and showcase the incredible scenery. The GOURMET KITCHEN features a GAS COOKTOP, DOUBLE OVENS, and GRANITE COUNTERTOPS. The main-level PRIMARY SUITE offers a beautiful ENSUITE BATHROOM with DOUBLE VANITY and HIS & HER CLOSETS. The daylight walkout ADU includes a FULL KITCHEN, SECOND LAUNDRY ROOM, 2 bedrooms, 1 bathroom, a WORKOUT ROOM, THERMOSTAT-CONTROLLED FIREPLACE, and a SEPARATE ENTRANCE - ideal for guests or multigenerational living. The home offers tons of storage, including COLD STORAGE with a MINI WINE CELLAR. The spacious garage includes an AUTOMOBILE VACUUM and built-in WORKSHOP/WORKBENCH. Enjoy fantastic community amenities including a POOL, a FITNESS ROOM, TENNIS and PICKLEBALL COURTS. PRIME LOCATION! Just 5 minutes to SILICON SLOPES and THE OUTLETS AT TRAVERSE MOUNTAIN, and 8 minutes to THANKSGIVING POINT. This is the home you've been looking for-come see it today! Some photos are created or enhanced using AI. Information and measurements are provided as a courtesy only. Buyers are advised to see the home in person, obtain their own measurements, and verify all information.
For sale
Price cut: $100 (10/14)
$1,349,800
1027 W Seasons View Ct, Lehi, UT 84043
7beds
5,525sqft
Single Family Residence
Built in 2020
9,147 Square Feet Lot
$1,321,700 Zestimate®
$244/sqft
$94/mo HOA
What's special
Thermostat-controlled fireplaceBreathtaking viewsSpacious garageSpacious patioAutomobile vacuumSecond laundry roomGourmet kitchen
- 51 days
- 878
- 73
Zillow last checked:
Listing updated:
Listed by:
Jeremy Osguthorpe 801-888-5561,
Realtypath LLC (Platinum),
Daniel Talbert,
Realtypath LLC
Source: UtahRealEstate.com,MLS#: 2181380
Facts & features
Interior
Bedrooms & bathrooms
- Bedrooms: 7
- Bathrooms: 5
- Full bathrooms: 4
- 1/2 bathrooms: 1
- Partial bathrooms: 1
- Main level bedrooms: 1
Rooms
- Room types: Master Bathroom, Den/Office, Great Room, Second Kitchen, Updated Kitchen
Primary bedroom
- Level: First,Second
Heating
- Forced Air, Central, >= 95% efficiency
Cooling
- Central Air, Ceiling Fan(s)
Appliances
- Included: Dryer, Freezer, Microwave, Range Hood, Refrigerator, Washer, Double Oven, Oven, Free-Standing Range
- Laundry: Electric Dryer Hookup
Features
- Separate Bath/Shower, Walk-In Closet(s), In-Law Floorplan
- Flooring: Carpet, Tile, Concrete
- Doors: Sliding Doors
- Windows: Shades, Window Coverings, Double Pane Windows
- Basement: Daylight,Entrance,Walk-Out Access
- Number of fireplaces: 2
- Fireplace features: Fireplace Equipment
Interior area
- Total structure area: 5,525
- Total interior livable area: 5,525 sqft
- Finished area above ground: 3,634
- Finished area below ground: 1,891
Property
Parking
- Total spaces: 9
- Parking features: Open
- Attached garage spaces: 3
- Uncovered spaces: 6
Accessibility
- Accessibility features: Accessible Doors, Accessible Hallway(s)
Features
- Levels: Two
- Stories: 3
- Patio & porch: Covered, Porch, Patio, Covered Deck, Covered Patio, Open Porch, Open Patio
- Exterior features: Attic Fan, Lighting
- Has private pool: Yes
- Pool features: Association
- Has view: Yes
- View description: Lake, Mountain(s), Valley, Water
- Has water view: Yes
- Water view: Lake,Water
Lot
- Size: 9,147 Square Feet
- Features: Curb & Gutter, Sprinkler: Auto-Full
- Residential vegetation: Landscaping: Full, Terraced Yard
Details
- Parcel number: 666460115
- Zoning: RES
- Zoning description: Single-Family
Construction
Type & style
- Home type: SingleFamily
- Property subtype: Single Family Residence
Materials
- Aluminum Siding, Brick, Stucco, Cement Siding
- Roof: Asphalt,Metal
Condition
- Blt./Standing
- New construction: No
- Year built: 2020
Utilities & green energy
- Sewer: Public Sewer, Sewer: Public
- Water: Culinary
- Utilities for property: Natural Gas Connected, Electricity Connected, Sewer Connected, Water Connected
Community & HOA
Community
- Features: Sidewalks
- Subdivision: Lehi Lakeview
HOA
- Has HOA: Yes
- Amenities included: Biking Trails, Clubhouse, Fitness Center, Trail(s), Picnic Area, Playground, Pool, Tennis Court(s)
- HOA fee: $94 monthly
- HOA name: TMMA
- HOA phone: 801-407-6712
Location
- Region: Lehi
Financial & listing details
- Price per square foot: $244/sqft
- Tax assessed value: $1,128,200
- Annual tax amount: $5,247
- Date on market: 8/20/2026
- Listing terms: Cash,Conventional,FHA,Seller Finance,VA Loan
- Inclusions: Ceiling Fan, Dryer, Fireplace Equipment, Freezer, Microwave, Range, Range Hood, Refrigerator, Washer, Window Coverings
- Acres allowed for irrigation: 0
- Electric utility on property: Yes
- Road surface type: Paved
Estimated market value
$1,321,700
$1.26M - $1.39M
$5,876/mo
Price history
| Date | Event | Price |
|---|---|---|
| 10/14/2026 | Price change | $1,349,8000%$244/sqft |
Source:  UtahRealEstate.com #2181380 Report a problem UtahRealEstate.com #2181380 Report a problem | ||
| 10/7/2026 | Price change | $1,349,9000%$244/sqft |
Source: UtahRealEstate.com #2181380 Report a problem | ||
| 9/30/2026 | Price change | $1,350,000-3.6%$244/sqft |
Source: UtahRealEstate.com #2181380 Report a problem | ||
| 9/23/2026 | Price change | $1,399,8000%$253/sqft |
Source: UtahRealEstate.com #2181380 Report a problem | ||
| 9/16/2026 | Price change | $1,399,900+0%$253/sqft |
Source: UtahRealEstate.com #2181380 Report a problem | ||
| 9/9/2026 | Price change | $1,399,8000%$253/sqft |
Source: UtahRealEstate.com #2181380 Report a problem | ||
| 9/4/2026 | Price change | $1,399,900-1.8%$253/sqft |
Source: UtahRealEstate.com #2181380 Report a problem | ||
| 9/2/2026 | Price change | $1,424,9000%$258/sqft |
Source: UtahRealEstate.com #2181380 Report a problem | ||
| 8/26/2026 | Listed for sale | $1,425,000$258/sqft |
Source: UtahRealEstate.com #2181380 Report a problem | ||
| 8/14/2026 | Listing removed | $1,425,000$258/sqft |
Source: UtahRealEstate.com #2166519 Report a problem | ||
| 8/6/2026 | Price change | $1,425,000-4.9%$258/sqft |
Source: UtahRealEstate.com #2166519 Report a problem | ||
| 7/15/2026 | Price change | $1,499,000-3.2%$271/sqft |
Source: UtahRealEstate.com #2166519 Report a problem | ||
| 7/8/2026 | Price change | $1,549,000-2.1%$280/sqft |
Source: UtahRealEstate.com #2166519 Report a problem | ||
| 6/19/2026 | Listed for sale | $1,583,000+5.6%$287/sqft |
Source: UtahRealEstate.com #2166519 Report a problem | ||
| 6/16/2026 | Listing removed | $1,499,000$271/sqft |
Source: UtahRealEstate.com #2146446 Report a problem | ||
| 6/2/2026 | Price change | $1,499,000-3%$271/sqft |
Source: UtahRealEstate.com #2146446 Report a problem | ||
| 5/28/2026 | Price change | $1,545,000-0.3%$280/sqft |
Source: UtahRealEstate.com #2146446 Report a problem | ||
| 4/10/2026 | Price change | $1,549,000-1%$280/sqft |
Source: UtahRealEstate.com #2146446 Report a problem | ||
| 4/6/2026 | Price change | $1,565,000-1.8%$283/sqft |
Source: UtahRealEstate.com #2146446 Report a problem | ||
| 4/2/2026 | Price change | $1,593,000-2.4%$288/sqft |
Source: UtahRealEstate.com #2146446 Report a problem | ||
| 3/27/2026 | Listed for sale | $1,633,000-0.9%$296/sqft |
Source: UtahRealEstate.com #2146446 Report a problem | ||
| 3/25/2026 | Listing removed | -- |
Source: Owner Report a problem | ||
| 3/21/2026 | Price change | $1,648,000+1.3%$298/sqft |
Source: Owner Report a problem | ||
| 2/17/2026 | Price change | $1,627,000+2%$294/sqft |
Source: Owner Report a problem | ||
| 1/27/2026 | Listed for sale | $1,595,000$289/sqft |
Source: Owner Report a problem | ||
| 5/28/2021 | Sold | -- |
Source: Agent Provided Report a problem | ||
Public tax history
| Year | Property taxes | Tax assessment |
|---|---|---|
| 2025 | $5,196 +8.8% | $1,128,200 +11.1% |
| 2024 | $4,774 +6.7% | $1,015,800 -1.7% |
| 2023 | $4,474 +24% | $1,033,700 +27.9% |
| 2022 | $3,608 +83.8% | $808,000 +301.8% |
| 2021 | $1,963 +6.8% | $201,100 +8% |
| 2020 | $1,839 +18.8% | $186,200 +14.3% |
| 2019 | $1,548 | $162,900 |
Find assessor info on the county website
Monthly payment
Est. payment
Payment breakdown
Explore the cost of this home by adjusting the details. Changes won't be saved.Climate risks
Neighborhood: 84043
Nearby schools
Schools provided by the listing agent
- Elementary: Belmont
- Middle: Lehi
- High: Skyridge
- District: Alpine
Source: UtahRealEstate.com. This data may not be complete. We recommend contacting the local school district to confirm school assignments for this home.
Similar homes
- $1,099,9006 bd5 ba5k sqft3427 N 775th St W, Lehi, UT 84043For Sale

 MLS ID #2178443, Daniel Dixon, RE/MAX Associates. UtahRealEstate.com
 - $1,249,9995 bd3 ba4.4k sqft1320 W Summer View Dr, Lehi, UT 84043For Sale
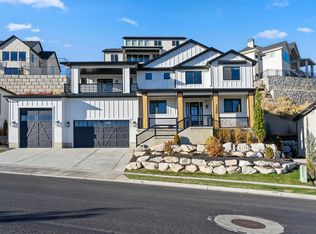 MLS ID #2176584, Jennifer Yeo, Presidio Real Estate. UtahRealEstate.com
 - $1,149,9007 bd4 ba4.5k sqft2781 N 900 E, Lehi, UT 84043For Sale
 MLS ID #2187204, Rebecca Ovalle, KW WESTFIELD. UtahRealEstate.com
 - $1,399,9005 bd4 ba4.4k sqft2497 W 1350 N, Lehi, UT 84043For Sale
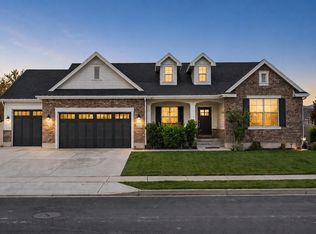 MLS ID #2167101, Alitzel Torres Garza, Top Hill Realty, LLC. UtahRealEstate.com
 - $1,995,0005 bd4 ba6k sqft1733 W Timp Meadows Dr, Lehi, UT 84043For SaleMLS ID #2191025, Kerri Anthon, KW Unite Keller Williams LLC. UtahRealEstate.com
- $1,350,0006 bd5 ba5.3k sqft6097 W Whisper View Ln, Highland, UT 84003For SaleMLS ID #2177894, Shane Roxburgh, EXP Realty, LLC. UtahRealEstate.com
- $950,0006 bd4 ba4.5k sqft1170 W 2980 N, Lehi, UT 84043For SaleMLS ID #2189934, Paige Steckling, Real Broker, LLC. UtahRealEstate.com
- $1,050,0005 bd3 ba4.6k sqft627 W 1390 S, Lehi, UT 84043For SaleMLS ID #2169552, Trent Phippen, Coldwell Banker Realty (Salt Lake-Sugar House). UtahRealEstate.com
- $1,349,9008 bd5 ba6.5k sqft9031 N Cassie Dr E, Eagle Mountain, UT 84005For SaleMLS ID #2182403, Marcus Watkins, Equity Real Estate (Results). UtahRealEstate.com
- $1,190,0006 bd3 ba4.1k sqft15188 S Tall Woods Dr, Draper, UT 84020For SaleMLS ID #2185379, Scott Mills, Mansell Real Estate Inc. UtahRealEstate.com
- $1,300,0006 bd4 ba4.8k sqft15008 S Springtime Rd, Draper, UT 84020For SaleMLS ID #2155508, Caitlyn Peterson, Sky Realty. UtahRealEstate.com
- $1,350,0006 bd5 ba4.4k sqft1318 E Abigail Ln, Eagle Mountain, UT 84005For SaleMLS ID #2163118, Joshua Wagstaff, Wasatch Land Advisors LLC. UtahRealEstate.com
- $798,0005 bd4 ba3.8k sqft3149 N Park Cottage Way, Lehi, UT 84043For SaleMLS ID #2178703, Jason West, Century 21 Everest. UtahRealEstate.com
- $1,189,0006 bd4 ba3.6k sqft13702 S Hackamore Dr E, Draper, UT 84020For SaleMLS ID #2183513, Jenny Rascon, K & A Real Estate Service, LLC. UtahRealEstate.com
- $1,295,0006 bd7 ba6k sqft4784 W Juniper Bend Cir, Herriman, UT 84096For SaleMLS ID #2186818, David M. Croft, Chapman-Richards & Associates, Inc.. UtahRealEstate.com
- $1,199,0006 bd4 ba4.6k sqft11979 S 275 E, Draper, UT 84020For SaleMLS ID #2177367, Justin Hurd, KW South Valley Keller Williams. UtahRealEstate.com
- $1,385,0004 bd4 ba5.4k sqft12177 N Shady Brook Ln, Highland, UT 84003For SaleMLS ID #2171623, Chris J Jenkinson, Equity Real Estate (South Valley). UtahRealEstate.com
- $1,150,0006 bd5 ba4.6k sqft2797 W Serene Park Dr, Riverton, UT 84065For SaleMLS ID #2189320, Jeremy Martin, Omada Real Estate. UtahRealEstate.com
