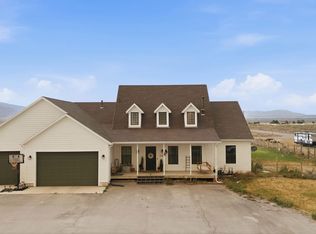
**RARE DETACHED HEATED RV GARAGE + 7-CAR GARAGE SETUP!** If garage space is on your wish list, this home is a must-see. Featuring an incredible **detached heated RV garage with epoxy floors**, plus attached garage space for a **7-car total setup**, this property offers exceptional room for an RV, collector cars, boats, toys, a workshop, or additional storage. Extensive paved RV/boat parking adds even more flexibility. Beyond the garage, this one-of-a-kind custom estate sits on over half an acre with incredible mountain, lake, and valley views. With over 6,500 square feet, 8 bedrooms, and 5 baths, the home offers an ideal combination of space, luxury, and functionality. Inside you'll find open-concept living, vaulted ceilings, plantation shutters, hardwood flooring, and upgraded finishes throughout. The chef's kitchen features marble and granite countertops, premium cabinetry, double ovens, and plenty of space for entertaining. The fully finished basement includes a private entrance, providing excellent flexibility for guests, multi-generational living, or a second living space. Enjoy the **11-seat theater room**, spacious deck, built-in **7-person hot tub**, and beautiful sunset views. Additional features include a built-in HVAC humidifier, water softener, custom stone-molded vinyl fencing, full landscaping, and a large fenced yard. **Homes offering this combination of a detached RV garage, 7-car garage capacity, half-acre lot, views, and over 6,500 square feet are extremely hard to find.**
For sale
$1,349,900
9031 N Cassie Dr E, Eagle Mountain, UT 84005
8beds
6,533sqft
Single Family Residence
Built in 2013
0.53 Acres Lot
$-- Zestimate®
$207/sqft
$-- HOA
What's special
Large fenced yardPremium cabinetryBeautiful sunset viewsSpacious deckOpen-concept livingCustom stone-molded vinyl fencingHardwood flooring
- 7 hours
- 42
- 2
Zillow last checked:
Listing updated:
Listed by:
Marcus Watkins 801-866-2519,
Equity Real Estate (Results),
Matt Watkins 801-631-2916,
Equity Real Estate (Results)
Source: UtahRealEstate.com,MLS#: 2182403
Facts & features
Interior
Bedrooms & bathrooms
- Bedrooms: 8
- Bathrooms: 5
- Full bathrooms: 4
- 1/2 bathrooms: 1
- Partial bathrooms: 1
- Main level bedrooms: 2
Rooms
- Room types: Master Bathroom, Den/Office, Great Room, Updated Kitchen, Theater Room
Primary bedroom
- Level: First
Heating
- Central, Gas Stove
Cooling
- Central Air
Appliances
- Included: Disposal, Double Oven, Countertop Range, Gas Range, Built-In Range
Features
- Separate Bath/Shower, Walk-In Closet(s), Vaulted Ceiling(s), Granite Counters
- Flooring: Carpet, Hardwood, Tile
- Windows: Plantation Shutters, Double Pane Windows
- Basement: Entrance,Full
- Number of fireplaces: 1
- Fireplace features: Gas Log
Interior area
- Total structure area: 6,533
- Total interior livable area: 6,533 sqft
- Finished area above ground: 3,512
- Finished area below ground: 3,021
Property
Parking
- Total spaces: 22
- Parking features: RV Access/Parking
- Attached garage spaces: 7
- Uncovered spaces: 15
Accessibility
- Accessibility features: Accessible Hallway(s)
Features
- Levels: Two
- Stories: 3
- Patio & porch: Covered, Porch, Covered Patio, Open Porch
- Exterior features: Entry (Foyer), Lighting
- Fencing: Full
- Has view: Yes
- View description: Lake, Mountain(s), Valley
- Has water view: Yes
- Water view: Lake
- Frontage length: 118
Lot
- Size: 0.53 Acres
- Dimensions: 118.0 x 178.0 x 113.0
- Features: Corner Lot, Sprinkler: Auto-Full, Drip Irrigation: Auto-Part
- Residential vegetation: Landscaping: Full
Details
- Additional structures: Outbuilding
- Parcel number: 556730042
- Zoning: RES
- Zoning description: Single-Family
Construction
Type & style
- Home type: SingleFamily
- Property subtype: Single Family Residence
Materials
- Clapboard/Masonite, Stone, Stucco
- Roof: Asphalt
Condition
- Blt./Standing
- New construction: No
- Year built: 2013
Utilities & green energy
- Sewer: Public Sewer, Sewer: Public
- Water: Culinary
- Utilities for property: Natural Gas Connected, Electricity Connected, Sewer Connected, Water Connected
Community & HOA
Community
- Features: Sidewalks
- Subdivision: Westview Heights
HOA
- Has HOA: No
Location
- Region: Eagle Mountain
Financial & listing details
- Price per square foot: $207/sqft
- Annual tax amount: $5,673
- Date on market: 9/1/2026
- Listing terms: Cash,Conventional
- Exclusions: Video Door Bell(s), Smart Thermostat(s)
- Acres allowed for irrigation: 0
- Electric utility on property: Yes
- Road surface type: Paved
Estimated market value
Not available
Estimated sales range
Not available
$3,488/mo
Price history
| Date | Event | Price |
|---|---|---|
| 9/1/2026 | Price change | $1,349,900-3.6%$207/sqft |
Source:  UtahRealEstate.com #2182403 Report a problem UtahRealEstate.com #2182403 Report a problem | ||
| 10/9/2025 | Price change | $1,399,900-3.5%$214/sqft |
Source: UtahRealEstate.com #2116430 Report a problem | ||
| 9/25/2024 | Price change | $1,450,000+3.6%$222/sqft |
Source: UtahRealEstate.com #2025451 Report a problem | ||
| 4/21/2022 | Pending sale | $1,399,999$214/sqft |
Source: UtahRealEstate.com #1797084 Report a problem | ||
| 4/14/2022 | Listed for sale | $1,399,999$214/sqft |
Source: UtahRealEstate.com #1797084 Report a problem | ||
| 3/22/2022 | Pending sale | $1,399,999$214/sqft |
Source: UtahRealEstate.com #1797084 Report a problem | ||
| 3/17/2022 | Listed for sale | $1,399,999$214/sqft |
Source: UtahRealEstate.com #1797084 Report a problem | ||
Public tax history
Tax history is unavailable.
Monthly payment
Est. payment
Payment breakdown
Explore the cost of this home by adjusting the details. Changes won't be saved.Climate risks
Neighborhood: 84005
Nearby schools
Schools provided by the listing agent
- Elementary: Black Ridge
- Middle: Frontier
- High: Cedar Valley
- District: Alpine
Source: UtahRealEstate.com. This data may not be complete. We recommend contacting the local school district to confirm school assignments for this home.
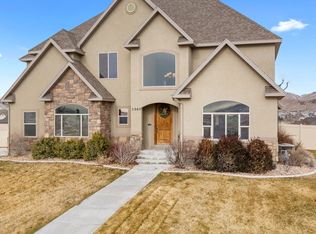
- $812,1005 bd5 ba4.2k sqft2389 E Prairie View Dr, Eagle Mountain, UT 84005Off Market
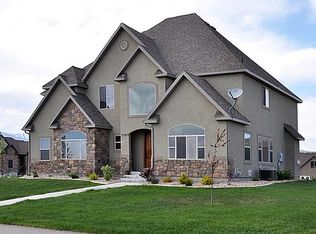
- $828,4004 bd3 ba4.2k sqft2389 E Prarie View Dr, Eagle Mountain, UT 84005Off Market
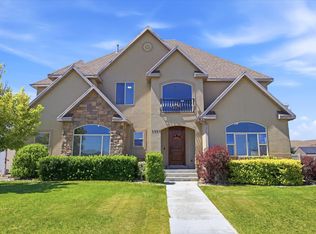
- $839,0005 bd5 ba4.2k sqft2389 S Prairie View Dr W, Eagle Mountain, UT 84005For Sale
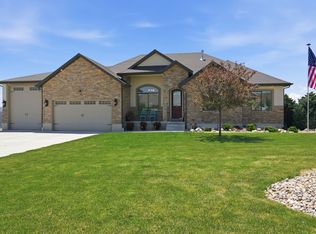
- $1,191,0007 bd5 ba6k sqft9031 N Cassie Dr, Eagle Mountain, UT 84005Off Market

Similar homes
- $1,150,0005 bd5 ba6.1k sqft1879 E Tickville Cir, Eagle Mountain, UT 84005For Sale

 MLS ID #2182467, Casey Stearns, Better Homes and Gardens Real Estate Momentum (Lehi). UtahRealEstate.com
 - $1,350,0006 bd5 ba4.4k sqft1318 E Abigail Ln, Eagle Mountain, UT 84005For Sale
 MLS ID #2163118, Joshua Wagstaff, Wasatch Land Advisors LLC. UtahRealEstate.com
 - $699,9005 bd4 ba4.1k sqft9023 N Kilkenny Way, Eagle Mountain, UT 84005For Sale
 MLS ID #2181207, Jared Fields, Real Broker, LLC. UtahRealEstate.com
 - $1,500,0006 bd3 ba4.9k sqft2789 N 1600 W, Eagle Mountain, UT 84005For Sale
 MLS ID #2168792, Andrea L. Cannon, KW South Valley Keller Williams. UtahRealEstate.com
 - $779,9006 bd4 ba4.5k sqft9552 N Horizon Dr W #113, Eagle Mountain, UT 84005For SaleMLS ID #2152502, Duane Richins, Real Broker, LLC. UtahRealEstate.com
- $750,0007 bd4 ba4k sqft9048 N Clubhouse Ln, Eagle Mountain, UT 84005For SaleMLS ID #2175200, Fernando Villalobos-Cubas, R and R Realty LLC. UtahRealEstate.com
- $1,225,0007 bd5 ba4.7k sqft10313 N 6800 W, Highland, UT 84003For SaleMLS ID #2181062, Bessy Nielson, Homes International. UtahRealEstate.com
- $1,300,0007 bd5 ba4.6k sqft14434 S Vantage Cir W, Riverton, UT 84065For SaleMLS ID #2174450, Jorge Riveros, Utah's Wise Choice Real Estate. UtahRealEstate.com
- $1,250,0007 bd4 ba5.4k sqft13807 S Asherwoods Cv, Bluffdale, UT 84065For SaleMLS ID #2174311, Jennifer Lignell, Presidio Real Estate. UtahRealEstate.com
- $1,490,0009 bd5 ba7k sqft886 W Canyon View Ct, American Fork, UT 84003For SaleMLS ID #2171642, Craig Collette, Equity Real Estate (Prosper Group). UtahRealEstate.com
- $825,0005 bd4 ba3.9k sqft6324 N Little Mountain Way, Eagle Mountain, UT 84005For SaleMLS ID #2148877, Kimberli McCann, RANLife Real Estate Inc. UtahRealEstate.com
- $1,575,0005 bd4 ba4.6k sqft1102 N Summit View Dr, Saratoga Springs, UT 84045For SaleMLS ID #2148625, Jeffrey Topham, Berkshire Hathaway HomeServices Utah Properties (Salt Lake). UtahRealEstate.com
- $1,425,0005 bd4 ba4.4k sqft2497 W 1350 N, Lehi, UT 84043For SaleMLS ID #2167101, Alitzel Torres Garza, Top Hill Realty, LLC. UtahRealEstate.com
- $1,385,0005 bd5 ba4.8k sqft2918 W 8870 S, West Jordan, UT 84088For SaleMLS ID #2171044, Stacey E Sterner, Macs Realty Inc. UtahRealEstate.com
- $1,499,0006 bd4 ba5.2k sqft731 W 700th St N, American Fork, UT 84003For SaleMLS ID #2167399, Jennifer Call, ERA Brokers Consolidated (Utah County). UtahRealEstate.com
- $1,399,9007 bd6 ba6.1k sqft5 Quietwood Ln, Sandy, UT 84092For SaleMLS ID #2179164, Shelly Tripp, Coldwell Banker Realty (Union Heights). UtahRealEstate.com
- $850,0008 bd4 ba4.4k sqft1092 N Coyote Run, Saratoga Springs, UT 84045For SaleMLS ID #2181086, Austin Larsen, KW WESTFIELD. UtahRealEstate.com
- $1,124,9005 bd4 ba4.9k sqft1662 S Country Ln, Lehi, UT 84043For SaleMLS ID #2175116, Kyle Turner, Harris Real Estate Group, LLC. UtahRealEstate.com
- $1,475,0007 bd5 ba7.4k sqft3094 W Bison Ridge Rd, South Jordan, UT 84095For SaleMLS ID #2161473, Becky L Nay, Real Broker, LLC. UtahRealEstate.com
- $1,499,0006 bd5 ba5k sqft1934 Tuscany Cir, Pleasant Grove, UT 84062For SaleMLS ID #2178866, Alicia Johnson, Coldwell Banker Realty (Provo-Orem-Sundance). UtahRealEstate.com
