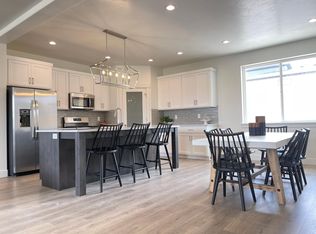
The perfect blend of space, location, and lifestyle in this exceptional 9 bedroom 4.5 bath .50 acre lot home on a quiet cul-de-sac. Ideally situated on the border of Highland and American Fork, this home offers unbeatable convenience - just minutes from top-rated schools, beautiful parks, shopping, dining, and easy freeway access. With over 7080 SQFT, this beautifully designed home is flexible for today's families. With nine spacious bedrooms, it can easily accommodate a large family, multi-generational living, a private home office, guest suites, or even future income potential through an ADU. Lots of natural light, vaulted ceilings, and timeless hardwood finishes that create a warm, inviting atmosphere perfect for both relaxed everyday living and memorable gatherings. The expansive layout flows seamlessly for comfort and entertaining alike. This is a rare opportunity to own a large home at less than replacement costs in one of Utah County's most desirable communities.
For sale
$1,490,000
886 W Canyon View Ct, American Fork, UT 84003
9beds
7,086sqft
Single Family Residence
Built in 2007
0.5 Acres Lot
$1,436,000 Zestimate®
$210/sqft
$-- HOA
What's special
Warm inviting atmosphereNine spacious bedroomsTimeless hardwood finishesLots of natural lightVaulted ceilingsQuiet cul-de-sac
- 44 days
- 447
- 12
Zillow last checked:
Listing updated:
Listed by:
Craig Collette 801-864-1655,
Equity Real Estate (Prosper Group)
Source: UtahRealEstate.com,MLS#: 2171642
Facts & features
Interior
Bedrooms & bathrooms
- Bedrooms: 9
- Bathrooms: 5
- Full bathrooms: 4
- 1/2 bathrooms: 1
- Partial bathrooms: 1
- Main level bedrooms: 3
Rooms
- Room types: Master Bathroom, Den/Office
Heating
- Forced Air, Central
Cooling
- Central Air
Appliances
- Included: Double Oven
Features
- Separate Bath/Shower, Central Vacuum, Walk-In Closet(s), Vaulted Ceiling(s)
- Flooring: Carpet, Hardwood, Tile
- Windows: Bay Window(s), Double Pane Windows
- Basement: Daylight
- Number of fireplaces: 1
Interior area
- Total structure area: 7,086
- Total interior livable area: 7,086 sqft
- Finished area above ground: 3,583
- Finished area below ground: 3,152
Property
Parking
- Total spaces: 13
- Parking features: RV Access/Parking
- Attached garage spaces: 3
- Uncovered spaces: 10
Features
- Levels: Two
- Stories: 3
- Exterior features: Entry (Foyer)
- Has spa: Yes
- Spa features: Jetted Tub
- Fencing: Full
- Has view: Yes
- View description: Valley
Lot
- Size: 0.5 Acres
- Features: Cul-De-Sac, Curb & Gutter, Secluded, Sprinkler: Auto-Full, Gentle Sloping
- Topography: Terrain Grad Slope
- Residential vegetation: Landscaping: Full
Details
- Parcel number: 466590006
- Zoning: RES
- Other equipment: Intercom
Construction
Type & style
- Home type: SingleFamily
- Property subtype: Single Family Residence
Materials
- Brick, Stone, Stucco
- Roof: Asphalt
Condition
- Blt./Standing
- New construction: No
- Year built: 2007
- Major remodel year: 2007
Utilities & green energy
- Water: Culinary
- Utilities for property: Natural Gas Connected, Electricity Connected, Sewer Connected, Water Connected
Community & HOA
Community
- Subdivision: Mitchell Meadows
HOA
- Has HOA: No
Location
- Region: American Fork
Financial & listing details
- Price per square foot: $210/sqft
- Annual tax amount: $6,214
- Date on market: 7/14/2026
- Listing terms: Cash,Conventional,FHA,VA Loan
- Acres allowed for irrigation: 0
- Electric utility on property: Yes
- Road surface type: Paved
Estimated market value
$1,436,000
$1.36M - $1.51M
$2,338/mo
Price history
| Date | Event | Price |
|---|---|---|
| 7/24/2026 | Price change | $1,490,000+65.6%$210/sqft |
Source:  UtahRealEstate.com #2171642 Report a problem UtahRealEstate.com #2171642 Report a problem | ||
| 9/13/2021 | Pending sale | $900,000$127/sqft |
Source: UtahRealEstate.com #1768503 Report a problem | ||
Public tax history
Tax history is unavailable.
Monthly payment
Est. payment
Payment breakdown
Explore the cost of this home by adjusting the details. Changes won't be saved.Climate risks
Neighborhood: 84003
Nearby schools
Schools provided by the listing agent
- Elementary: Shelley
- Middle: American Fork
- High: American Fork
- District: Alpine
Source: UtahRealEstate.com. This data may not be complete. We recommend contacting the local school district to confirm school assignments for this home.
Similar homes
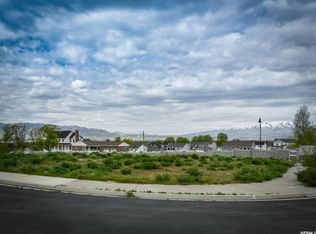
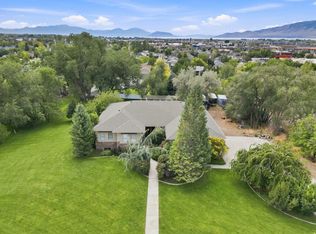
- $1,425,0006 bd4 ba5.2k sqft731 W 700th St N, American Fork, UT 84003For Sale
 MLS ID #2167399, Jennifer Call, ERA Brokers Consolidated (Utah County). UtahRealEstate.com
 - $1,225,0007 bd5 ba4.7k sqft10313 N 6800 W, Highland, UT 84003For Sale
 MLS ID #2181062, Bessy Nielson, Homes International. UtahRealEstate.com
 - $1,349,9008 bd5 ba6.5k sqft9031 N Cassie Dr E, Eagle Mountain, UT 84005For Sale
 MLS ID #2182403, Marcus Watkins, Equity Real Estate (Results). UtahRealEstate.com
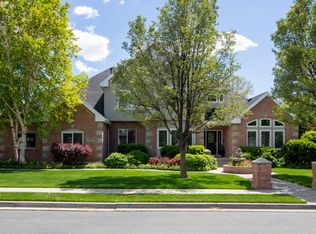
 - $1,399,0007 bd4 ba4.6k sqft5843 W Avonmore Cir, Highland, UT 84003For Sale
 MLS ID #2143621, Teri T Jerman, Pine Valley Realty. UtahRealEstate.com
 - $1,395,0007 bd5 ba4.3k sqft11952 N Harvest Moon Ln, Highland, UT 84003For SaleMLS ID #2146382, Leanna Deherrera, Windermere Real Estate (Draper). UtahRealEstate.com
- $1,349,9996 bd4 ba4k sqft11597 N Sunset Hills Dr, Highland, UT 84003For SaleMLS ID #2139075, Jill Rustad, Mountainland Realty, Inc. UtahRealEstate.com
- $1,499,0006 bd5 ba5k sqft1934 Tuscany Cir, Pleasant Grove, UT 84062For SaleMLS ID #2178866, Alicia Johnson, Coldwell Banker Realty (Provo-Orem-Sundance). UtahRealEstate.com
- $1,598,0006 bd6 ba6.3k sqft1872 S Country Ln W, Lehi, UT 84043For SaleMLS ID #2156352, Samuel Newell, KW Utah Realtors Keller Williams (Brickyard). UtahRealEstate.com
- $1,285,0007 bd5 ba5.6k sqft1207 S 2035 W, Lehi, UT 84043For SaleMLS ID #2162074, Matthew Sprunt, Utah Home Central. UtahRealEstate.com
- $800,0007 bd5 ba3.9k sqft558 N Baker Ln #270, American Fork, UT 84003For SaleMLS ID #2173886, Angela Evans, Berkshire Hathaway HomeServices Elite Real Estate. UtahRealEstate.com
- $920,0006 bd3 ba3.9k sqft5562 W 11200 N, Highland, UT 84003For SaleMLS ID #2169759, Sherri Berry, Equity Real Estate (Results). UtahRealEstate.com
- $1,850,0007 bd6 ba6.8k sqft127 W Windsong N, Pleasant Grove, UT 84062For SaleMLS ID #2178516, Sheri A Booth, LPT REALTY, LLC. UtahRealEstate.com
- $1,195,0006 bd5 ba4.2k sqft1578 N 600 W, Pleasant Grove, UT 84062For SaleMLS ID #2175629, Mike Gooch, KW WESTFIELD. UtahRealEstate.com
- $1,100,0006 bd4 ba3.8k sqft10685 N Jerling Dr, Highland, UT 84003For SaleMLS ID #2151404, Devin Mackay, Century 21 Everest. UtahRealEstate.com
- $1,399,9007 bd6 ba6.1k sqft5 Quietwood Ln, Sandy, UT 84092For SaleMLS ID #2179164, Shelly Tripp, Coldwell Banker Realty (Union Heights). UtahRealEstate.com
- $1,475,0007 bd5 ba7.4k sqft3094 W Bison Ridge Rd, South Jordan, UT 84095For SaleMLS ID #2161473, Becky L Nay, Real Broker, LLC. UtahRealEstate.com
- $1,550,0006 bd5 ba5.2k sqft11226 S River Front Pkwy, South Jordan, UT 84095For SaleMLS ID #2180852, Kristie Todd, Realtypath LLC. UtahRealEstate.com
- $1,500,0006 bd3 ba4.9k sqft2789 N 1600 W, Eagle Mountain, UT 84005For SaleMLS ID #2168792, Andrea L. Cannon, KW South Valley Keller Williams. UtahRealEstate.com
- $945,0006 bd4 ba4.3k sqft11831 N 6190 W, Highland, UT 84003For SaleMLS ID #2159245, Bret Charlesworth, Summit Sotheby's International Realty. UtahRealEstate.com
- $1,587,8888 bd5 ba7.7k sqft1261 W Alta Creek Cir, South Jordan, UT 84095For SaleMLS ID #2175918, Tiani Shoemaker, Real Estate Essentials. UtahRealEstate.com
