This beautifully maintained Highland home was thoughtfully designed for comfort, functionality,and everyday enjoyment. Nestled on a desirable corner cul-de-sac lot, this one-owner home offers true main-level living with a spacious primary suite and direct access to the 20' x 40' deck and hot tub, where you can relax or entertain in the private, fully fenced and professionally landscaped backyard. The light-filled great room features two-story ceilings and expansive sliding doors that create a seamless connection between indoor and outdoor spaces. The updated kitchen is both functional and refined, offering quality finishes, built-ins, and thoughtful details, along with a mudroom featuring custom lockers and a convenient main-level laundry room. Upstairs, you'll find four additional bedrooms, including a private ensuite with a built-in desk, as well as a charming hidden playroom that adds a fun and unique touch. The fully finished basement provides exceptional versatility and income potential, featuring a separate exterior entrance, full kitchen, dining area, spacious family/theater room, two bedrooms, a bathroom, and its own laundry-ideal for additional living space, a private apartment or guest quarters. The garage is a standout with high-end custom built-ins, a stainless-steel workbench, ample storage, and 220 power. Additional features include RV parking, a custom 8' x 12' studio equipped with heating, air conditioning, and water, as well as a large storage shed to keeping lawn and garden tools out of the garage. With paid-off solar panels and meticulous care throughout, this home truly reflects pride of ownership and is one you must experience in person to fully appreciate
For sale
Price cut: $80K (7/2)
$1,395,000
11952 N Harvest Moon Ln, Highland, UT 84003
7beds
4,326sqft
:
Get pre-qualified$7,859/mo
Single Family Residence
Built in 2006
0.41 Acres Lot
$1,332,800 Zestimate®
$322/sqft
$-- HOA
What's special
Rv parkingTwo-story ceilingsTrue main-level livingCharming hidden playroomSpacious primary suiteMudroom featuring custom lockersLight-filled great room
- 133 days |
- 490 |
- 32 |
Zillow last checked:
Listing updated:
Listed by:
Leanna Deherrera 801-688-4060,
Windermere Real Estate (Draper)
Source: UtahRealEstate.com,MLS#: 2146382
Facts & features
Interior
Bedrooms & bathrooms
- Bedrooms: 7
- Bathrooms: 5
- Full bathrooms: 2
- 3/4 bathrooms: 2
- 1/2 bathrooms: 1
- Partial bathrooms: 1
- Main level bedrooms: 1
Rooms
- Room types: Master Bathroom, Den/Office, Great Room, Second Kitchen, Updated Kitchen
Primary bedroom
- Level: First
Heating
- Forced Air, Central
Cooling
- Central Air
Appliances
- Included: Freezer, Microwave, Water Softener Owned, Disposal, Double Oven, Countertop Range, Gas Range
- Laundry: Laundry Chute
Features
- Basement Apartment, Central Vacuum, Walk-In Closet(s)
- Flooring: Carpet, Hardwood, Tile
- Doors: Sliding Doors
- Windows: Blinds, Shades, Window Coverings, Double Pane Windows
- Basement: Walk-Out Access,Basement Entrance
- Has fireplace: No
Interior area
- Total structure area: 4,326
- Total interior livable area: 4,326 sqft
- Finished area above ground: 2,636
- Finished area below ground: 1,690
Property
Parking
- Total spaces: 3
- Parking features: RV Access/Parking
- Attached garage spaces: 3
Accessibility
- Accessibility features: Fully Accessible, Ground Level, Single Level Living
Features
- Levels: Two
- Stories: 3
- Entry location: Ground Level
- Exterior features: Entry (Foyer), Lighting
- Spa features: Hot Tub
- Fencing: Full
- Has view: Yes
- View description: Mountain(s)
Lot
- Size: 0.41 Acres
- Features: Cul-De-Sac, Curb & Gutter, Secluded, Sprinkler: Auto-Full, Private
- Topography: Terrain
- Residential vegetation: Landscaping: Full, Mature Trees
Details
- Additional structures: Storage Shed(s)
- Parcel number: 354520103
- Zoning description: Single-Family
Construction
Type & style
- Home type: SingleFamily
- Property subtype: Single Family Residence
Materials
- Brick, Stone, Stucco
- Roof: Asphalt
Condition
- Blt./Standing
- New construction: No
- Year built: 2006
Utilities & green energy
- Sewer: Public Sewer, Sewer: Public
- Water: Culinary, Irrigation: Pressure
- Utilities for property: Natural Gas Connected, Electricity Connected, Sewer Connected, Water Connected
Green energy
- Energy generation: Solar
Community & HOA
Community
- Features: Sidewalks
- Subdivision: Blessing Rock At Beacon Hill
HOA
- Has HOA: No
Location
- Region: Highland
Financial & listing details
- Price per square foot: $322/sqft
- Tax assessed value: $955,400
- Annual tax amount: $4,174
- Date on market: 3/27/2026
- Listing terms: Cash,Conventional
- Inclusions: Freezer, Hot Tub, Microwave, Storage Shed(s), Water Softener: Own, Window Coverings
- Exclusions: Dryer, Washer
- Acres allowed for irrigation: 0
- Electric utility on property: Yes
- Road surface type: Paved
Estimated market value
$1,332,800
$1.27M - $1.40M
$4,212/mo
Price history
| Date | Event | Price |
|---|---|---|
| 7/2/2026 | Price change | $1,395,000-5.4%$322/sqft |
Source:  UtahRealEstate.com #2146382 Report a problem UtahRealEstate.com #2146382 Report a problem | ||
| 3/27/2026 | Listed for sale | $1,475,000$341/sqft |
Source: UtahRealEstate.com #2146382 Report a problem | ||
Public tax history
| Year | Property taxes | Tax assessment |
|---|---|---|
| 2025 | $4,174 +2.2% | $955,400 +4.2% |
| 2024 | $4,084 +7.9% | $917,200 +0% |
| 2023 | $3,785 -3.2% | $916,900 -0.2% |
| 2022 | $3,909 +20.5% | $918,300 +167.5% |
| 2021 | $3,243 +5.9% | $343,255 -40.6% |
| 2020 | $3,063 +6.5% | $578,000 +85.1% |
| 2019 | $2,875 +12.8% | $312,235 -40% |
| 2018 | $2,550 -9.1% | $520,300 +103.7% |
| 2017 | $2,805 | $255,365 -2.7% |
| 2016 | $2,805 +2.9% | $262,515 +8.6% |
| 2015 | $2,726 +4.4% | $241,835 +5.3% |
| 2014 | $2,612 | $229,625 +4.9% |
| 2013 | -- | $218,955 +12.3% |
| 2012 | -- | $194,975 -16.5% |
| 2009 | -- | $233,365 -17.7% |
| 2008 | -- | $283,635 -9% |
| 2007 | -- | $311,685 |
Find assessor info on the county website
Monthly payment
Est. payment
Payment breakdown
Explore the cost of this home by adjusting the details. Changes won't be saved.Climate risks
Neighborhood: 84003
Nearby schools
GreatSchools rating
- 6/10Westfield SchoolGrades: PK-6Distance: 0.5 mi
- 8/10Timberline Middle SchoolGrades: 7-9Distance: 0.6 mi
- 7/10Lone Peak High SchoolGrades: 10-12Distance: 2.5 mi
Schools provided by the listing agent
- Elementary: Westfield
- Middle: Timberline
- High: Lone Peak
- District: Alpine
Source: UtahRealEstate.com. This data may not be complete. We recommend contacting the local school district to confirm school assignments for this home.
- $1,097,9005 bd4 ba4.8k sqft11932 N Harvest Moon Ln, Highland, UT 84003Off Market

- $1,219,8005 bd4 ba-- sqft11932 Harvest Moon Ln, Highland, UT 84003Off Market
- $1,008,9004 bd3 ba2.9k sqft5892 W North Star Dr, Highland, UT 84003Off Market
- $--6 bd6 ba6.2k sqft11947 N Westfield Cove Dr, Highland, UT 84003Sold
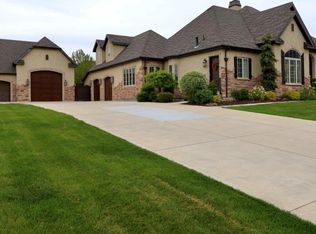
- $1,065,9007 bd5 ba4.6k sqft5877 W Century Heights Dr, Highland, UT 84003Off Market
- $1,884,100-- bd-- ba-- sqft11947 N Westfield Cove Dr W, Highland, UT 84003Off Market
- $1,060,8004 bd3 ba3.3k sqft5863 W Century Heights Dr, Highland, UT 84003Off Market
- $1,112,2006 bd4 ba4.1k sqft11916 N Harvest Moon Ln, Highland, UT 84003Off Market
A local agent can set up tours, give advice and negotiate with sellers.
Similar homes
- $1,349,9996 bd4 ba4k sqft11597 N Sunset Hills Dr, Highland, UT 84003For Sale

 MLS ID #2139075, Jill Rustad, Mountainland Realty, Inc. UtahRealEstate.com
 - $1,400,0005 bd6 ba5.1k sqft151 Glacier Lily Dr, Alpine, UT 84004For Sale
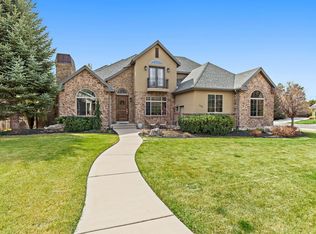 MLS ID #2177204, Aaron Drussel, Better Homes and Gardens Real Estate Momentum (Kaysville). UtahRealEstate.com
 - $1,249,0005 bd4 ba3.9k sqft11493 N Flowering Plum Ln, Highland, UT 84003For Sale
 MLS ID #2165830, Ryan Ashworth, G. UtahRealEstate.com
 - $1,499,0006 bd4 ba5.2k sqft731 W 700th St N, American Fork, UT 84003For Sale
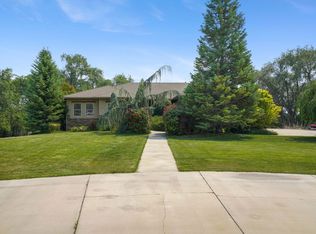 MLS ID #2167399, Jennifer Call, ERA Brokers Consolidated (Utah County). UtahRealEstate.com
 - $1,100,0006 bd4 ba3.8k sqft10685 N Jerling Dr, Highland, UT 84003For SaleMLS ID #2151404, Devin Mackay, Century 21 Everest. UtahRealEstate.com
- $1,250,0006 bd5 ba4.2k sqft1578 N 600 W, Pleasant Grove, UT 84062For SaleMLS ID #2175629, Mike Gooch, KW WESTFIELD. UtahRealEstate.com
- $1,350,0006 bd5 ba4.9k sqft598 E Hollow Creek Rd, Draper, UT 84020For SaleMLS ID #2171575, Chandler J Rogers, Signature Group Real Estate (Vernal). UtahRealEstate.com
- $1,250,0006 bd5 ba5.2k sqft14523 S Long Ridge Dr, Herriman, UT 84096For SaleMLS ID #2177185, Jodie Simpson, Cannon & Company. UtahRealEstate.com
- $1,200,0005 bd4 ba4.2k sqft1617 E Cypress Point Way, Draper, UT 84020For SaleMLS ID #2176731, Brian Clinger, Coldwell Banker Realty (Salt Lake-Sugar House). UtahRealEstate.com
- $1,524,9005 bd4 ba4.7k sqft2185 E Catania Dr, Draper, UT 84020For SaleMLS ID #2173296, Lori Hendry, Windermere Real Estate (9th & 9th). UtahRealEstate.com
- $1,099,9995 bd3 ba4.4k sqft13357 Trail Rider Cir, Draper, UT 84020For SaleMLS ID #2176300, Jacob Petersen, Real Broker, LLC. UtahRealEstate.com
- $1,200,0007 bd4 ba3.8k sqft13856 S Cromwell Ln E, Draper, UT 84020For SaleMLS ID #2147596, Brenda Lee Jones, Century 21 Everest. UtahRealEstate.com
- $1,050,0004 bd4 ba4.7k sqft497 N 1060th St E, American Fork, UT 84003For SaleMLS ID #2169052, Rodney Jackson, Equity Real Estate (Results). UtahRealEstate.com
- $875,0008 bd3 ba3.9k sqft1074 W 2650th St N, Lehi, UT 84043For SaleMLS ID #2176595, Joseph Gordon, Gordon Real Estate Group LLC.. UtahRealEstate.com
- $1,385,0005 bd5 ba4.8k sqft2918 W 8870 S, West Jordan, UT 84088For SaleMLS ID #2171044, Stacey E Sterner, Macs Realty Inc. UtahRealEstate.com
- $724,0005 bd4 ba3.2k sqft813 N 580th St W, American Fork, UT 84003For SaleMLS ID #2174044, Tamara Zander, Zander Real Estate Team PLLC. UtahRealEstate.com
- $1,770,0007 bd5 ba6.1k sqft127 W Bordeaux Ln, Alpine, UT 84004For SaleMLS ID #2168661, Breezy Anson, Pine Valley Realty. UtahRealEstate.com
- $1,199,0005 bd4 ba4.5k sqft10927 S Lostwood Dr, Sandy, UT 84092For SaleMLS ID #2174863, Stephanie Aragon, Signature Group Real Estate. UtahRealEstate.com
- $1,499,0007 bd5 ba4.7k sqft2749 S Glenn Abbey Cir E, Sandy, UT 84093For SaleMLS ID #2169964, Kimi Fry, EXP Realty, LLC. UtahRealEstate.com
- $1,399,0006 bd6 ba6.3k sqft1757 N 710 E, Orem, UT 84097For SaleMLS ID #2155699, Janelle Hanson, RE/MAX Associates. UtahRealEstate.com
