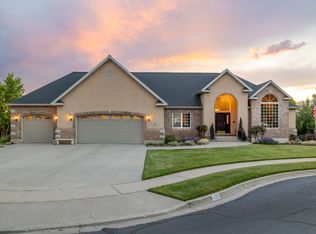
Located in the desirable Temple Haven subdivision, this home offers a main-floor primary suite and the rare convenience of private access to a bathroom for every bedroom in the home. The spacious basement presents excellent potential for an accessory dwelling unit (ADU) or mother-in-law apartment, providing flexibility for multigenerational living, rental income, or guest accommodations (subject to applicable approvals). Enjoy easy access to top public and private schools, hospitals, and healthcare facilities, as well as nearby American Fork Canyon, hiking trails, and world-class biking opportunities.
For sale
Price cut: $75K (7/22)
$1,050,000
497 N 1060th St E, American Fork, UT 84003
4beds
4,712sqft
:
Get pre-qualified$6,189/mo
Single Family Residence
Built in 2006
0.29 Acres Lot
$1,023,700 Zestimate®
$223/sqft
$-- HOA
What's special
Main-floor primary suiteSpacious basement
- 23 days |
- 898 |
- 34 |
Zillow last checked:
Listing updated:
Listed by:
Rodney Jackson 801-610-9394,
Equity Real Estate (Results),
Kimberly Jackson 801-380-3817,
Equity Real Estate (Results)
Source: UtahRealEstate.com,MLS#: 2169052
Facts & features
Interior
Bedrooms & bathrooms
- Bedrooms: 4
- Bathrooms: 4
- Full bathrooms: 3
- 1/2 bathrooms: 1
- Partial bathrooms: 1
- Main level bedrooms: 1
Rooms
- Room types: Master Bathroom, Den/Office, Great Room
Primary bedroom
- Level: First,Second
Heating
- Electric, Forced Air, Gas Stove
Cooling
- Central Air, Ceiling Fan(s)
Appliances
- Included: Microwave, Range Hood, Refrigerator, Water Softener Owned, Gas Range, Free-Standing Range
- Laundry: Electric Dryer Hookup
Features
- Walk-In Closet(s), Floor Drains, Vaulted Ceiling(s), Granite Counters
- Flooring: Hardwood, Tile
- Windows: Blinds, Double Pane Windows
- Basement: Full
- Number of fireplaces: 1
- Fireplace features: Fireplace Equipment, Fireplace Insert, Insert, Gas Log
Interior area
- Total structure area: 4,712
- Total interior livable area: 4,712 sqft
- Finished area above ground: 2,650
Property
Parking
- Total spaces: 3
- Parking features: RV Access/Parking
- Garage spaces: 3
Features
- Levels: Two
- Stories: 3
- Patio & porch: Porch, Patio, Open Porch, Open Patio
- Exterior features: Balcony, Entry (Foyer), Lighting
- Has spa: Yes
- Spa features: Jetted Tub
- Fencing: Partial
- Has view: Yes
- View description: Mountain(s)
Lot
- Size: 0.29 Acres
- Features: Corner Lot, Curb & Gutter, Sprinkler: Auto-Full
- Topography: Terrain
- Residential vegetation: Landscaping: Full, Pines, Terraced Yard
Details
- Additional structures: Storage Shed(s)
- Parcel number: 533290015
- Zoning description: Single-Family
Construction
Type & style
- Home type: SingleFamily
- Property subtype: Single Family Residence
Materials
- Asphalt, Brick, Stucco
- Roof: Asphalt
Condition
- Blt./Standing
- New construction: No
- Year built: 2006
Utilities & green energy
- Sewer: Public Sewer, Sewer: Public
- Water: Culinary, Irrigation
- Utilities for property: Natural Gas Connected, Electricity Connected, Sewer Connected, Water Connected
Community & HOA
Community
- Features: Sidewalks
- Security: Fire Alarm, Alarm System
- Subdivision: Temple Haven
HOA
- Has HOA: No
Location
- Region: American Fork
Financial & listing details
- Price per square foot: $223/sqft
- Tax assessed value: $858,300
- Annual tax amount: $4,124
- Date on market: 7/1/2026
- Listing terms: Cash,Conventional
- Inclusions: Alarm System, Ceiling Fan, Fireplace Equipment, Fireplace Insert, Microwave, Range, Range Hood, Refrigerator, Storage Shed(s), Water Softener: Own, Video Camera(s)
- Acres allowed for irrigation: 0
- Electric utility on property: Yes
- Road surface type: Paved
Estimated market value
$1,023,700
$973,000 - $1.07M
$3,771/mo
Price history
| Date | Event | Price |
|---|---|---|
| 7/22/2026 | Price change | $1,050,000-6.7%$223/sqft |
Source:  UtahRealEstate.com #2169052 Report a problem UtahRealEstate.com #2169052 Report a problem | ||
| 7/1/2026 | Listed for sale | $1,125,000$239/sqft |
Source: UtahRealEstate.com #2169052 Report a problem | ||
Public tax history
| Year | Property taxes | Tax assessment |
|---|---|---|
| 2025 | $4,124 +8.6% | $858,300 +11.9% |
| 2024 | $3,798 +6.3% | $767,200 +0.3% |
| 2023 | $3,571 -5.7% | $764,900 -4.4% |
| 2022 | $3,787 +14% | $800,500 +141.3% |
| 2021 | $3,321 +2.7% | $331,705 -41.7% |
| 2020 | $3,233 +15.3% | $569,300 +102.6% |
| 2019 | $2,804 -0.5% | $280,940 -42.6% |
| 2018 | $2,818 +9.6% | $489,300 +84.7% |
| 2017 | $2,571 | $264,880 +18% |
| 2016 | $2,571 -4.2% | $224,565 +0.9% |
| 2015 | $2,684 +12.8% | $222,475 +14.4% |
| 2014 | $2,379 | $194,480 +12.7% |
| 2013 | -- | $172,590 -6.4% |
| 2012 | -- | $184,360 -13.3% |
| 2009 | -- | $212,520 -16.7% |
| 2008 | -- | $255,145 -5% |
| 2007 | -- | $268,591 |
Find assessor info on the county website
Monthly payment
Est. payment
Payment breakdown
Explore the cost of this home by adjusting the details. Changes won't be saved.Climate risks
Neighborhood: 84003
Nearby schools
GreatSchools rating
- 3/10Barratt SchoolGrades: PK-6Distance: 0.5 mi
- 6/10American Fork Jr High SchoolGrades: 7-9Distance: 1.7 mi
- 6/10American Fork High SchoolGrades: 10-12Distance: 0.5 mi
Schools provided by the listing agent
- Elementary: Barratt
- Middle: American Fork
- High: American Fork
- District: Alpine
Source: UtahRealEstate.com. This data may not be complete. We recommend contacting the local school district to confirm school assignments for this home.
- $937,0005 bd4 ba4.5k sqft497 N 1060 E, American Fork, UT 84003Off Market
- $1,032,4005 bd4 ba4.8k sqft505 N 1060 E, American Fork, UT 84003Off Market

- $923,8005 bd5 ba2.4k sqft505 N 1060th St E, American Fork, UT 84003Off Market
- $1,055,6004 bd3 ba4.1k sqft1019 E 490 N, American Fork, UT 84003Off Market
- $904,6004 bd3 ba2.7k sqft1057 E 490th St N, American Fork, UT 84003Off Market
- $449,0000.36 Acres490 N 1058 E, American Fork, UT 84003Lot/Land
- $982,4007 bd5 ba2.7k sqft1036 E 490th St N, American Fork, UT 84003Off Market
- $20,3005,270 Square Feet8530 N 4800 W, American Fork, UT 84003Off Market
A local agent can set up tours, give advice and negotiate with sellers.
Similar homes
- $999,9007 bd4 ba4.9k sqft1425 N Manila Ct W, Pleasant Grove, UT 84062For Sale

 MLS ID #2158724, Kimberly A Mangel, KW WESTFIELD. UtahRealEstate.com
 - $1,100,0006 bd4 ba3.8k sqft10685 N Jerling Dr, Highland, UT 84003For Sale
 MLS ID #2151404, Devin Mackay, Century 21 Everest. UtahRealEstate.com
 - $1,075,0005 bd4 ba5.3k sqft4148 W Mesquite Way, Cedar Hills, UT 84062For Sale
 MLS ID #2163688, Josh Johnson, Mansell Real Estate Inc (Utah County). UtahRealEstate.com
 - $1,100,0005 bd4 ba4k sqft475 E Silverleaf Dr S, Alpine, UT 84004For Sale
 MLS ID #2171236, Mike Gooch, KW WESTFIELD. UtahRealEstate.com
 - $899,9004 bd3 ba4.2k sqft710 N 1580th St E, Lehi, UT 84043For SaleMLS ID #2167760, Mark Seipert, Lancaster & Co Realty LLC. UtahRealEstate.com
- $1,249,0005 bd4 ba3.9k sqft11493 N Flowering Plum Ln, Highland, UT 84003For SaleMLS ID #2165830, Ryan Ashworth, G. UtahRealEstate.com
- $979,0006 bd4 ba4.3k sqft729 W 3275th St N, Lehi, UT 84043For SaleMLS ID #2172926, Jechelle Secretan, RE/MAX Associates. UtahRealEstate.com
- $830,0004 bd3 ba3.6k sqft191 S 1060th St E, American Fork, UT 84003For SaleMLS ID #2142686, Shelly Mathie, Better Homes and Gardens Real Estate Momentum (Lehi). UtahRealEstate.com
- $899,9007 bd4 ba4.1k sqft3983 W Ironwood Dr, Cedar Hills, UT 84062For SaleMLS ID #2161882, David B Petersen, Life Real Estate Utah. UtahRealEstate.com
- $975,0005 bd4 ba4.3k sqft1361 E Martha Dunyon Cir, Draper, UT 84020For SaleMLS ID #2173505, C. Tyler Quinn, Chapman-Richards & Associates (Park City). UtahRealEstate.com
- $1,175,0004 bd5 ba4.8k sqft1653 Crescent View Cir, Sandy, UT 84092For SaleMLS ID #2174181, Lisa A Fluty, Homes International. UtahRealEstate.com
- $1,000,0006 bd4 ba4.2k sqft357 S 320 W, Lindon, UT 84042For SaleMLS ID #2156822, Mark Hasek, Omada Real Estate (Team Plus Realty). UtahRealEstate.com
- $999,0006 bd4 ba4.3k sqft3958 N Morning Burst Ln, Lehi, UT 84043For SaleMLS ID #2167687, Andrew Kent, Rooted and Co LLC. UtahRealEstate.com
- $939,9007 bd5 ba4.1k sqft153 W 2040th St N, Lehi, UT 84043For SaleMLS ID #2156217, Lori Levinson, Market Source Real Estate LLC. UtahRealEstate.com
- $1,199,9997 bd4 ba4.2k sqft1301 N 2350th St W, Lehi, UT 84043For SaleMLS ID #2167373, Lucy Filizola, Equity Real Estate (Results). UtahRealEstate.com
- $1,039,0005 bd4 ba4.5k sqft6628 W Sky Bird Cir, Herriman, UT 84096For SaleMLS ID #2171501, Michael Heslop, Jupidoor LLC. UtahRealEstate.com
- $999,0005 bd4 ba5k sqft1927 E Bear Creek Dr S, Draper, UT 84020For SaleMLS ID #2167174, William Olson, Coldwell Banker Realty (Provo-Orem-Sundance). UtahRealEstate.com
- $999,9006 bd4 ba3.9k sqft12952 S Croix Cir, Riverton, UT 84065For SaleMLS ID #2172406, Jeremy C Fitzgerald, Century 21 Everest. UtahRealEstate.com
- $1,349,9996 bd4 ba4k sqft11597 N Sunset Hills Dr, Highland, UT 84003For SaleMLS ID #2139075, Jill Rustad, Mountainland Realty, Inc. UtahRealEstate.com
- $1,199,0006 bd4 ba6k sqft556 N 1440th St E, Lehi, UT 84043For SaleMLS ID #2139963, Jolene Breinholt, Utah Key Real Estate, LLC. UtahRealEstate.com
