Beautiful Cedar Hills home with stunning mountain views, spacious living areas, and vaulted ceilings throughout. The thoughtfully designed floor plan features a dedicated office and formal dining room on the main level, along with two main-floor primary suites-a rare and highly desirable feature that provides comfort, privacy, and convenience. The luxurious primary suite includes a fireplace, large walk-in closet, jetted tub, and French doors leading to a private patio. The finished basement includes a separate entrance and a wet bar that can be easily converted to a full kitchen, creating excellent potential for a future mother-in-law apartment or rental income opportunity. Solar panels will be paid off at closing, significantly reducing energy costs. Outside, enjoy a large, well-maintained yard with two patios, a putting green, gardening grow boxes, and amazing views. Whether entertaining guests or relaxing at home, this property offers the perfect blend of comfort, versatility, and exceptional outdoor living in one of Cedar Hills most desirable locations.
For sale
$1,040,000
4148 W Mesquite Way, Cedar Hills, UT 84062
5beds
5,311sqft
Single Family Residence
Built in 2006
0.39 Acres Lot
$1,021,800 Zestimate®
$196/sqft
$-- HOA
What's special
- 39 days
- 676
- 27
Zillow last checked:
Listing updated:
Listed by:
Jared N Looser 801-556-8500,
Mansell Real Estate Inc,
Josh Johnson 801-367-5886,
Mansell Real Estate Inc (Utah County)
Source: UtahRealEstate.com,MLS#: 2184547
Facts & features
Interior
Bedrooms & bathrooms
- Bedrooms: 5
- Bathrooms: 4
- Full bathrooms: 1
- 3/4 bathrooms: 2
- 1/2 bathrooms: 1
- Partial bathrooms: 1
- Main level bedrooms: 2
Rooms
- Room types: Master Bathroom, Den/Office
Primary bedroom
- Level: First
Heating
- Forced Air, Central
Cooling
- Central Air
Appliances
- Included: Disposal, Double Oven, Gas Oven, Oven, Countertop Range, Gas Range
Features
- Wet Bar, Separate Bath/Shower, Walk-In Closet(s), Vaulted Ceiling(s), Granite Counters, Smart Thermostat
- Flooring: Carpet, Tile
- Doors: French Doors
- Windows: Blinds, Double Pane Windows
- Basement: Full,Basement Entrance
- Number of fireplaces: 3
- Fireplace features: Gas Log
Interior area
- Total structure area: 5,311
- Total interior livable area: 5,311 sqft
- Finished area above ground: 2,594
- Finished area below ground: 2,581
Property
Parking
- Total spaces: 3
- Parking features: RV Access/Parking
- Attached garage spaces: 3
Features
- Stories: 2
- Patio & porch: Covered, Porch, Patio, Covered Patio, Open Porch, Open Patio
- Exterior features: Entry (Foyer)
- Has spa: Yes
- Spa features: Jetted Tub
- Fencing: Full
- Has view: Yes
- View description: Mountain(s)
Lot
- Size: 0.39 Acres
- Features: Corner Lot, Curb & Gutter, Sprinkler: Auto-Full, Drip Irrigation: Auto-Part
- Topography: Terrain
- Residential vegetation: Fruit Trees, Landscaping: Full, Mature Trees, Pines, Vegetable Garden
Details
- Parcel number: 431470030
- Zoning: RES
- Zoning description: Single-Family
Construction
Type & style
- Home type: SingleFamily
- Architectural style: Rambler/Ranch
- Property subtype: Single Family Residence
Materials
- Stone, Stucco
- Roof: Asphalt
Condition
- Blt./Standing
- New construction: No
- Year built: 2006
Utilities & green energy
- Sewer: Public Sewer, Sewer: Public
- Water: Culinary, Secondary
- Utilities for property: Natural Gas Connected, Electricity Connected, Sewer Connected, Water Connected
Green energy
- Energy generation: Solar
Community & HOA
Community
- Features: Sidewalks
- Security: Video Door Bell(s)
- Subdivision: Juniper Heights
HOA
- Has HOA: No
Location
- Region: Cedar Hills
Financial & listing details
- Price per square foot: $196/sqft
- Tax assessed value: $1,019,900
- Annual tax amount: $4,626
- Date on market: 9/10/2026
- Listing terms: Cash,Conventional,FHA,VA Loan
- Acres allowed for irrigation: 0
- Electric utility on property: Yes
- Road surface type: Paved
Estimated market value
$1,021,800
$971,000 - $1.07M
$3,901/mo
Price history
| Date | Event | Price |
|---|---|---|
| 9/10/2026 | Listed for sale | $1,040,000-3.3%$196/sqft |
Source:  UtahRealEstate.com #2184547 Report a problem UtahRealEstate.com #2184547 Report a problem | ||
| 9/10/2026 | Listing removed | $1,075,000$202/sqft |
Source: UtahRealEstate.com #2163688 Report a problem | ||
| 6/23/2026 | Listed for sale | $1,075,000$202/sqft |
Source: UtahRealEstate.com #2163688 Report a problem | ||
| 6/20/2026 | Pending sale | $1,075,000$202/sqft |
Source: UtahRealEstate.com #2163688 Report a problem | ||
| 6/8/2026 | Listed for sale | $1,075,000$202/sqft |
Source: UtahRealEstate.com #2163688 Report a problem | ||
Public tax history
| Year | Property taxes | Tax assessment |
|---|---|---|
| 2025 | $4,626 +10.7% | $1,019,900 +13.3% |
| 2024 | $4,181 +7.4% | $900,200 0% |
| 2023 | $3,892 -4.2% | $900,300 -2% |
| 2022 | $4,064 +10.8% | $918,400 +145.9% |
| 2021 | $3,668 +8% | $373,450 -39.1% |
| 2020 | $3,396 +12.2% | $613,500 +96.4% |
| 2019 | $3,028 -5% | $312,400 -45% |
| 2018 | $3,187 -7% | $568,000 +88.6% |
| 2017 | $3,427 | $301,235 |
| 2016 | $3,427 +0.3% | $301,235 +6% |
| 2015 | $3,415 +5.3% | $284,130 +6% |
| 2014 | $3,244 | $268,015 +15.4% |
| 2013 | -- | $232,155 +11.9% |
| 2012 | -- | $207,405 -12.4% |
| 2009 | -- | $236,885 -22.5% |
| 2008 | -- | $305,470 -5% |
| 2007 | -- | $321,524 |
Find assessor info on the county website
Monthly payment
Est. payment
Payment breakdown
Explore the cost of this home by adjusting the details. Changes won't be saved.Climate risks
Neighborhood: 84062
Nearby schools
Schools provided by the listing agent
- Elementary: Cedar Ridge
- Middle: Mt Ridge
- High: Lone Peak
- District: Alpine
Source: UtahRealEstate.com. This data may not be complete. We recommend contacting the local school district to confirm school assignments for this home.
- $1,165,2006 bd4 ba5.6k sqft4164 W Mesquite Way, Cedar Hills, UT 84062Off Market
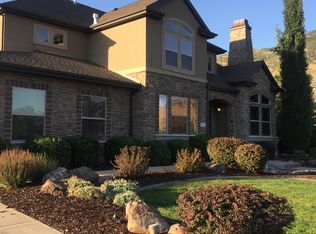
- $1,003,8005 bd4 ba2.9k sqft4161 W Joshua Ln, Cedar Hills, UT 84062Off Market
- $1,513,3007 bd5 ba6.8k sqft4129 W Mesquite Way, Cedar Hills, UT 84062Off Market

- $890,5004 bd3 ba2k sqft4146 W Joshua Ln, Cedar Hills, UT 84062Off Market
Similar homes
- $1,100,0005 bd6 ba5k sqft3957 W Honeylocust Ln, Pleasant Grove, UT 84062For Sale

 MLS ID #2168481, Tim Pannell, KW WESTFIELD. UtahRealEstate.com
 - $1,135,0004 bd3 ba5.3k sqft1525 N 900 W, Pleasant Grove, UT 84062For Sale
 MLS ID #2178224, Josh Karl Emfield, Realtypath LLC (Elite). UtahRealEstate.com
 - $1,100,0005 bd4 ba4k sqft475 E Silverleaf Dr S, Alpine, UT 84004For Sale
 MLS ID #2171236, Mike Gooch, KW WESTFIELD. UtahRealEstate.com
 - $675,0006 bd4 ba3.2k sqft4076 W Shinnecock, Cedar Hills, UT 84062For Sale
 MLS ID #2177907, Erica Fisher, UPT Real Estate. UtahRealEstate.com
 - $1,100,0006 bd4 ba3.8k sqft10685 N Jerling Dr, Highland, UT 84003For SaleMLS ID #2151404, Devin Mackay, Century 21 Everest. UtahRealEstate.com
- $1,499,0006 bd5 ba5k sqft1934 Tuscany Cir, Pleasant Grove, UT 84062For SaleMLS ID #2178866, Alicia Johnson, Coldwell Banker Realty (Provo-Orem-Sundance). UtahRealEstate.com
- $1,175,0007 bd5 ba4.7k sqft10313 N 6800 W, Highland, UT 84003For SaleMLS ID #2181062, Bessy Nielson, Homes International. UtahRealEstate.com
- $1,199,0005 bd4 ba3.9k sqft11493 N Flowering Plum Ln, Highland, UT 84003For SaleMLS ID #2165830, Ryan Ashworth, G. UtahRealEstate.com
- $1,075,0007 bd4 ba4.2k sqft1301 N 2350th St W, Lehi, UT 84043For SaleMLS ID #2167373, Lucy Filizola, Equity Real Estate (Results). UtahRealEstate.com
- $1,050,0006 bd4 ba4.1k sqft12072 S Nicklaus Rd, Sandy, UT 84092For SaleMLS ID #2189267, Lisa Woodbury, Windermere Real Estate. UtahRealEstate.com
- $950,0004 bd4 ba4.7k sqft330 E 1250 N, Orem, UT 84057For SaleMLS ID #2189921, Joshua Sterling, RE/MAX Associates. UtahRealEstate.com
- $980,0005 bd3 ba4.4k sqft13357 Trail Rider Cir, Draper, UT 84020For SaleMLS ID #2176300, Jacob Petersen, Real Broker, LLC. UtahRealEstate.com
- $999,9006 bd4 ba3.9k sqft12952 S Croix Cir, Riverton, UT 84065For SaleMLS ID #2172406, Jeremy C Fitzgerald, Century 21 Everest. UtahRealEstate.com
- $749,0005 bd3 ba3.4k sqft1334 E 1380 N, Lehi, UT 84043For SaleMLS ID #2188440, Tracy Padgett, Realtypath LLC. UtahRealEstate.com
- $1,049,9006 bd4 ba3.6k sqft7126 S Griffiths Pl, Cottonwood Heights, UT 84121For SaleMLS ID #2183186, Katie Eckman-Jelitto, Equity Real Estate (Solid). UtahRealEstate.com
- $1,085,0005 bd5 ba4.9k sqft10653 S 3210 W, South Jordan, UT 84095For SaleMLS ID #2180659, Joel Carson, Utah Real Estate PC. UtahRealEstate.com
- $1,050,0005 bd4 ba3.1k sqft40 E Wheeler Rd, Heber, UT 84032For Sale
 MLS ID #12604162, Becky Sutton, KW Park City Keller Williams Real Estate Heber Val. PCBR
 - $1,398,0006 bd4 ba5.2k sqft731 W 700th St N, American Fork, UT 84003For SaleMLS ID #2167399, Jennifer Call, ERA Brokers Consolidated (Utah County). UtahRealEstate.com
- $999,9006 bd3 ba3.5k sqft11602 S Hickory Valley Dr E, Sandy, UT 84092For SaleMLS ID #2182556, Hady Chahine, Masters Utah Real Estate. UtahRealEstate.com
- $1,050,0008 bd5 ba6.6k sqft11751 S 1700 E, Sandy, UT 84092For SaleMLS ID #2177353, Cathy J Maxfield, Mansell Real Estate Inc. UtahRealEstate.com
