This spacious 4,782 sq. ft. rambler offers main-level living, a fully finished basement, a 3-car garage, solar panels, mountain views, and no HOA. This fully landscaped and fully fenced 0.23-acre lot offers an impressive amount of space inside and out. Inside, you'll find hardwood and tile flooring, plantation shutters, granite countertops, a dedicated office/den, and a spacious kitchen with generous cabinet and counter space. The main living area centers around a fireplace and provides plenty of room for everyday living and entertaining, while the primary suite features 2 walk-in closets and a private bathroom with a separate tub and shower. The 100% finished basement adds approximately 2,415 sq. ft. and includes three additional bedrooms, 2 bathrooms, a large family room, abundant storage, and its own exterior entrance, giving you plenty of flexibility for guests, extended family, a home gym, recreation space, or additional work-from-home areas. Outside, enjoy a covered deck, fully fenced yard, automatic sprinklers, vegetable garden area, mountain views, and plenty of space to enjoy Utah's seasons. The extra-wide attached 3-car garage also provides additional storage above. The owned solar system was installed in 2021, and according to the seller, the solar panels have covered the home's electrical bills even while charging 2 electric vehicles. The North Orem location puts you close to some of the area's most recognizable schools and amenities, including Timpanogos High School just a few blocks away, along with Windsor Elementary and Canyon View Junior High in Alpine School District. Sharon Park is just minutes away, and Orem City Center, Orem Public Library, University Place, Utah Valley University, shopping, restaurants, and State Street are all within a convenient drive. Close to Provo Canyon for quick access to Sundance ski resort and bridal veil falls. Just a short distance to many trails and near Murdock Trail, Come see this home today!
For sale
$950,000
330 E 1250 N, Orem, UT 84057
4beds
4,782sqft
Single Family Residence
Built in 2007
10,018 Square Feet Lot
$936,000 Zestimate®
$199/sqft
$-- HOA
What's special
Fully fenced yardCovered deckHardwood and tile flooringVegetable garden areaMountain viewsSolar panelsMain-level living
- 1 day
- 157
- 14
Zillow last checked:
Listing updated:
Listed by:
Joshua Sterling 385-204-5596,
RE/MAX Associates
Source: UtahRealEstate.com,MLS#: 2189921
Facts & features
Interior
Bedrooms & bathrooms
- Bedrooms: 4
- Bathrooms: 4
- Full bathrooms: 2
- 3/4 bathrooms: 1
- 1/2 bathrooms: 1
- Partial bathrooms: 1
- Main level bedrooms: 1
Rooms
- Room types: Master Bathroom, Den/Office
Heating
- Central, Gas Stove
Cooling
- Central Air
Appliances
- Included: Dryer, Microwave, Refrigerator, Washer
Features
- Separate Bath/Shower, Walk-In Closet(s), Granite Counters
- Flooring: Carpet, Hardwood, Tile
- Windows: Drapes, Plantation Shutters
- Basement: Entrance,Full,Basement Entrance,Walk-Out Access
- Number of fireplaces: 1
Interior area
- Total structure area: 4,782
- Total interior livable area: 4,782 sqft
- Finished area above ground: 2,367
- Finished area below ground: 2,415
Property
Parking
- Total spaces: 10
- Parking features: RV Access/Parking
- Attached garage spaces: 3
- Uncovered spaces: 7
Accessibility
- Accessibility features: Accessible Doors, Accessible Hallway(s)
Features
- Stories: 2
- Patio & porch: Covered Deck
- Fencing: Full
- Has view: Yes
- View description: Mountain(s)
- Frontage length: 90
Lot
- Size: 10,018 Square Feet
- Dimensions: 90.0 x 112.0 x 90.0
- Features: Curb & Gutter, Sprinkler: Auto-Full
- Topography: Terrain
- Residential vegetation: Landscaping: Full, Vegetable Garden
Details
- Parcel number: 651440310
- Zoning description: Single-Family
Construction
Type & style
- Home type: SingleFamily
- Architectural style: Rambler/Ranch
- Property subtype: Single Family Residence
Materials
- Stone, Stucco
- Roof: Asphalt
Condition
- Blt./Standing
- New construction: No
- Year built: 2007
- Major remodel year: 2007
Utilities & green energy
- Water: Culinary, Irrigation
- Utilities for property: Natural Gas Connected, Electricity Connected, Sewer Not Connected, Water Connected, Sewer: Not Connected
Green energy
- Energy generation: Solar
Community & HOA
Community
- Subdivision: Carrara Villas
HOA
- Has HOA: No
Location
- Region: Orem
Financial & listing details
- Price per square foot: $199/sqft
- Tax assessed value: $900,400
- Annual tax amount: $3,943
- Date on market: 10/7/2026
- Listing terms: Cash,Conventional,FHA,VA Loan
- Inclusions: Dryer, Microwave, Range, Refrigerator, Washer
- Acres allowed for irrigation: 0
- Electric utility on property: Yes
- Road surface type: Paved
Estimated market value
$936,000
$889,000 - $983,000
$3,417/mo
Price history
| Date | Event | Price |
|---|---|---|
| 10/8/2026 | Listed for sale | $950,000+22.6%$199/sqft |
Source:  UtahRealEstate.com #2189921 Report a problem UtahRealEstate.com #2189921 Report a problem | ||
| 3/8/2021 | Sold | -- |
Source: Agent Provided Report a problem | ||
| 1/24/2021 | Listed for sale | $775,000$162/sqft |
Source: KW Westfield Keller Williams Real Estate #1721520 Report a problem | ||
| 10/16/2007 | Sold | -- |
Source: Agent Provided Report a problem | ||
Public tax history
| Year | Property taxes | Tax assessment |
|---|---|---|
| 2025 | $3,944 +6.7% | $900,400 +9.6% |
| 2024 | $3,695 +3.9% | $821,600 -3.3% |
| 2023 | $3,557 -3.4% | $850,000 -0.3% |
| 2022 | $3,683 +9.5% | $852,700 +138.9% |
| 2021 | $3,365 +5.8% | $356,895 -40.8% |
| 2020 | $3,180 +5.8% | $602,700 +85% |
| 2019 | $3,006 +10.7% | $325,820 -42.4% |
| 2018 | $2,716 +9.8% | $565,700 +106.5% |
| 2017 | $2,473 | $274,010 +19.1% |
| 2016 | $2,473 -3.8% | $230,065 +1.8% |
| 2015 | $2,570 +1.3% | $226,105 +1.8% |
| 2014 | $2,536 | $222,090 +15.5% |
| 2013 | -- | $192,335 +3% |
| 2012 | -- | $186,725 -15% |
| 2009 | -- | $219,725 +14.9% |
| 2008 | -- | $191,290 |
Find assessor info on the county website
Monthly payment
Est. payment
Payment breakdown
Explore the cost of this home by adjusting the details. Changes won't be saved.Climate risks
Neighborhood: Windsor
Nearby schools
Schools provided by the listing agent
- Elementary: Windsor
- Middle: Canyon View
- High: Timpanogos
- District: Alpine
Source: UtahRealEstate.com. This data may not be complete. We recommend contacting the local school district to confirm school assignments for this home.


Similar homes
- $699,9994 bd3 ba3.4k sqft313 E 1165 N, Orem, UT 84057For Sale
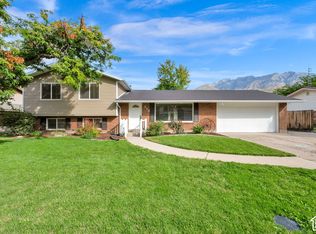
 MLS ID #2190457, Toni L Black, Equity Real Estate (Results). UtahRealEstate.com
 - $700,0005 bd3 ba3.3k sqft1320 N 600 W, Orem, UT 84057For Sale
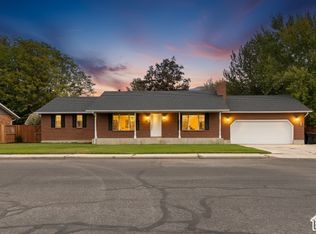 MLS ID #2189542, Robert Ross, Homie. UtahRealEstate.com
 - $949,9004 bd3 ba4.6k sqft1625 N 320 E #2, Orem, UT 84057New Construction
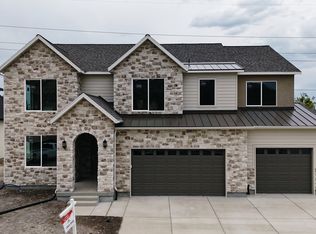 MLS ID #2167390, James Telaroli, Axis Realty Inc. UtahRealEstate.com
 - $750,0005 bd3 ba3.2k sqft985 N Main St E, Orem, UT 84057For Sale
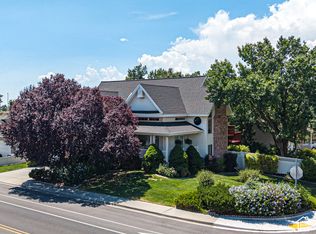 MLS ID #2188201, Jennifer Sainsbury, Bybee & Co Realty, LLC. UtahRealEstate.com
 - $1,400,0007 bd5 ba4.7k sqft163 E 1850 N, Orem, UT 84057For SaleMLS ID #2189415, Bart Anthony, KW WESTFIELD. UtahRealEstate.com
- $679,9005 bd4 ba2.6k sqft1009 N 470 W, Orem, UT 84057For SaleMLS ID #2188782, Cory A Maxson, The Real Estate Group. UtahRealEstate.com
- $824,9004 bd4 ba3.5k sqft1917 N 860 W, Orem, UT 84057For SaleMLS ID #2176789, David Jenson, Ulrich REALTORS, Inc.. UtahRealEstate.com
- $679,9005 bd4 ba3.3k sqft928 E 1100 N, Orem, UT 84097For SaleMLS ID #2189759, SuAnne Hoffman, KW WESTFIELD. UtahRealEstate.com
- $699,0006 bd3 ba2.6k sqft876 E 930 N, Orem, UT 84097For SaleMLS ID #2189593, Genene Miles, Davis Coleman Realty. UtahRealEstate.com
- $849,0005 bd4 ba3.7k sqft710 E 1280 N, Orem, UT 84097For SaleMLS ID #2178817, Amy S Jones, Homecoin.com. UtahRealEstate.com
- $924,9996 bd4 ba4.2k sqft875 E 400 N, Lindon, UT 84042For SaleMLS ID #2186875, Laurie Nielson, Avenues Realty Group LLC. UtahRealEstate.com
- $1,000,0006 bd4 ba4.8k sqft544 S Carterville Rd, Orem, UT 84097For SaleMLS ID #2185415, Kenny Parcell, Equity Real Estate (Utah). UtahRealEstate.com
- $1,039,9004 bd4 ba5.2k sqft1566 N 275 W, Orem, UT 84057For SaleMLS ID #2171679, James Telaroli, Axis Realty Inc. UtahRealEstate.com
- $650,0006 bd4 ba3.7k sqft274 E 1600 N, Orem, UT 84057For SaleMLS ID #2177352, Glade Snyder, Benchmark Utah LLC. UtahRealEstate.com
- $625,0005 bd2 ba3.7k sqft749 W Sunny Ln, Orem, UT 84058For SaleMLS ID #2190207, Velia Jarrin, Real Estate Essentials. UtahRealEstate.com
- $569,9005 bd2 ba2.7k sqft1178 N 200 E, Orem, UT 84057For SaleMLS ID #2164407, Gina Brown, EXP Realty, LLC. UtahRealEstate.com
- $549,9005 bd3 ba2.4k sqft227 E 1140 N, Orem, UT 84057For SaleMLS ID #2163910, Francisco J Estrada Vazquez, Utah's Wise Choice Real Estate. UtahRealEstate.com
- $1,049,9003 bd4 ba5.3k sqft1548 N 275 W, Orem, UT 84057For SaleMLS ID #2173693, James Telaroli, Axis Realty Inc. UtahRealEstate.com
- $1,109,9004 bd4 ba5.1k sqft583 E 1225 N #126, Orem, UT 84097For SaleMLS ID #2187304, Thera Tolman, Tri Pointe Homes Holdings, Inc. UtahRealEstate.com
